Details
This American Village beauty is a bright & spacious 3BR home just minutes from Duke University. Inviting screened porch w/3 ceiling fans, recessed lighting & beadboard paneling overlooking the beautiful backyard w/enjoyable A.M. sun & P.M. shade. Gourmet kitchen opens up to dining room w/ island, induction range cooktop, soft-close drawers & separate wet bar w/fridge. Hardwood floors throughout 1st fl. Remodeled master bathroom with steam shower. LG bonus room. LG 2-car garage. Tankless water heater.
-
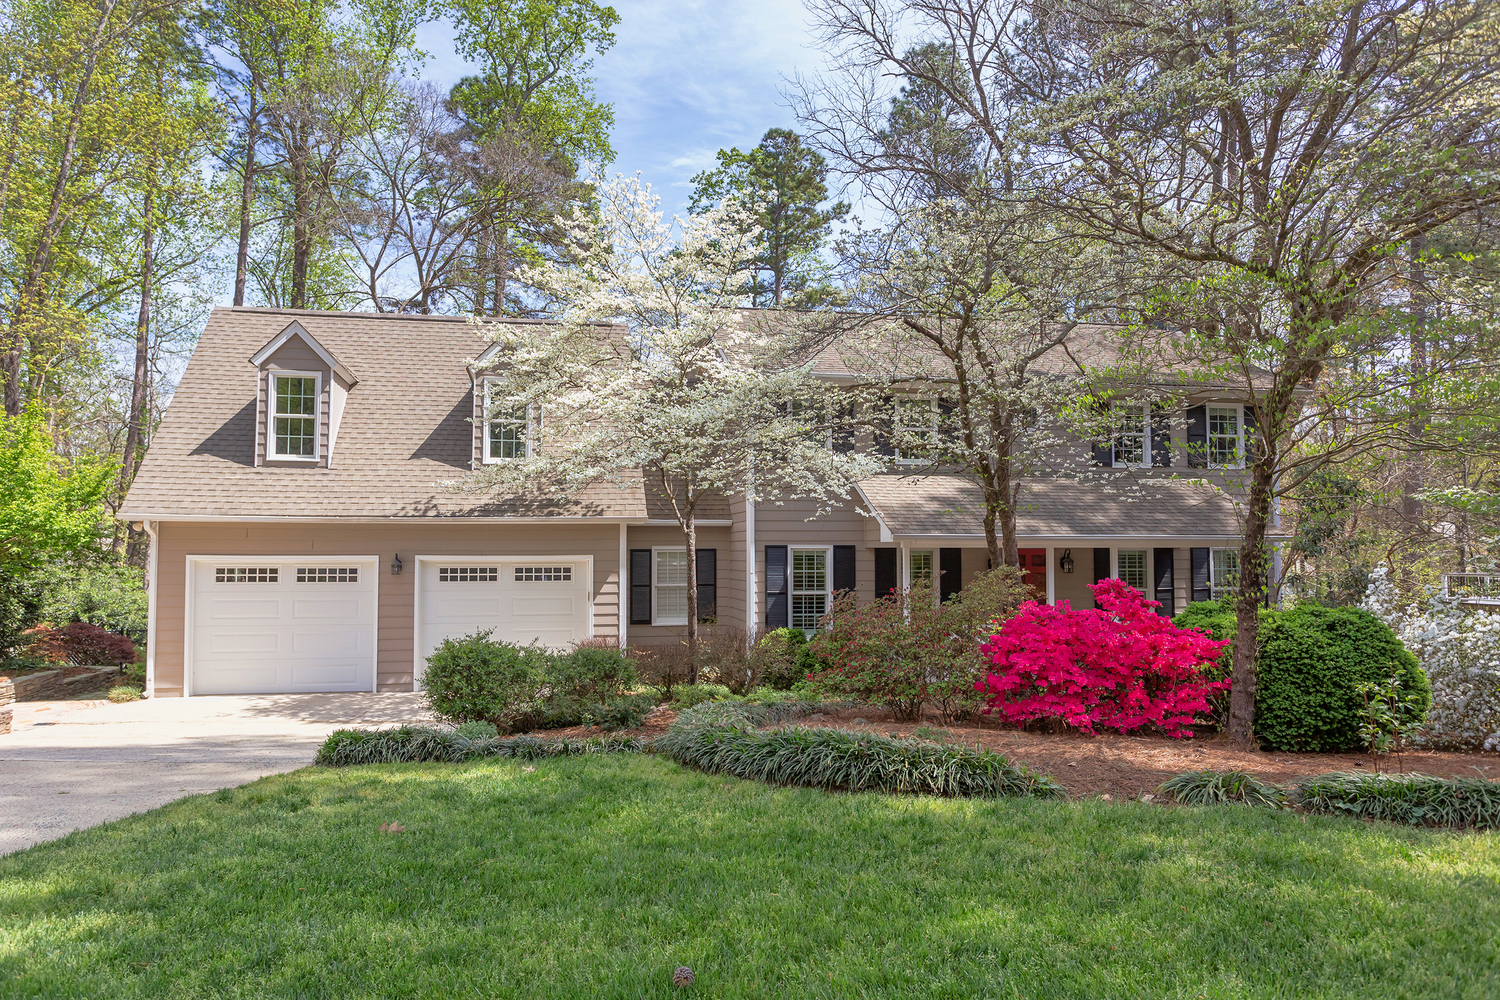
4106 Westfield Drive, Durham, NC 27705
-
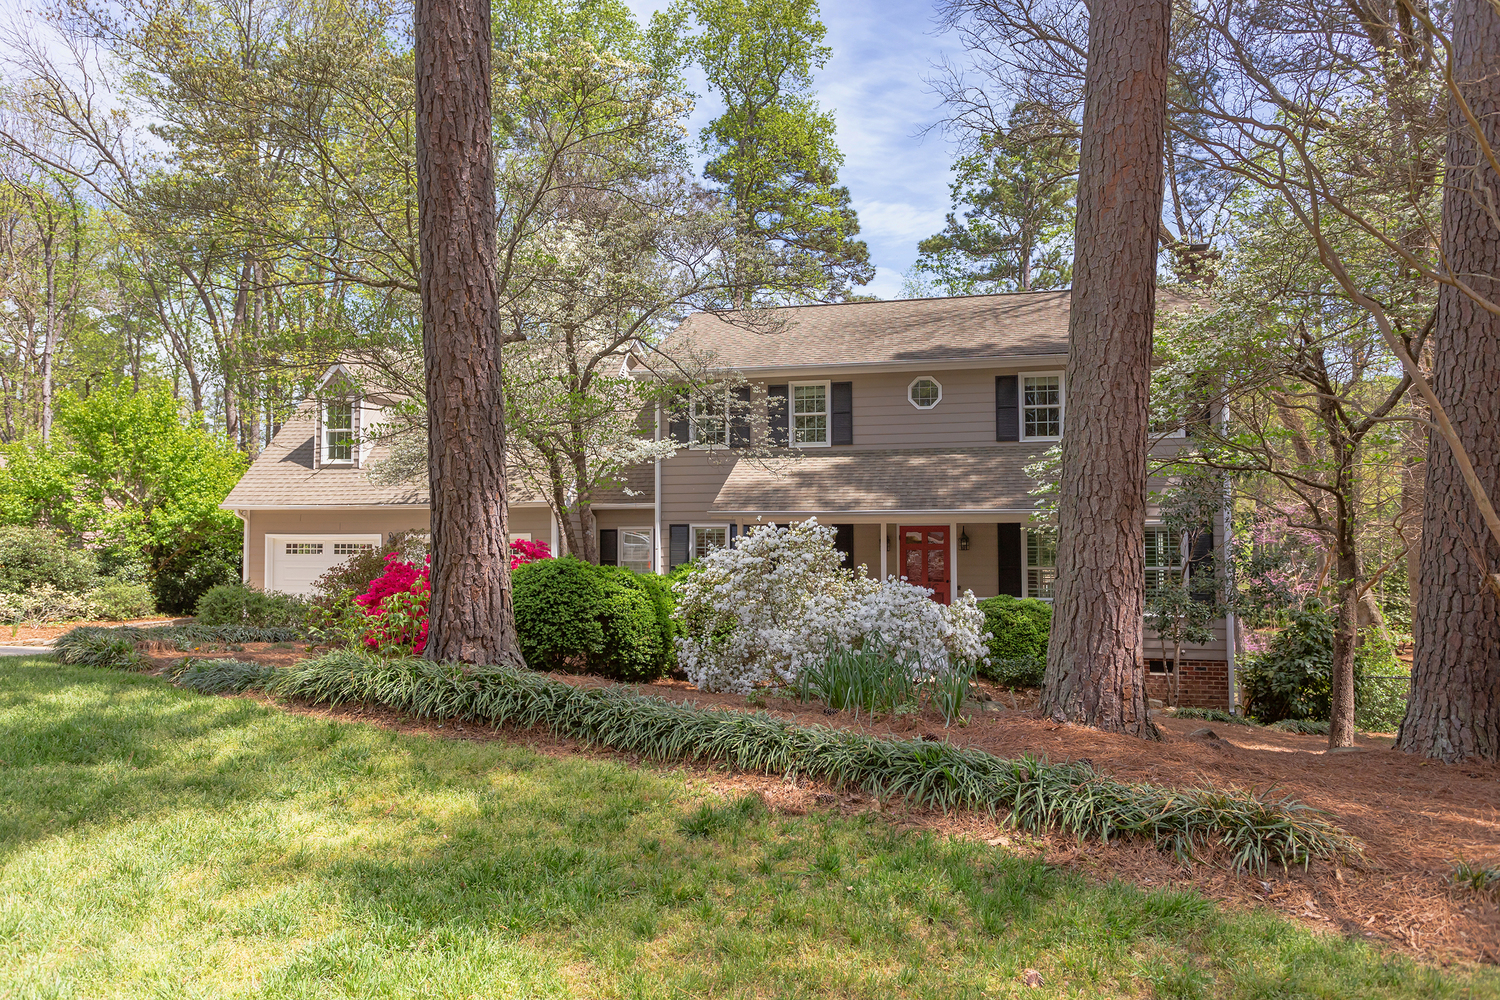
Professional Landscaping
-
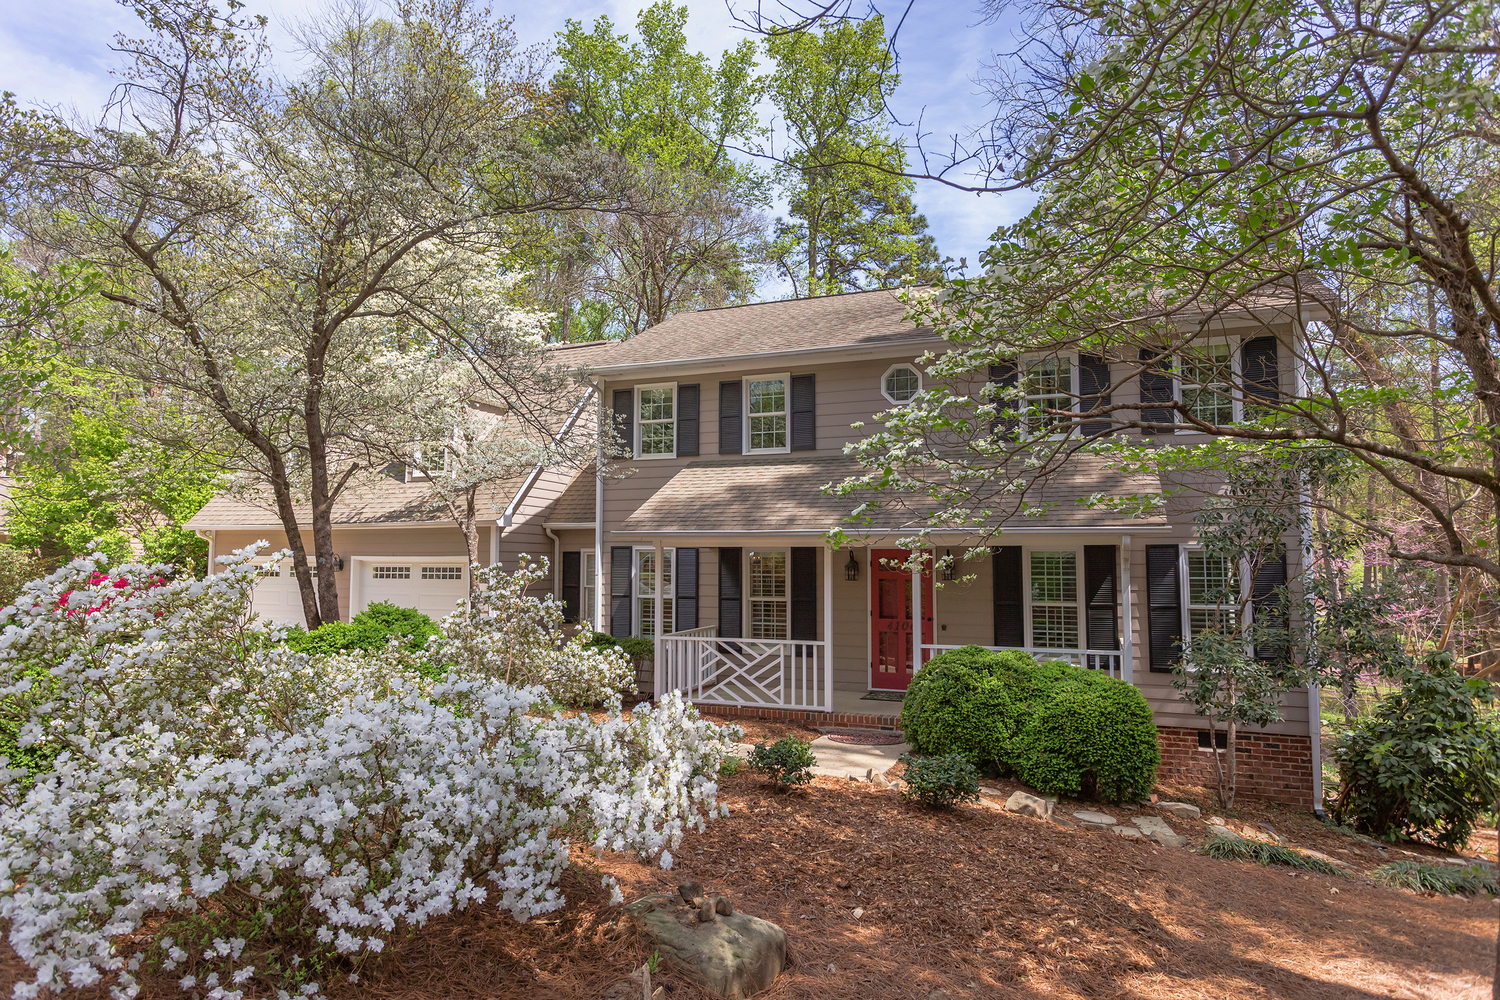
-
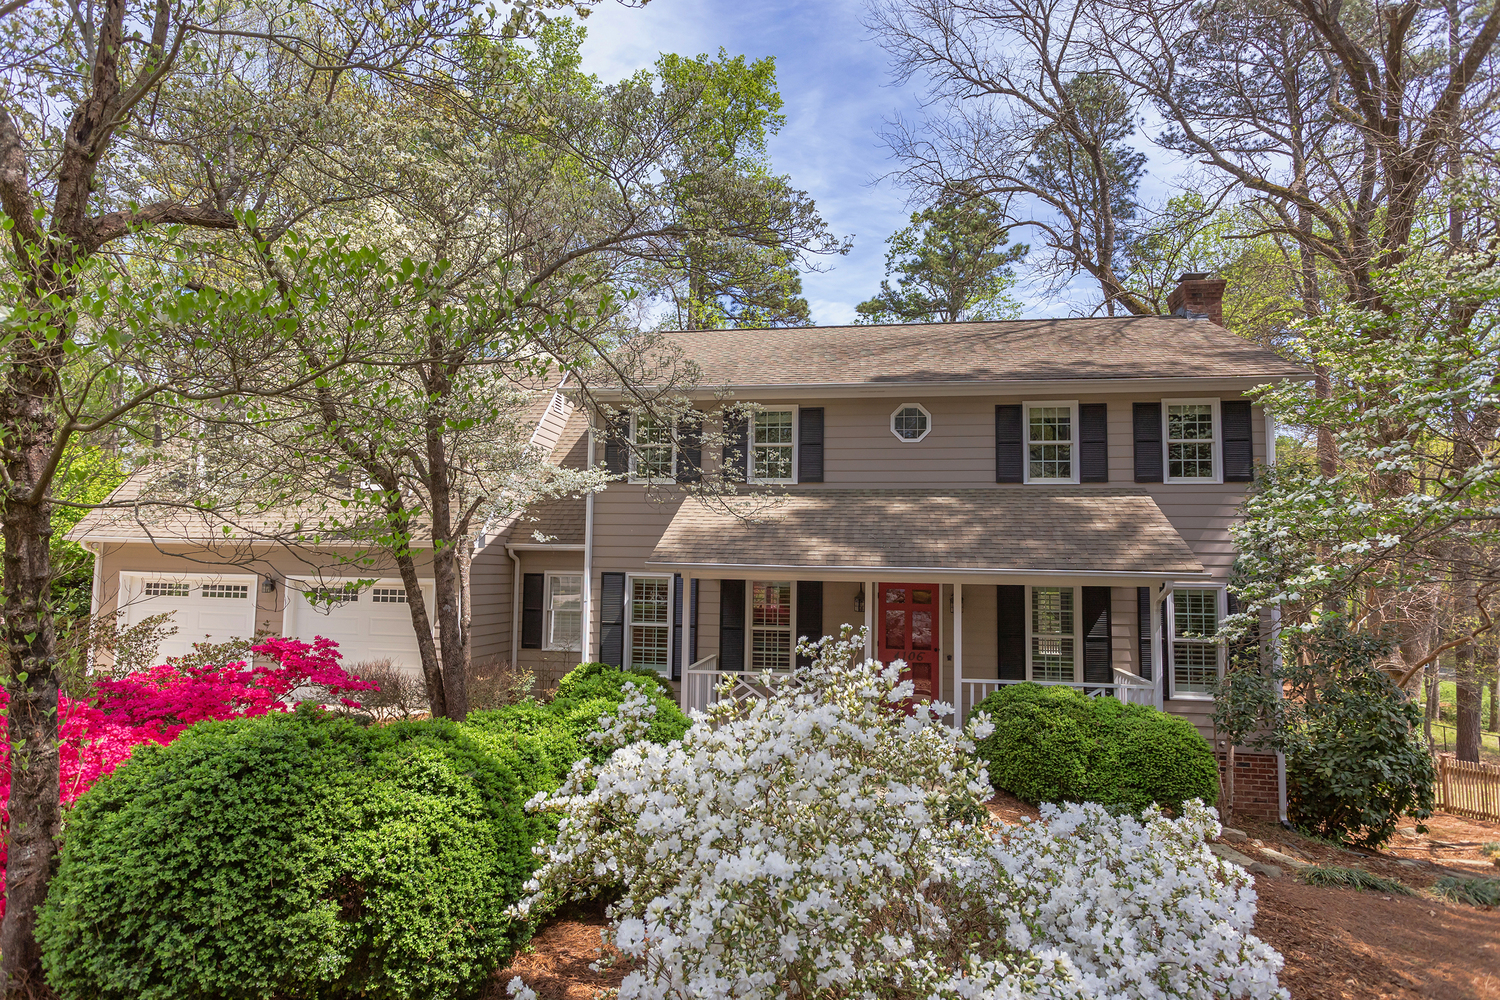
Dogwood Trees in Bloom
-
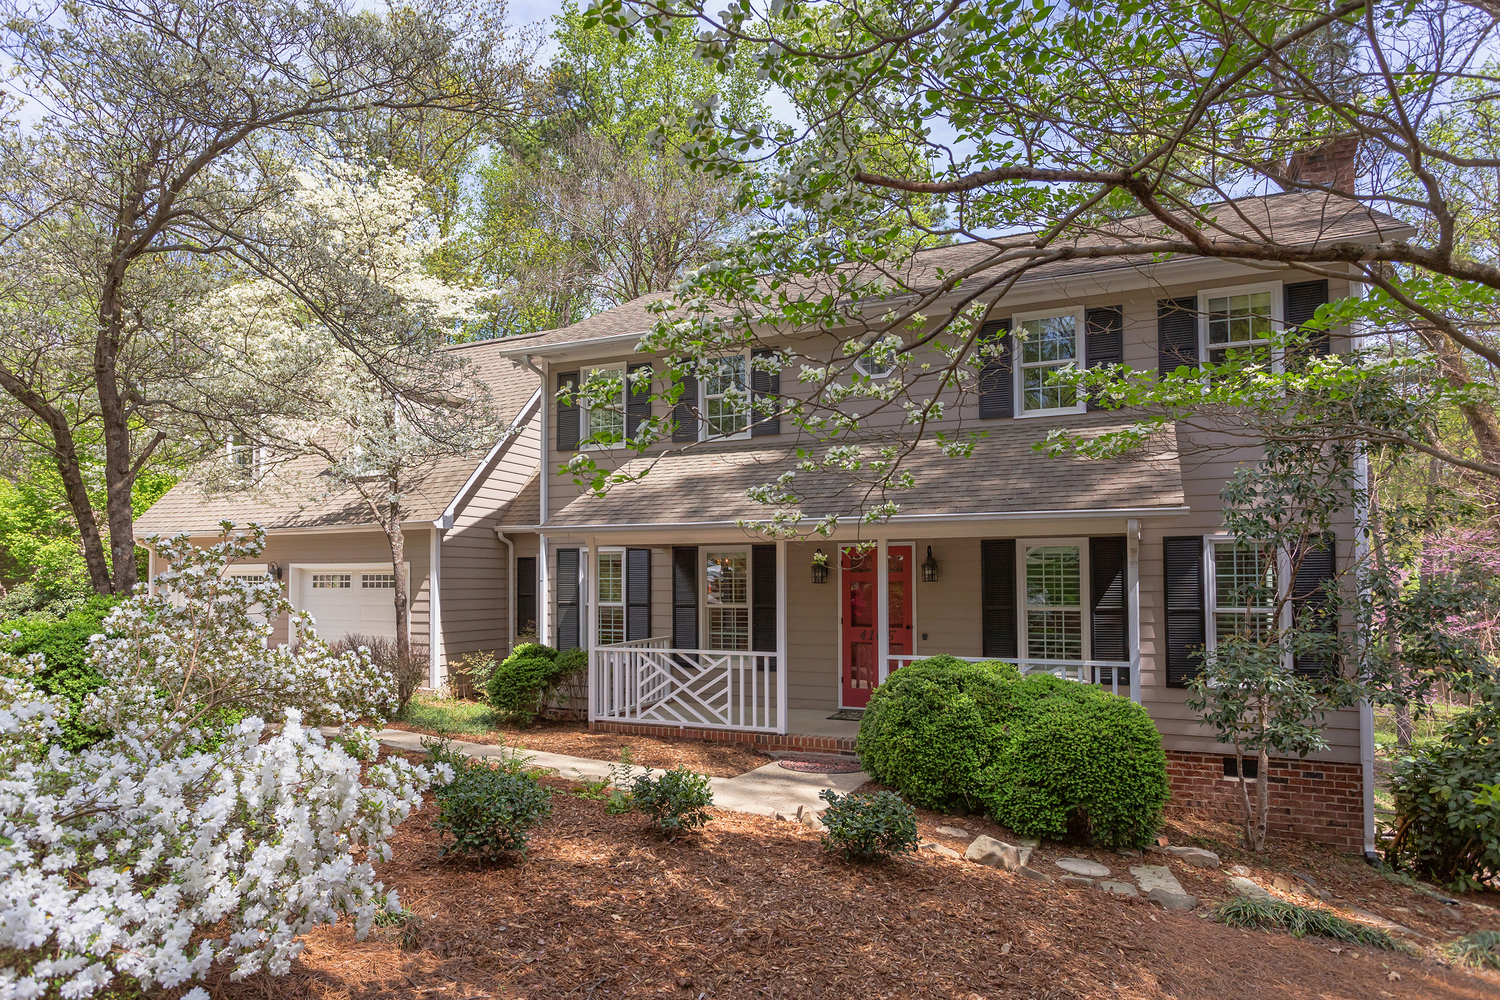
English Boxwoods from Virginia
-
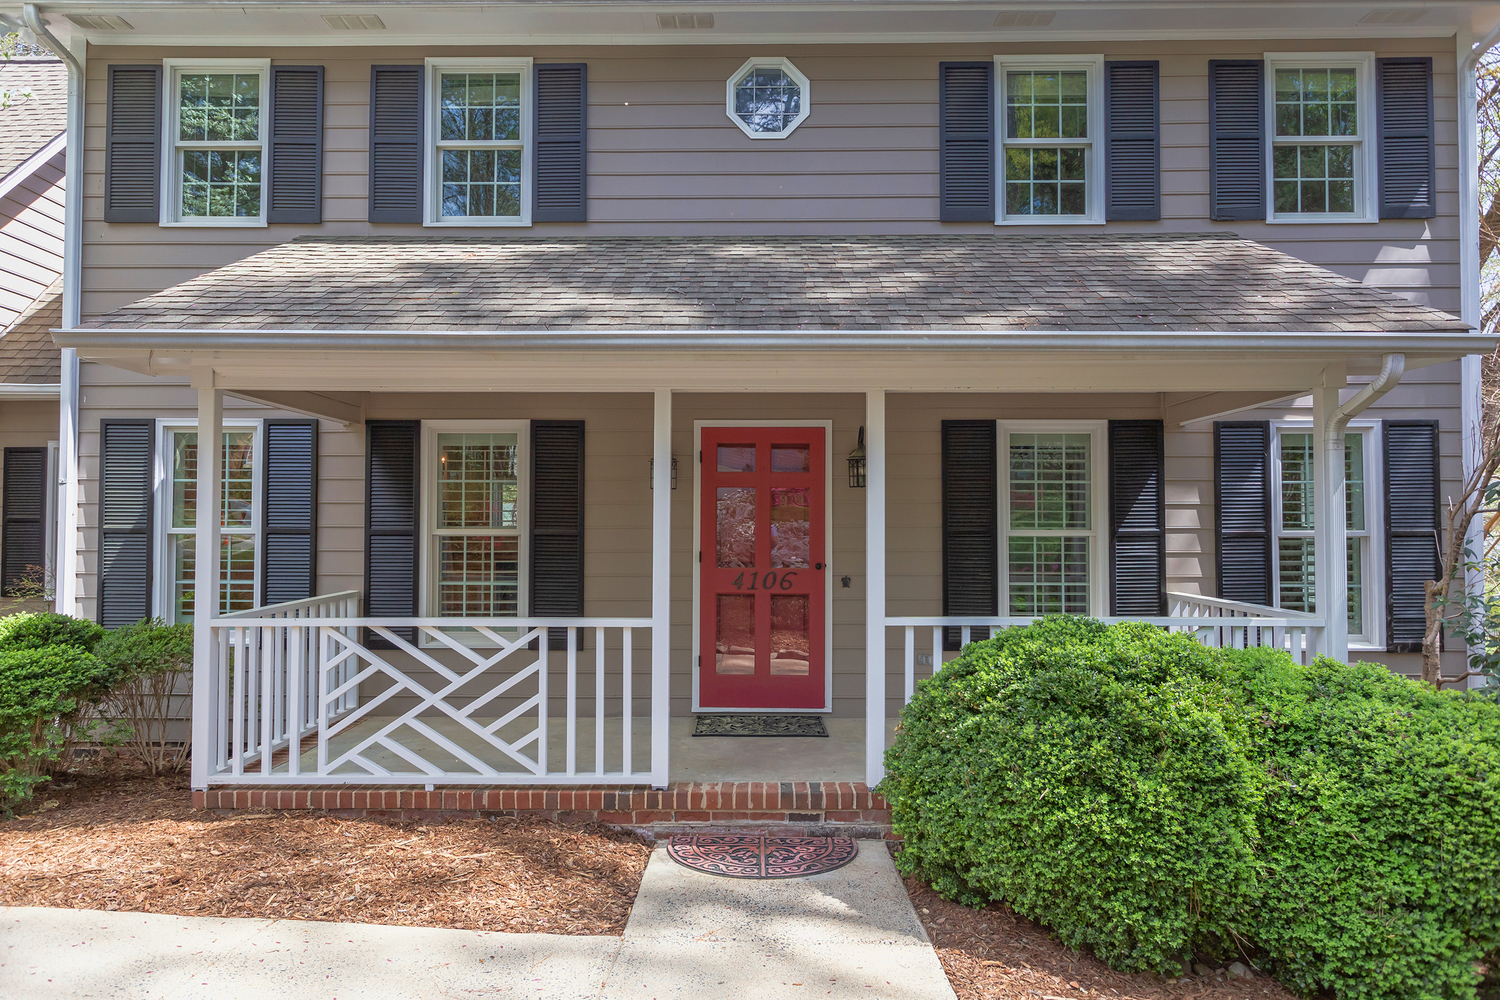
Welcome
-
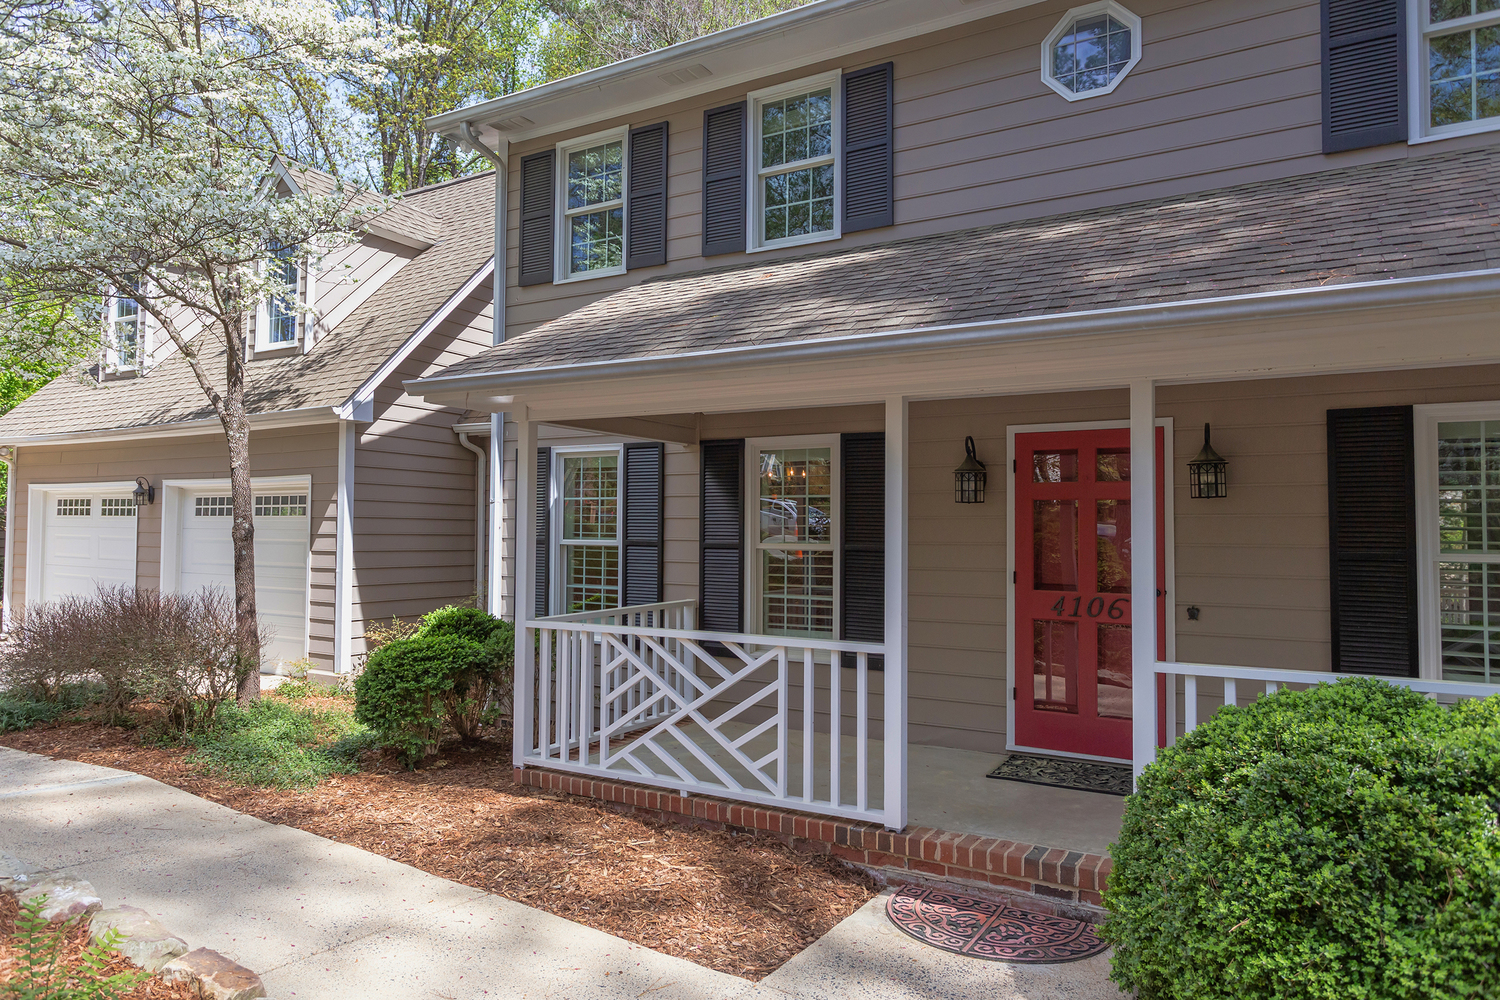
Large 2-Car Garage
-
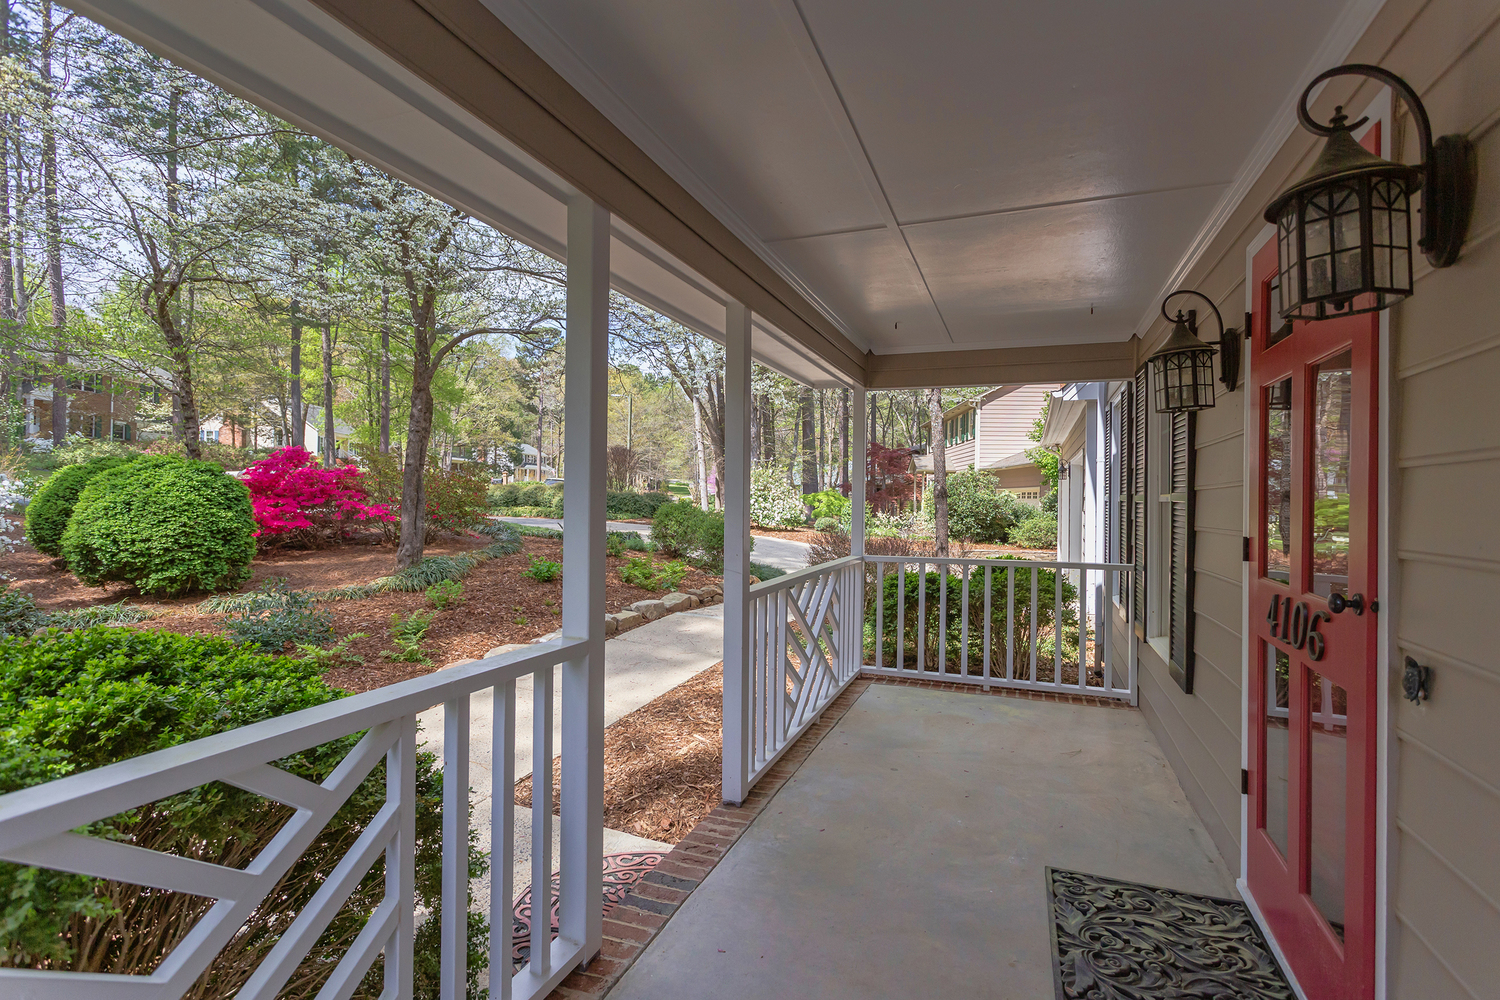
Front Porch
-
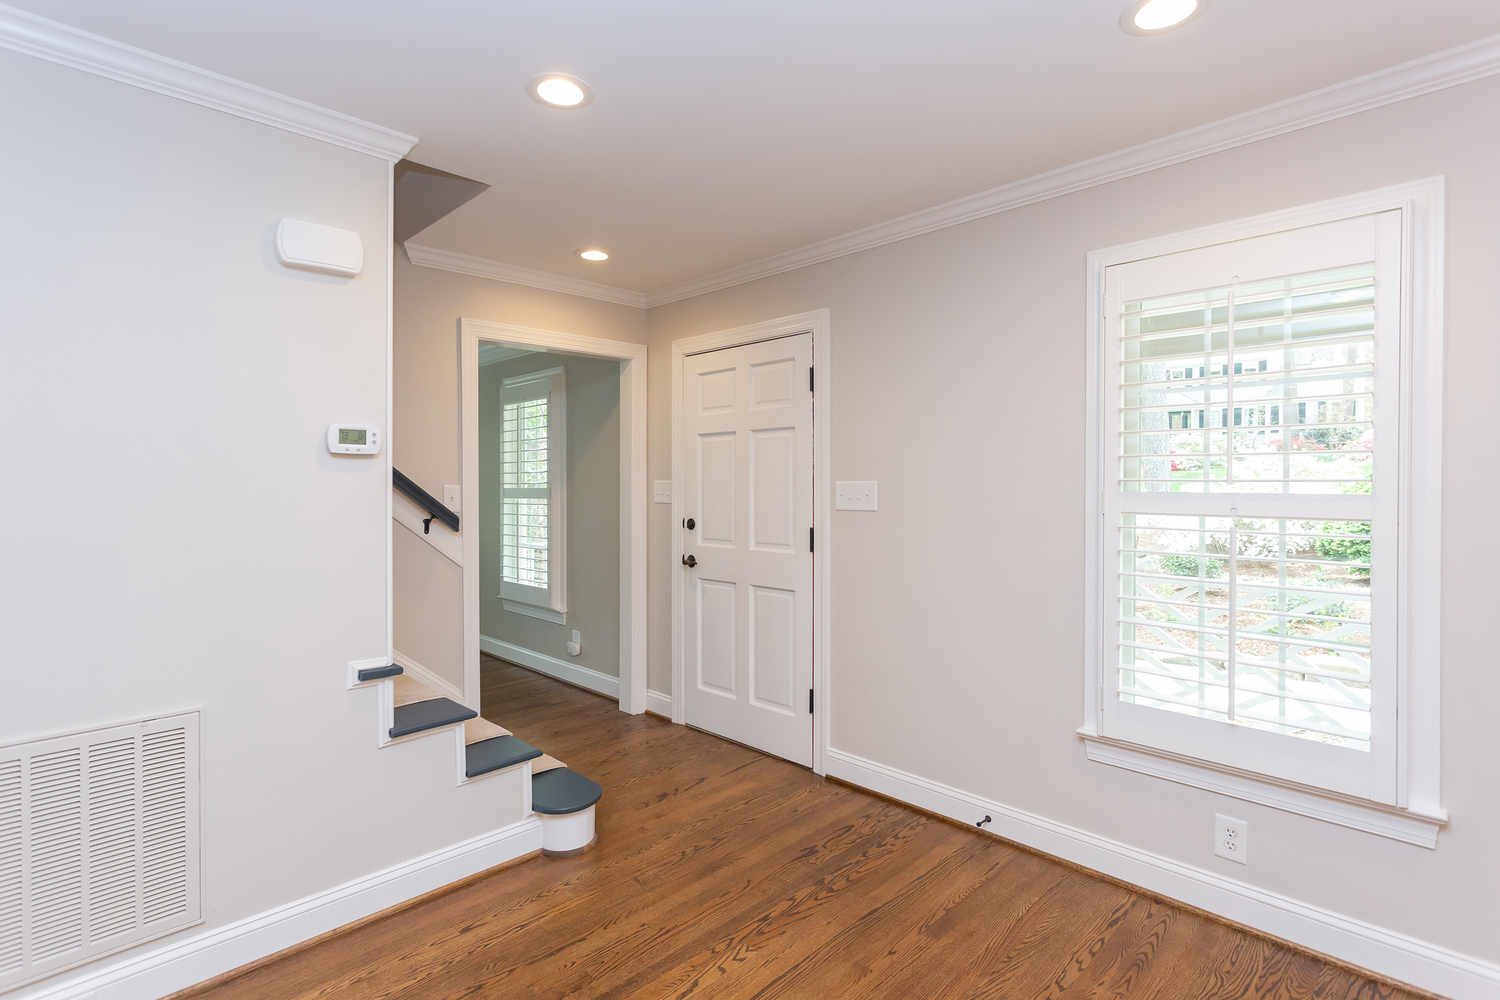
Front Entry
-
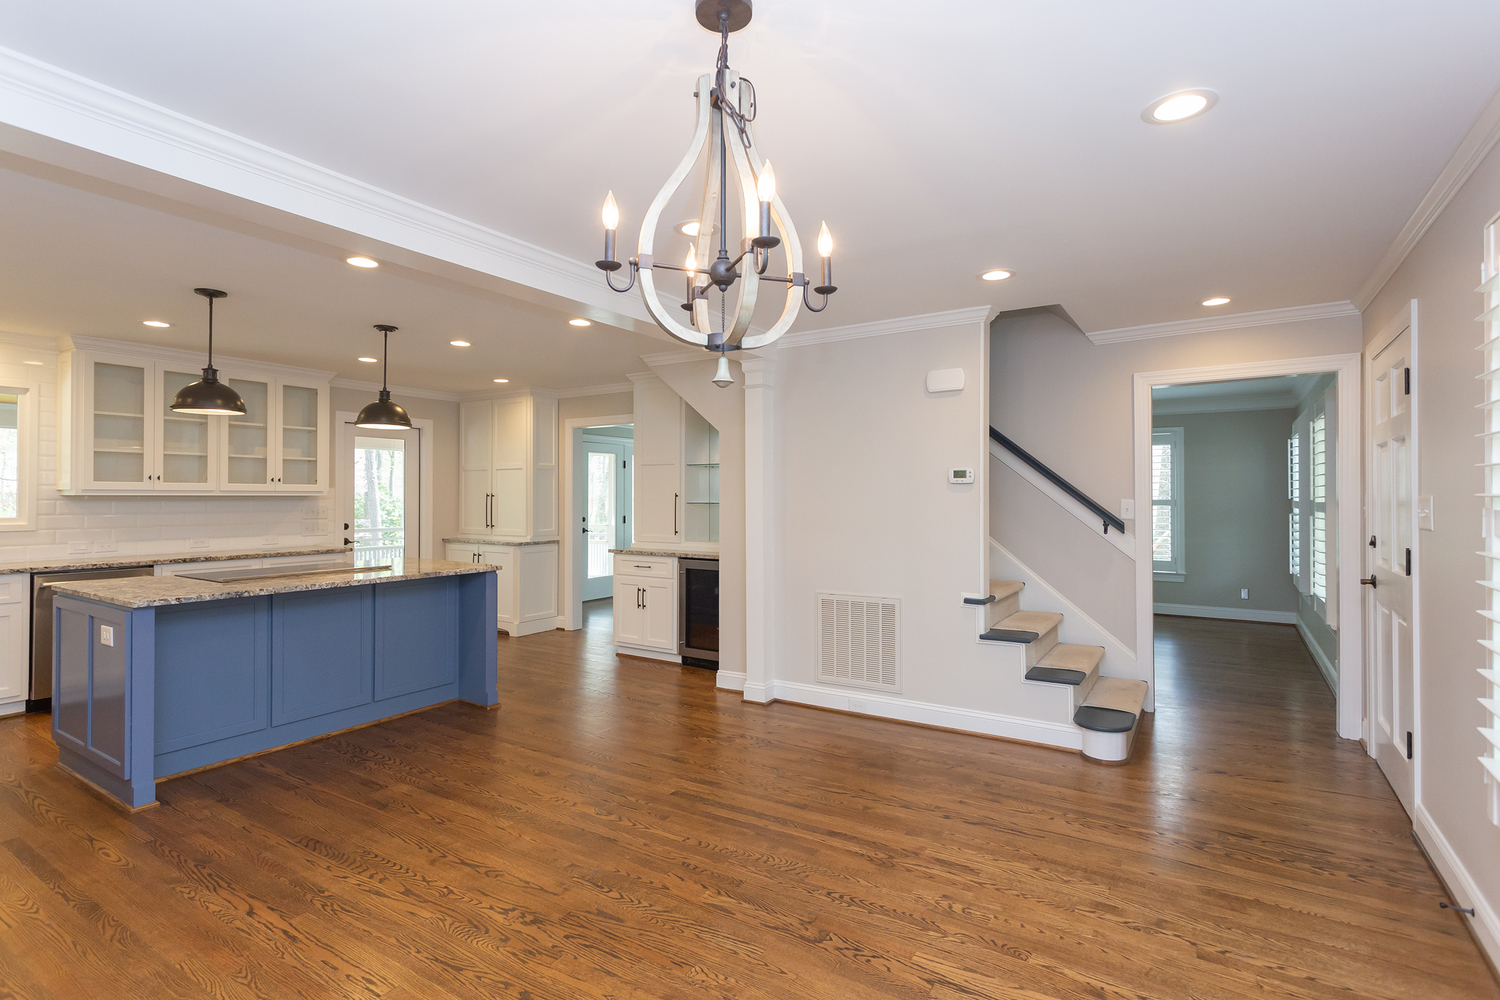
Dining Room opens to Kitchen
-
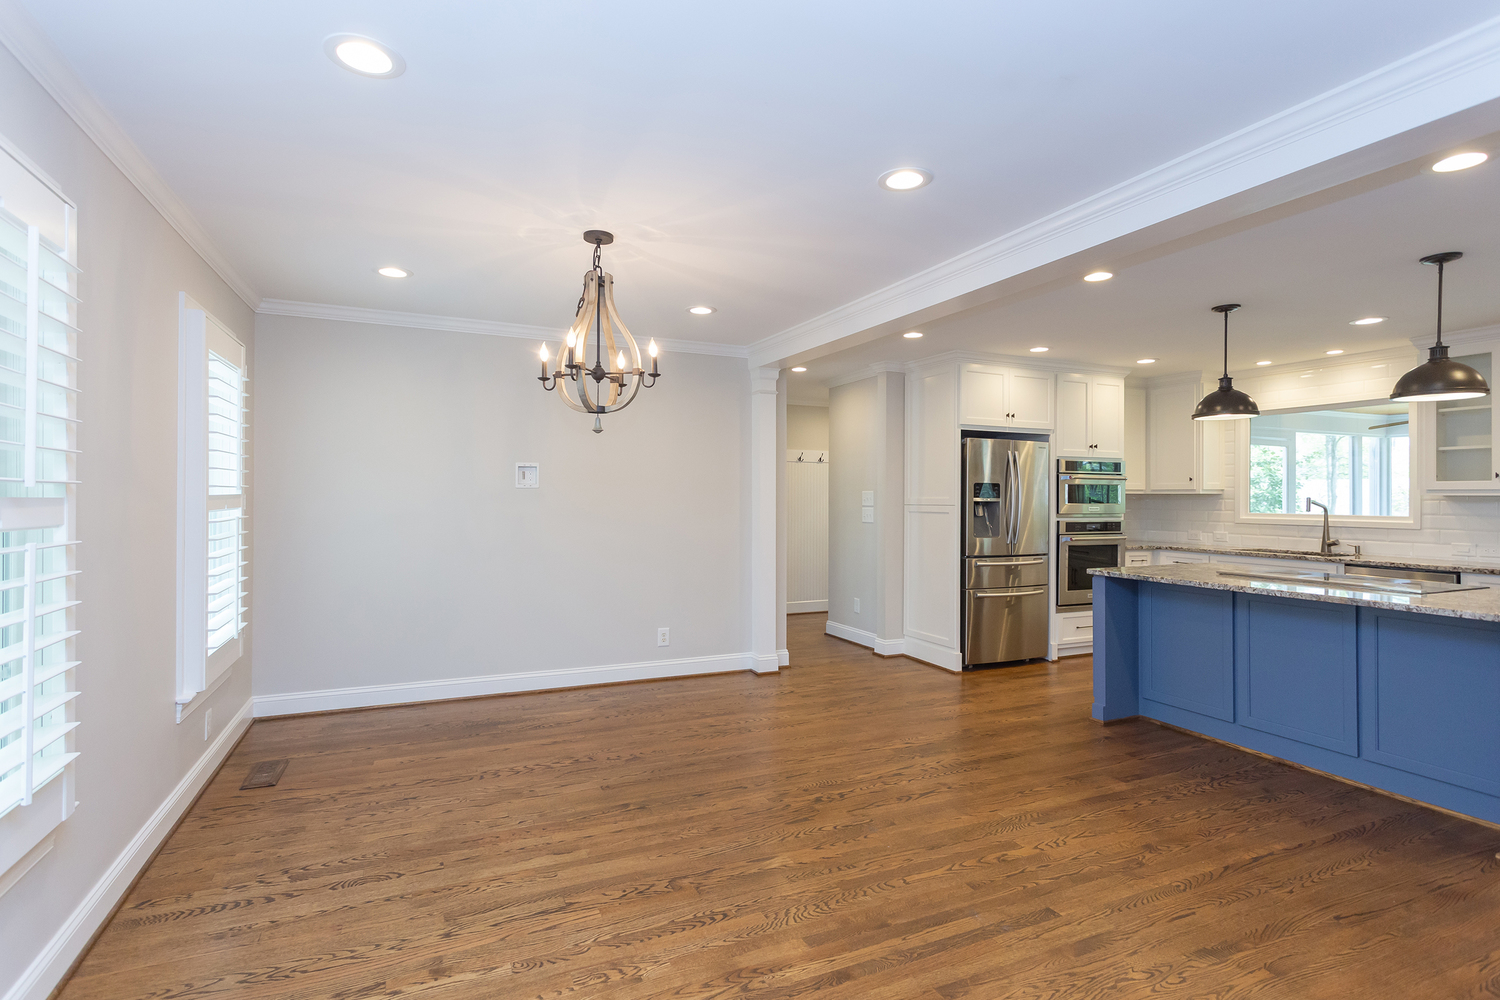
Hardwood Floors Throughout 1st Floor
-
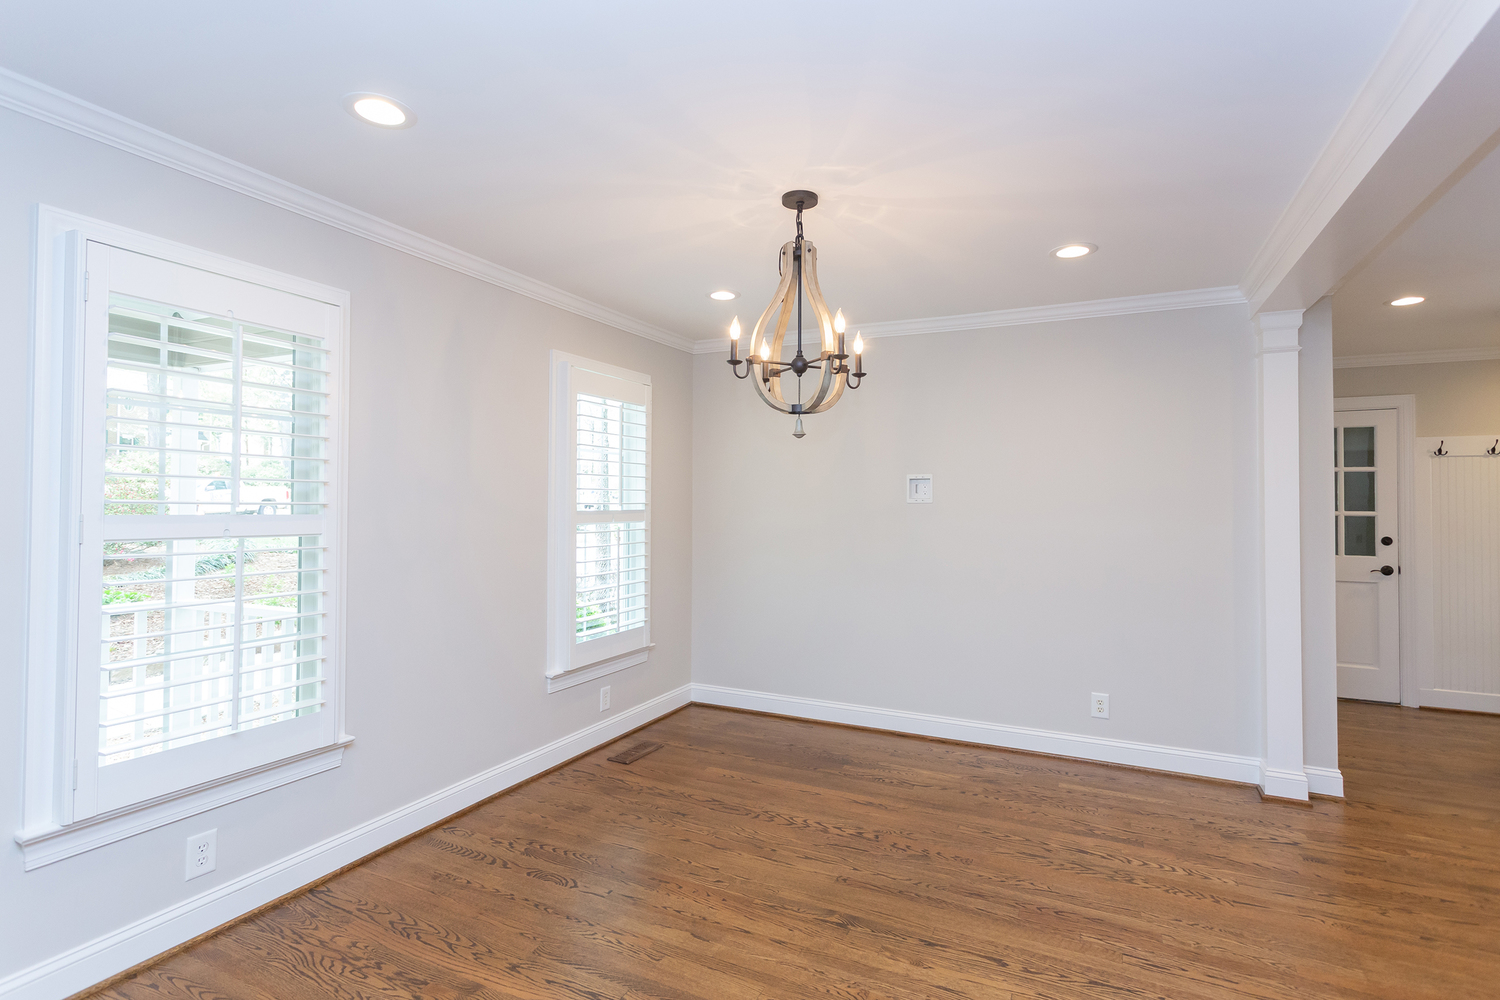
Plantation Shutters & Upgraded Fixtures
-
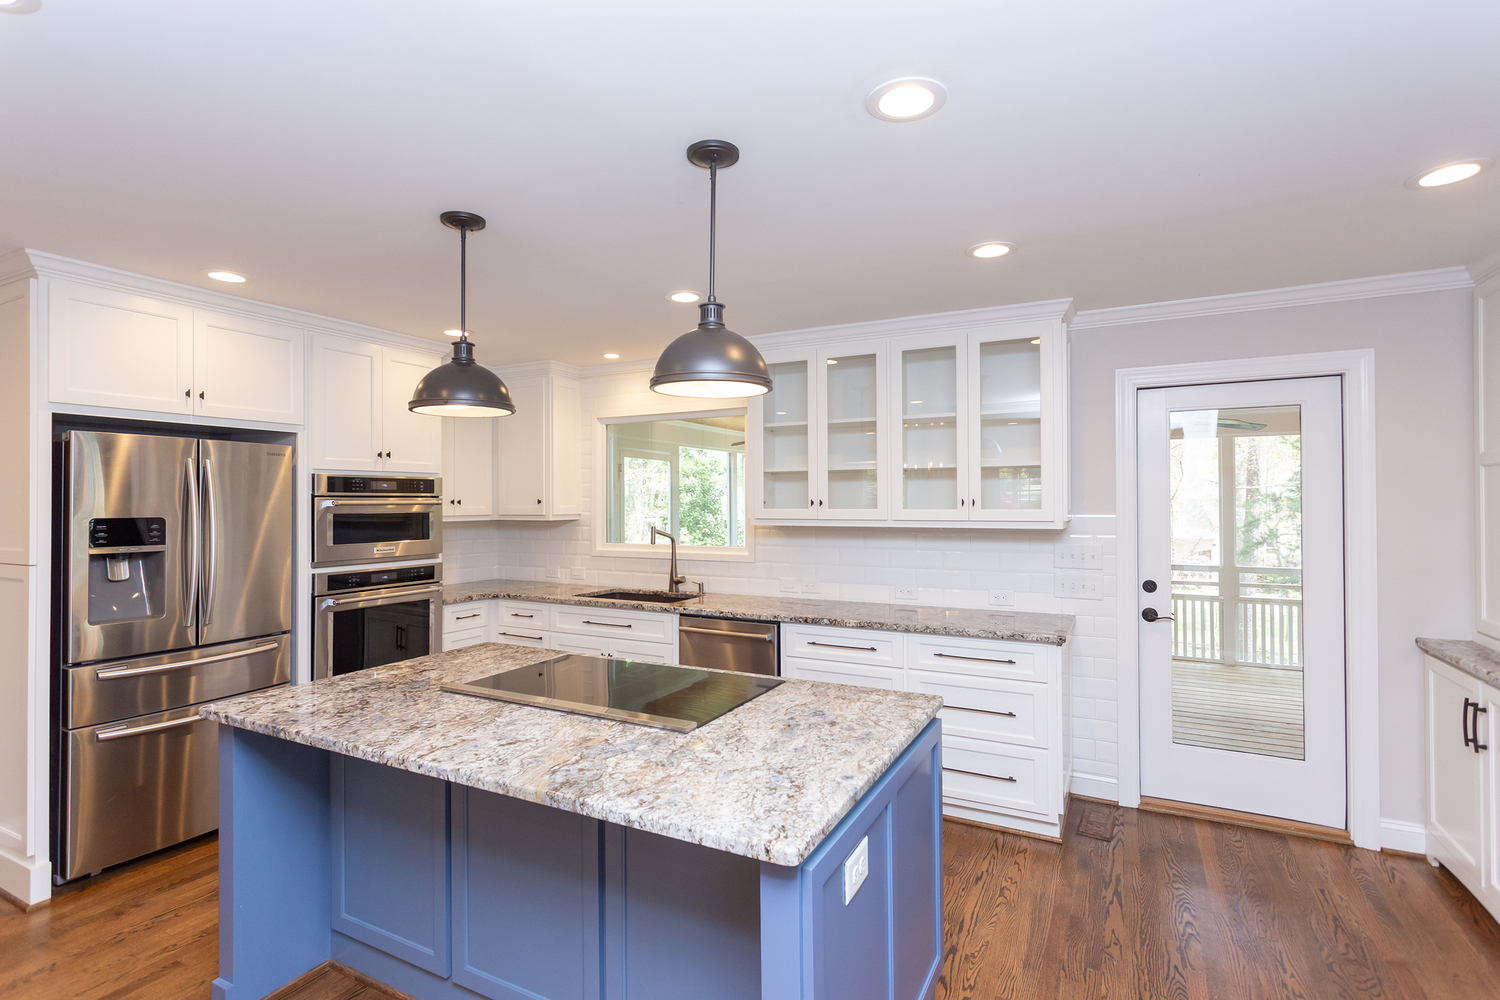
Remodeled Kitchen
-
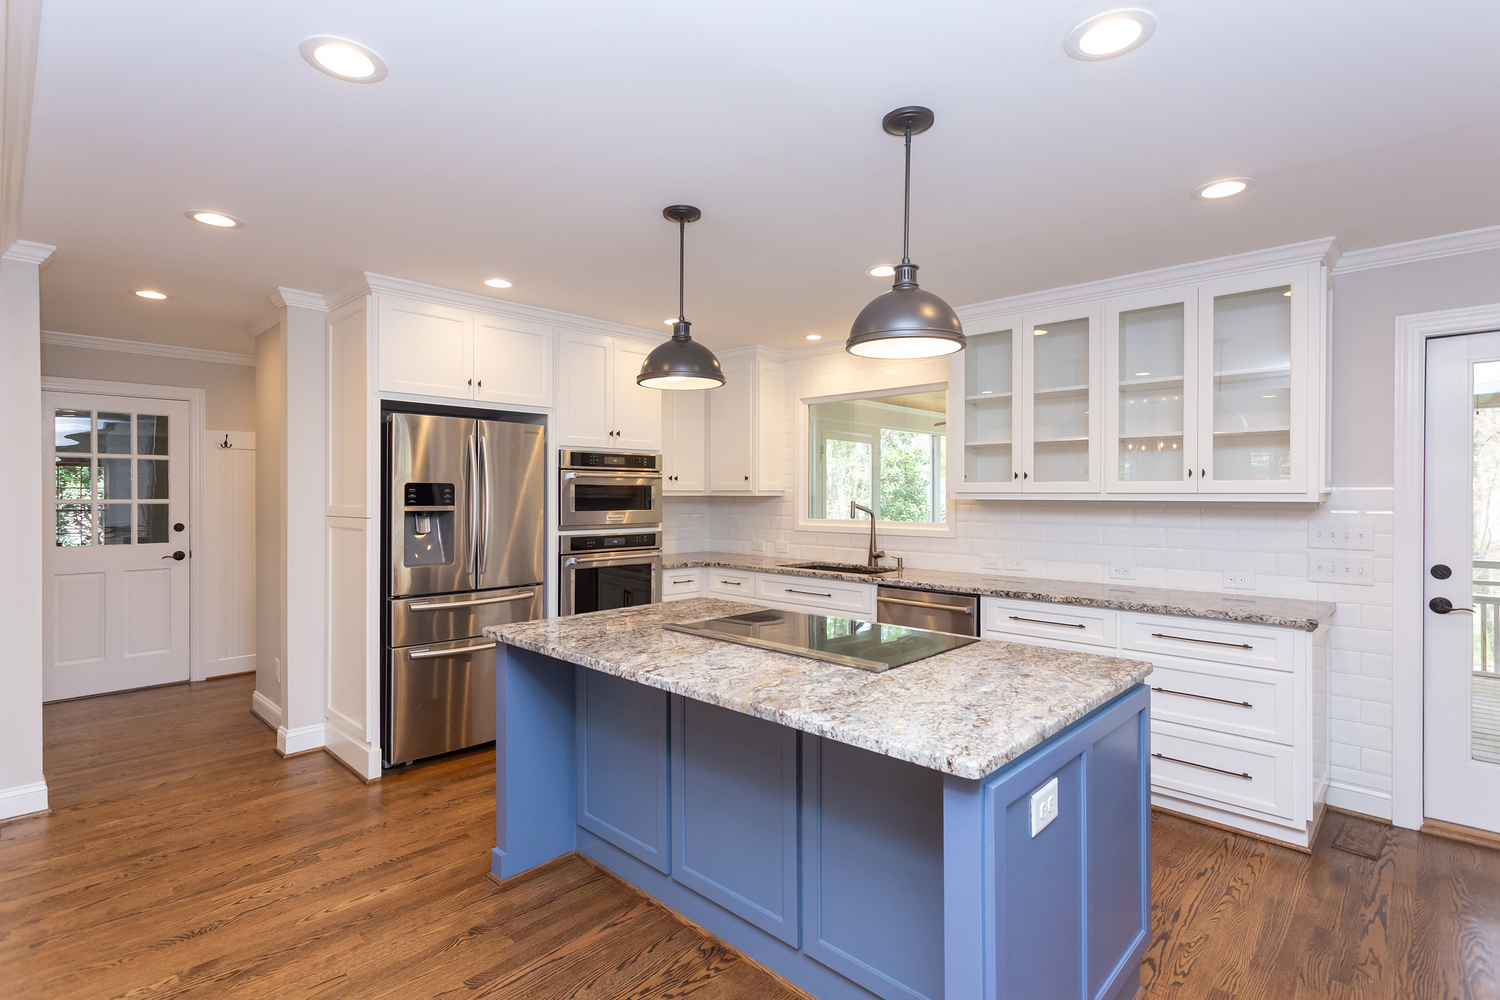
Granite Countertops
-
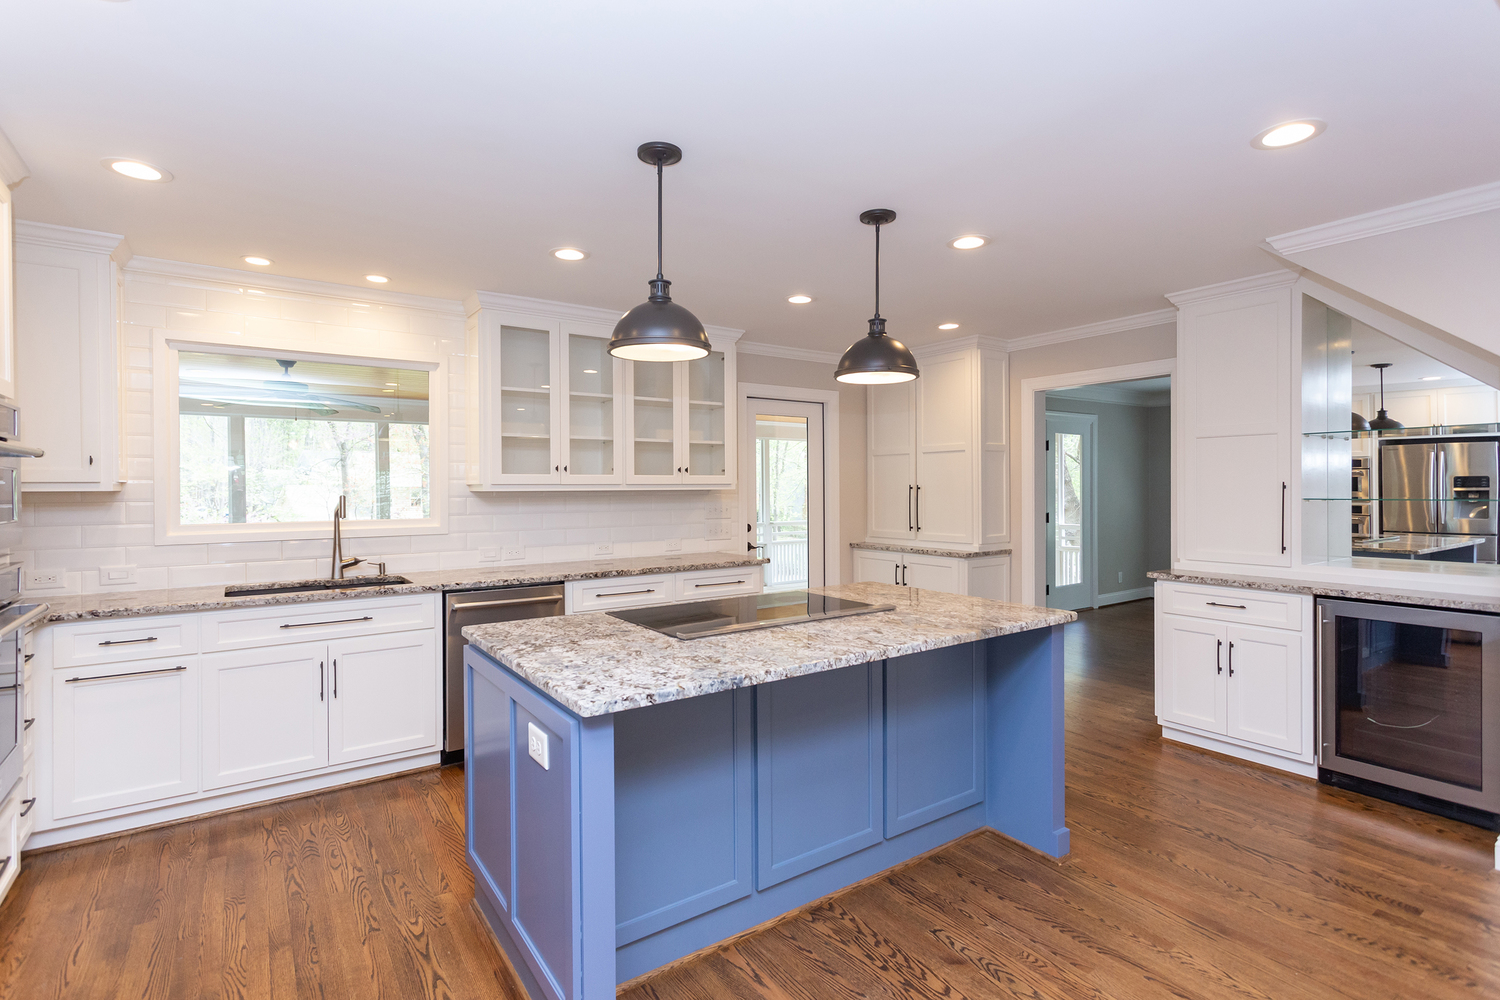
Separate Dry Bar w/ Mini Fridge
-
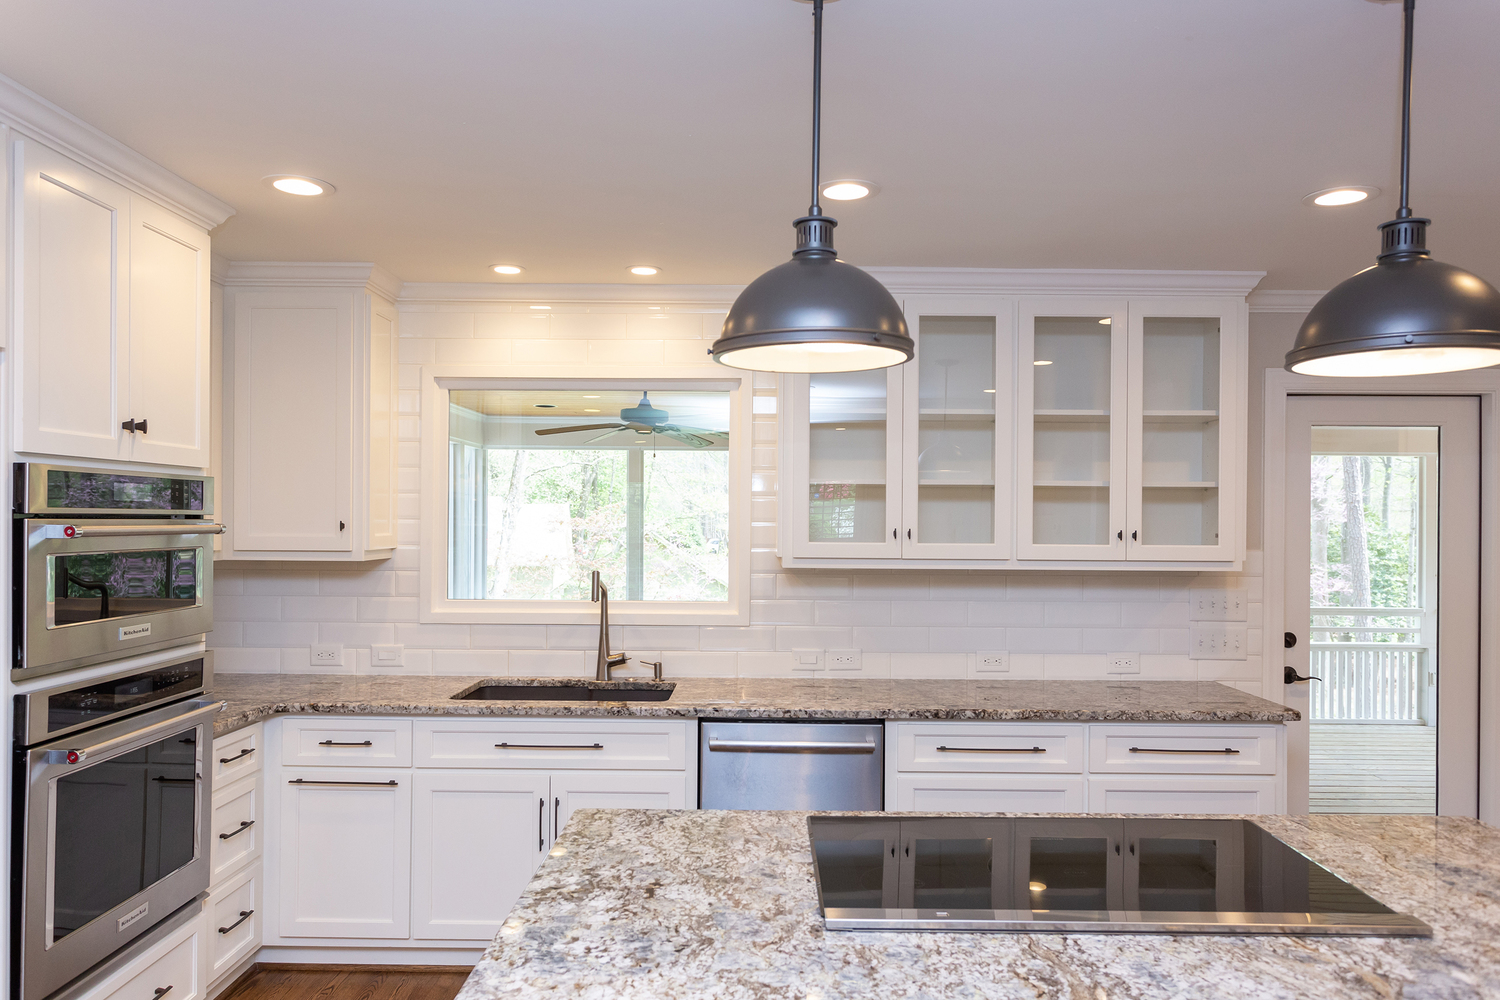
Convection Ovens
-
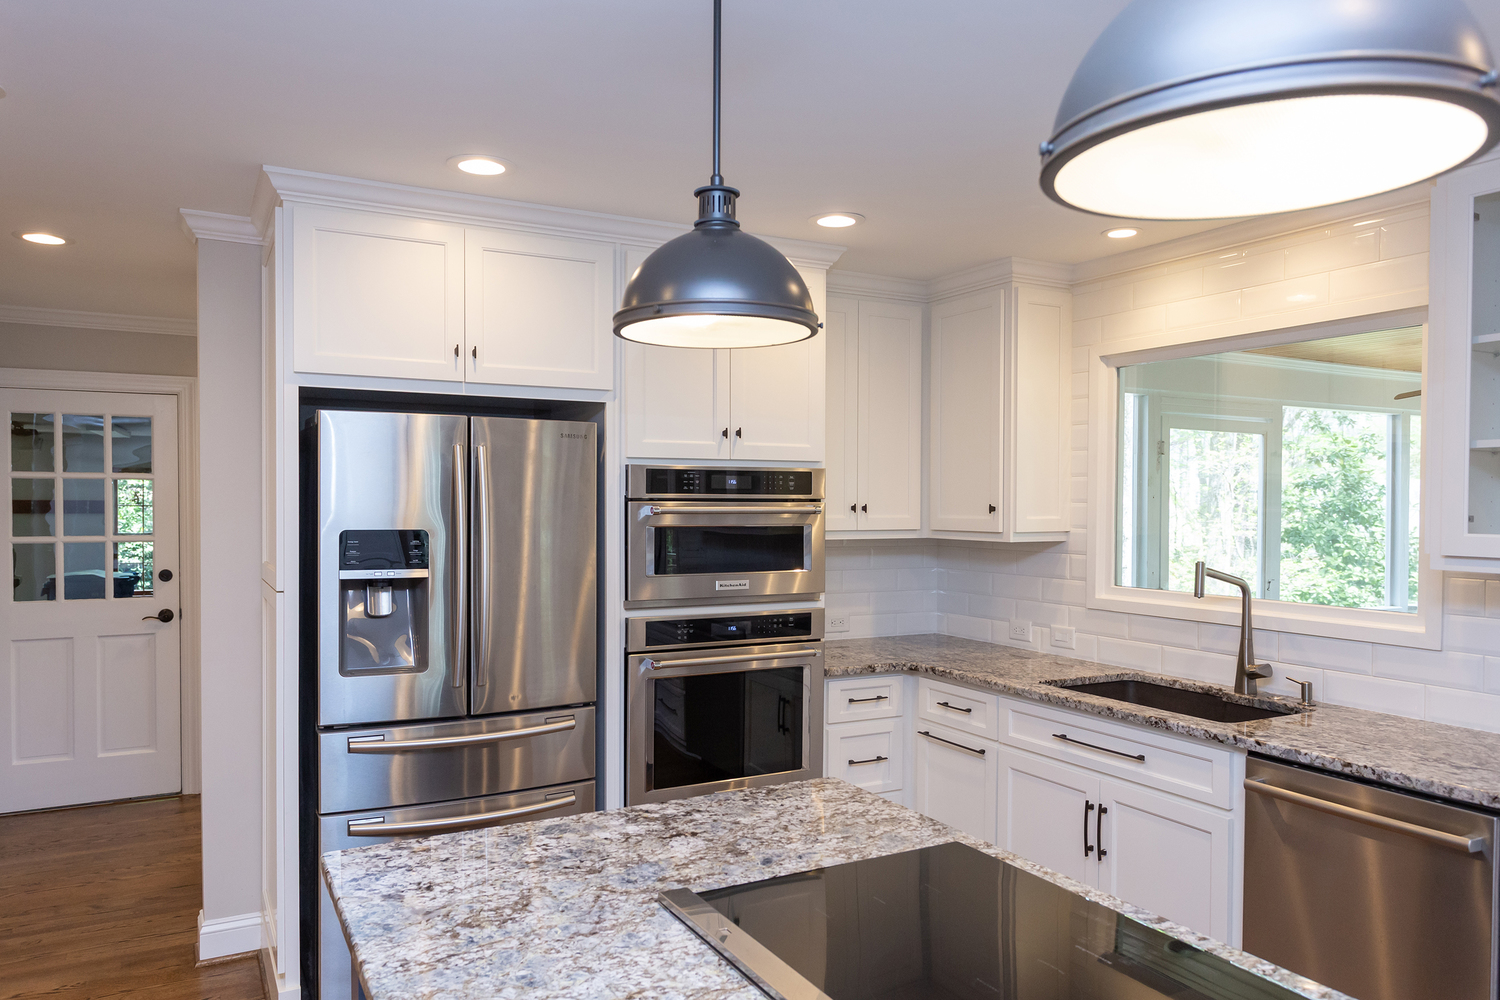
All Stainless Steel Appliances
-
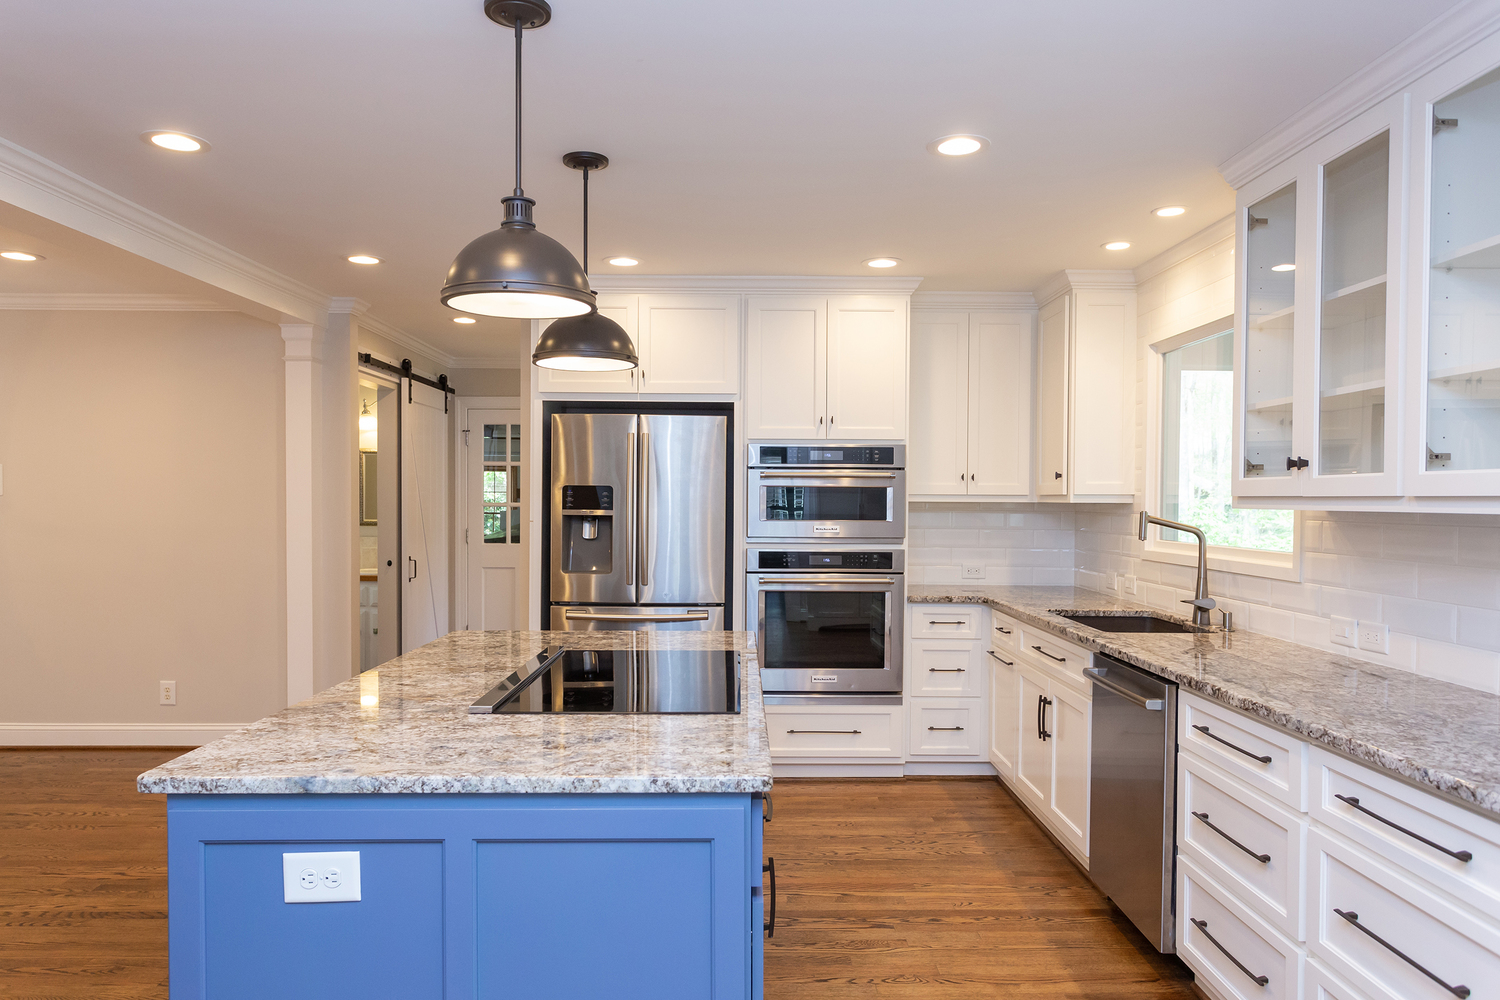
Recessed Lighting
-
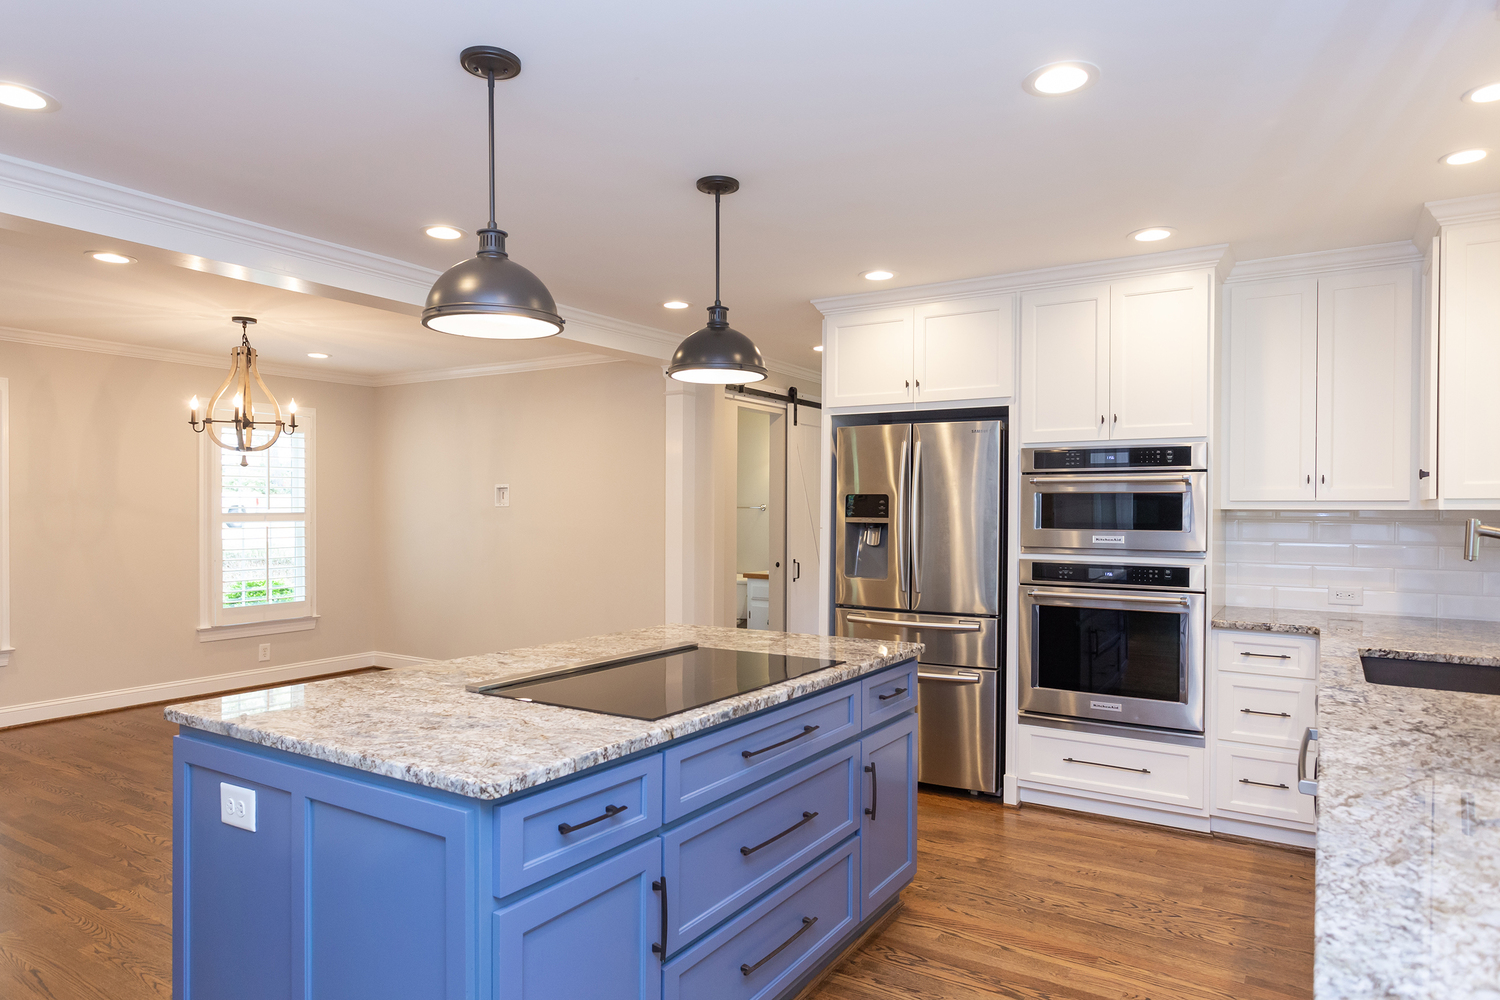
Kitchen Island
-
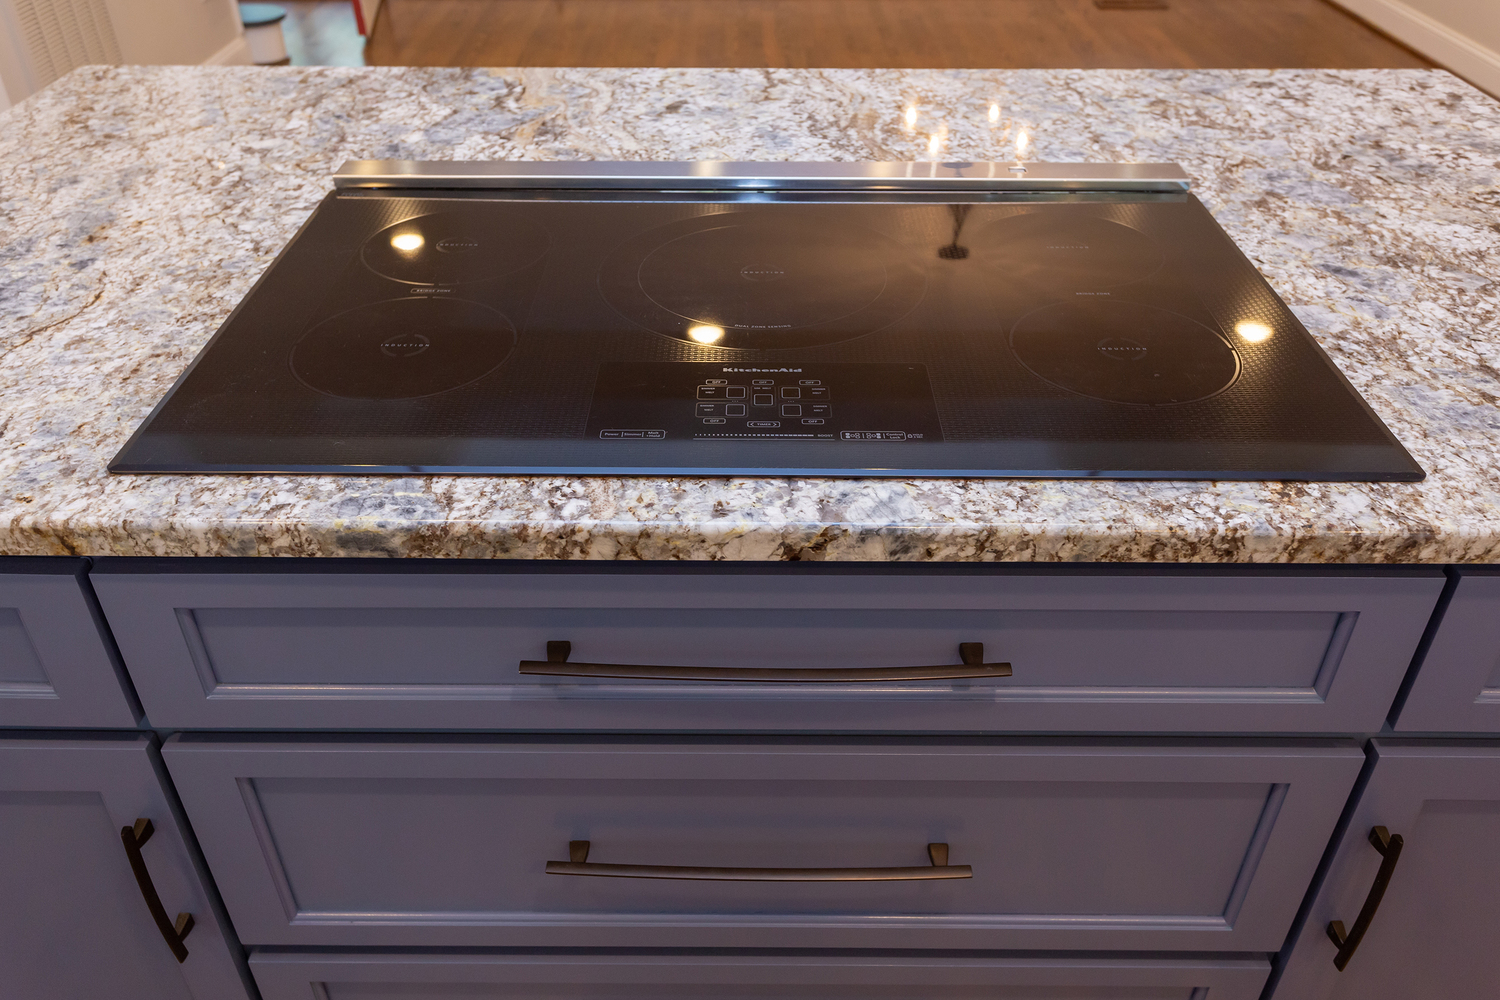
Induction Range Cooktop
-
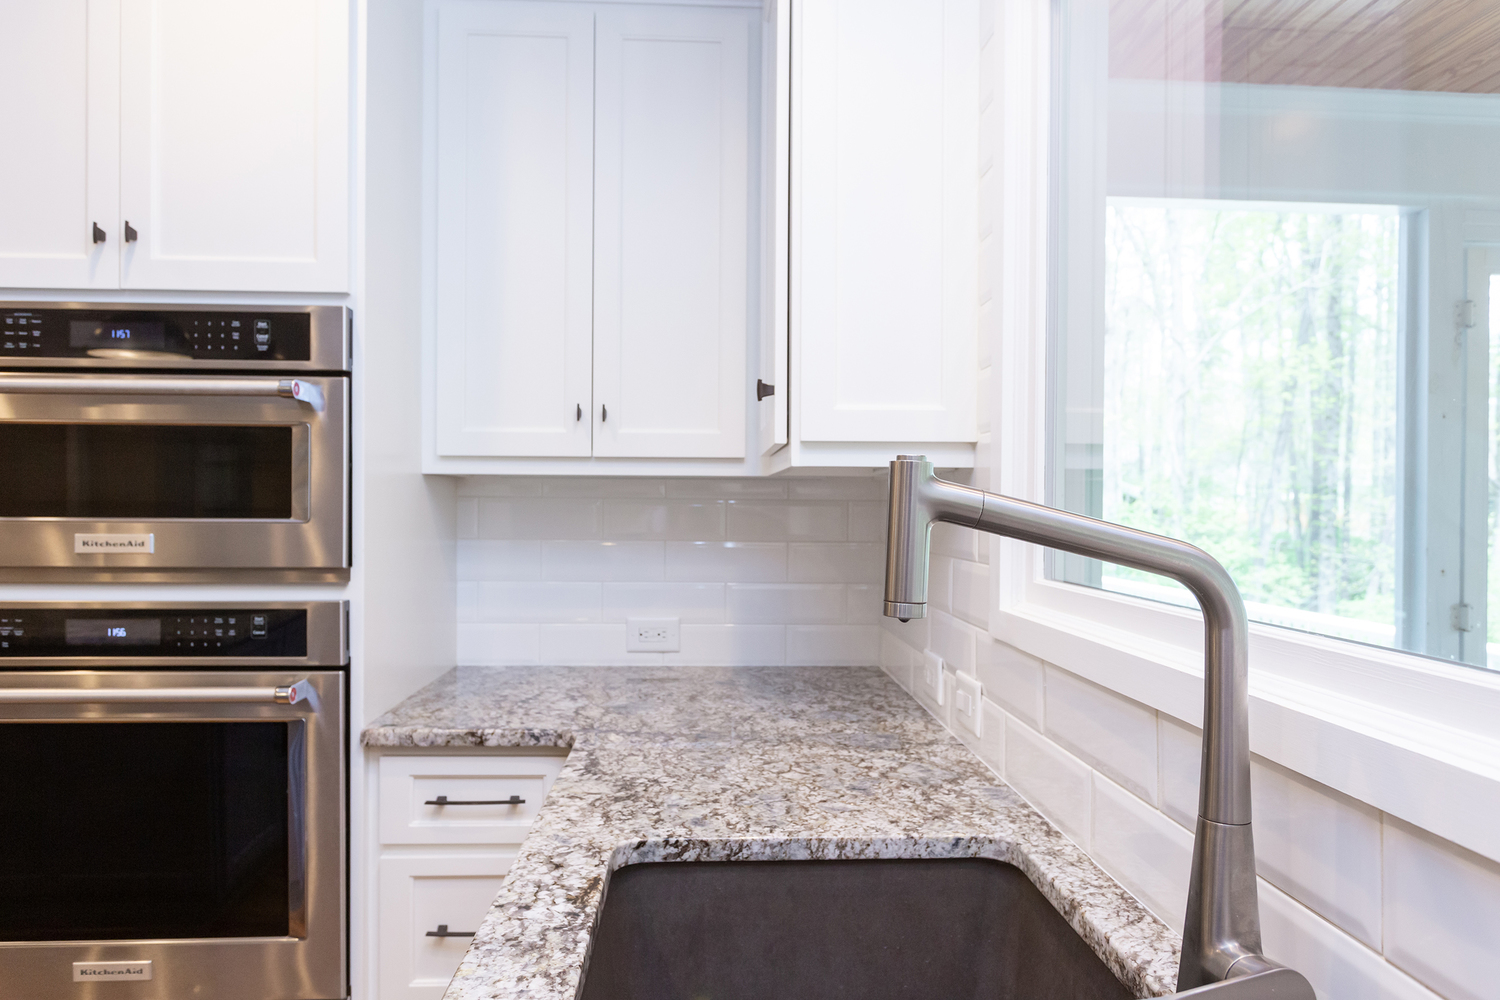
Designer Fixtures
-
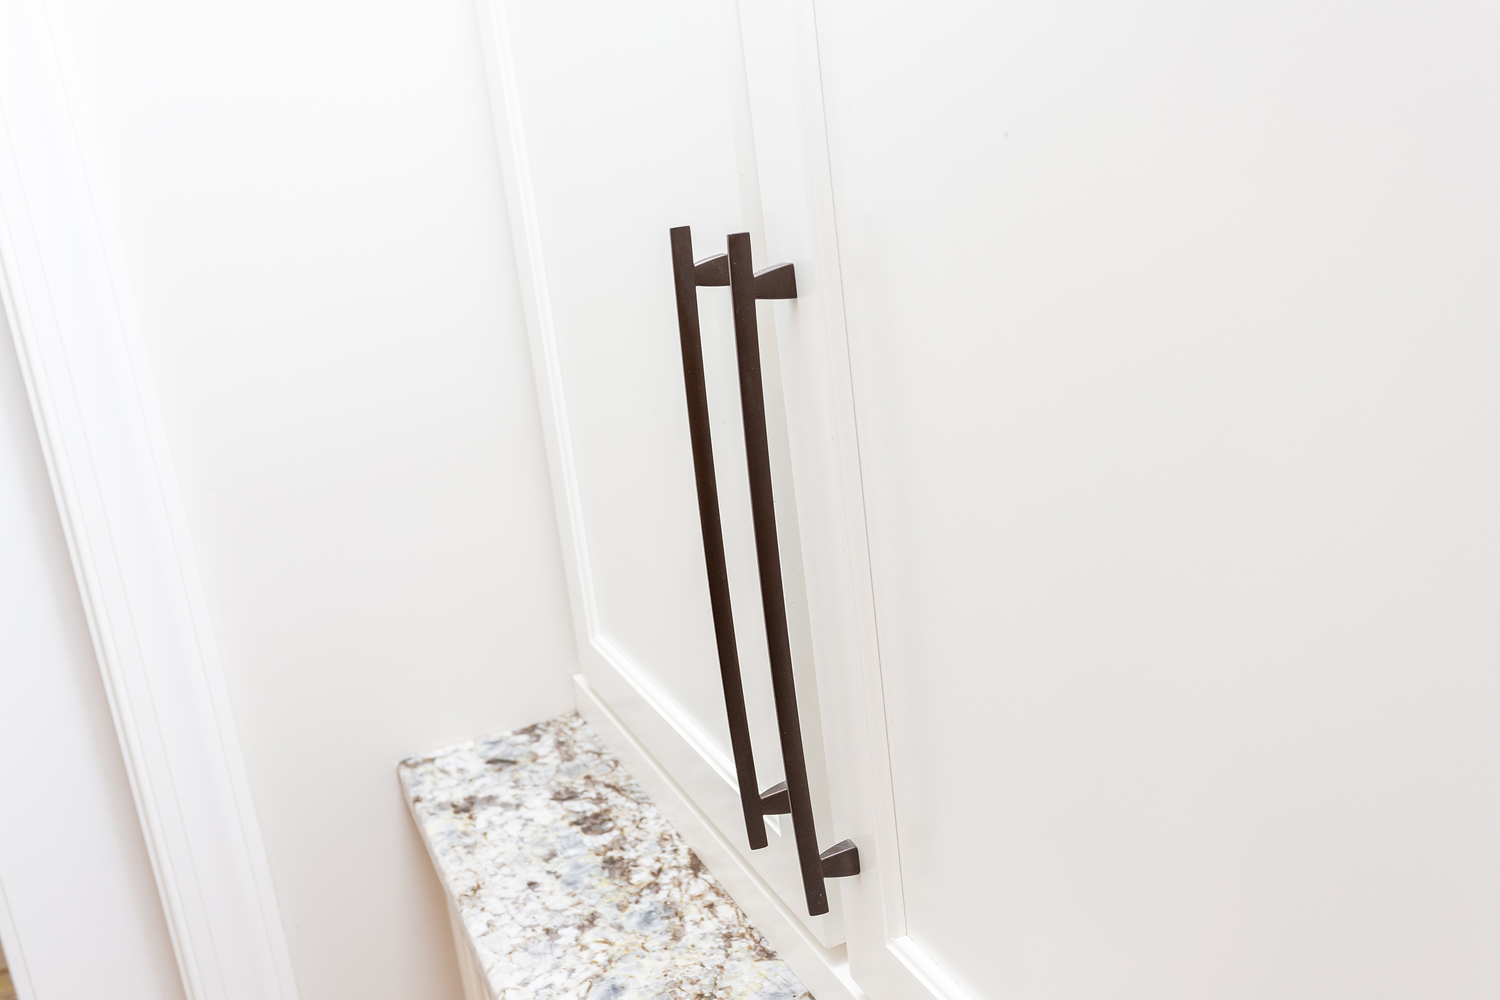
Designer Hardware
-
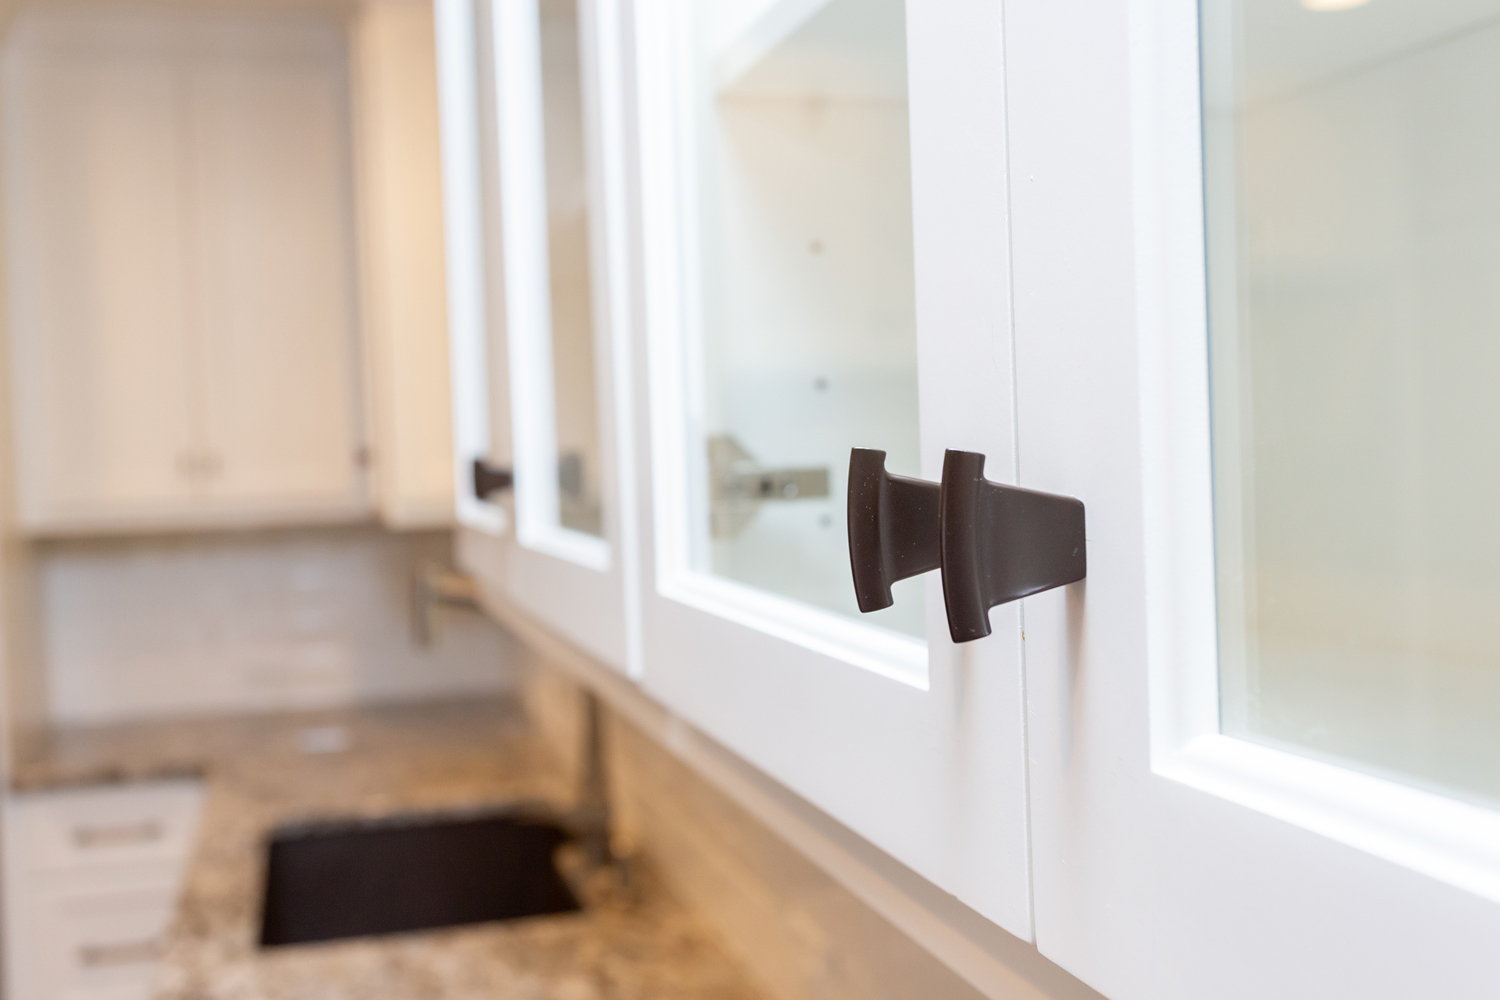
Designer Hardware
-
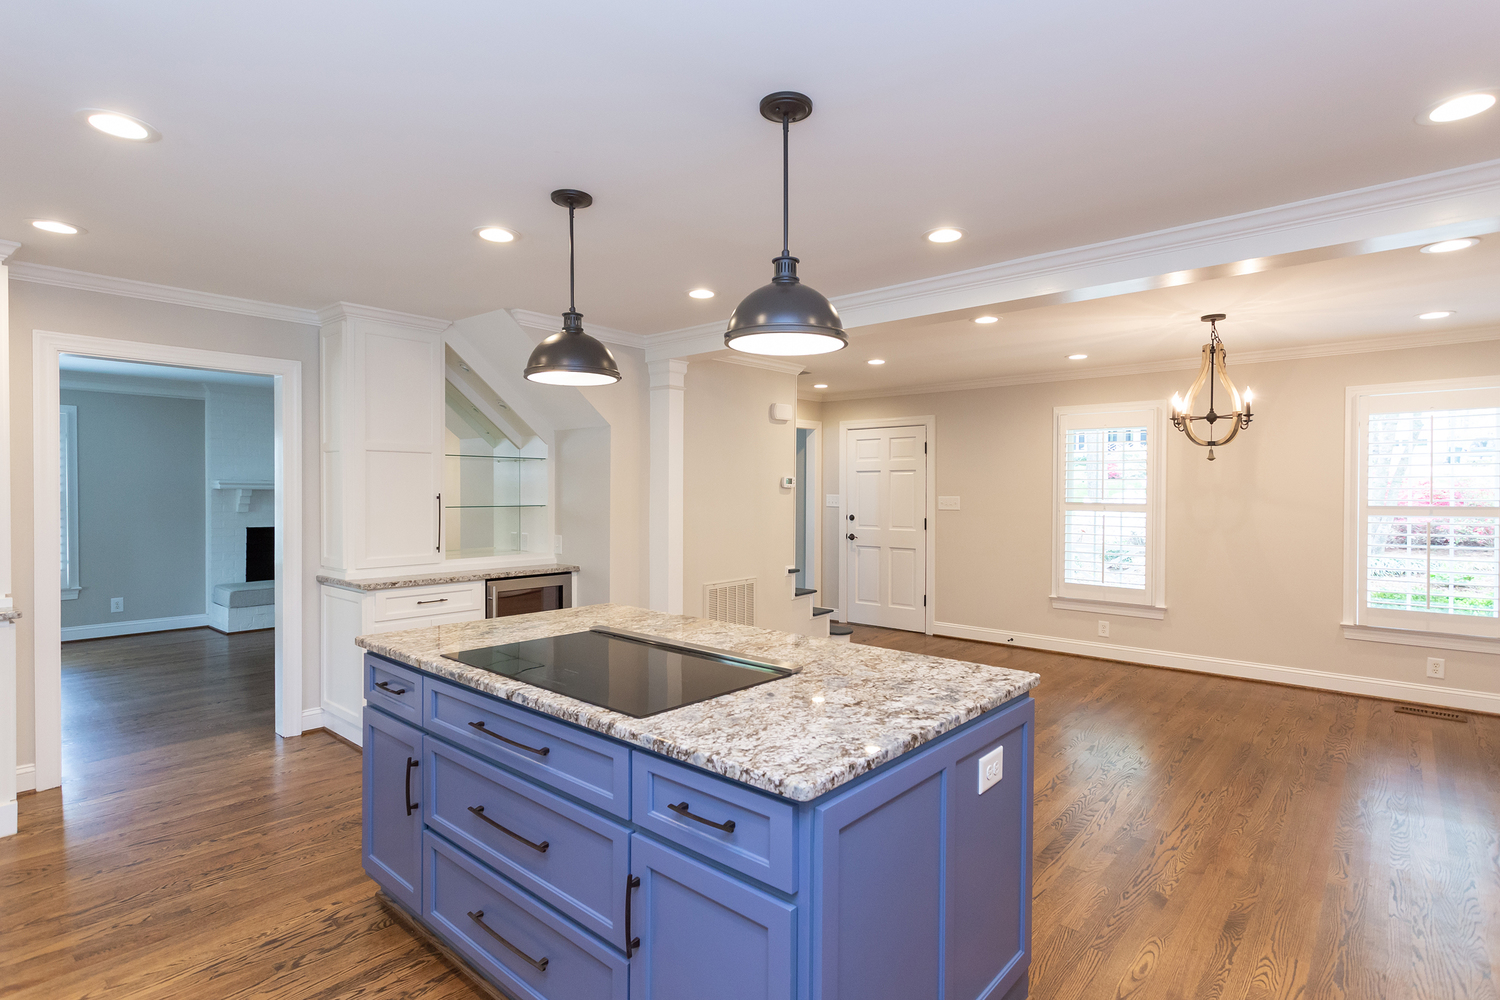
View to Family Room & Dining Room
-
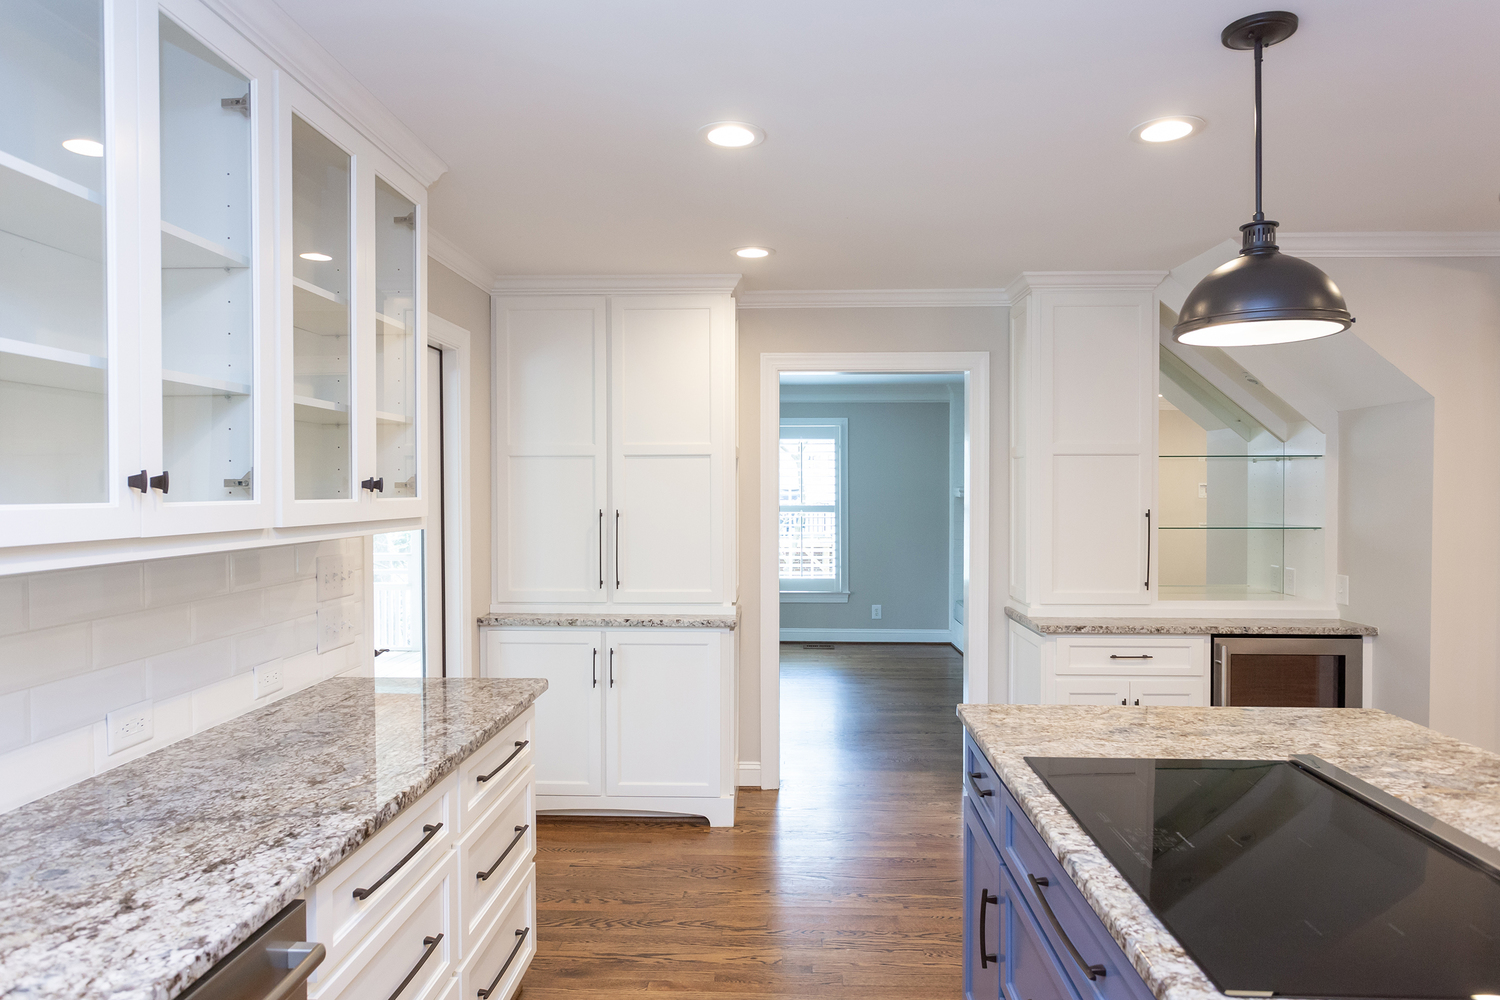
Soft Close & Built-in Drawers
-
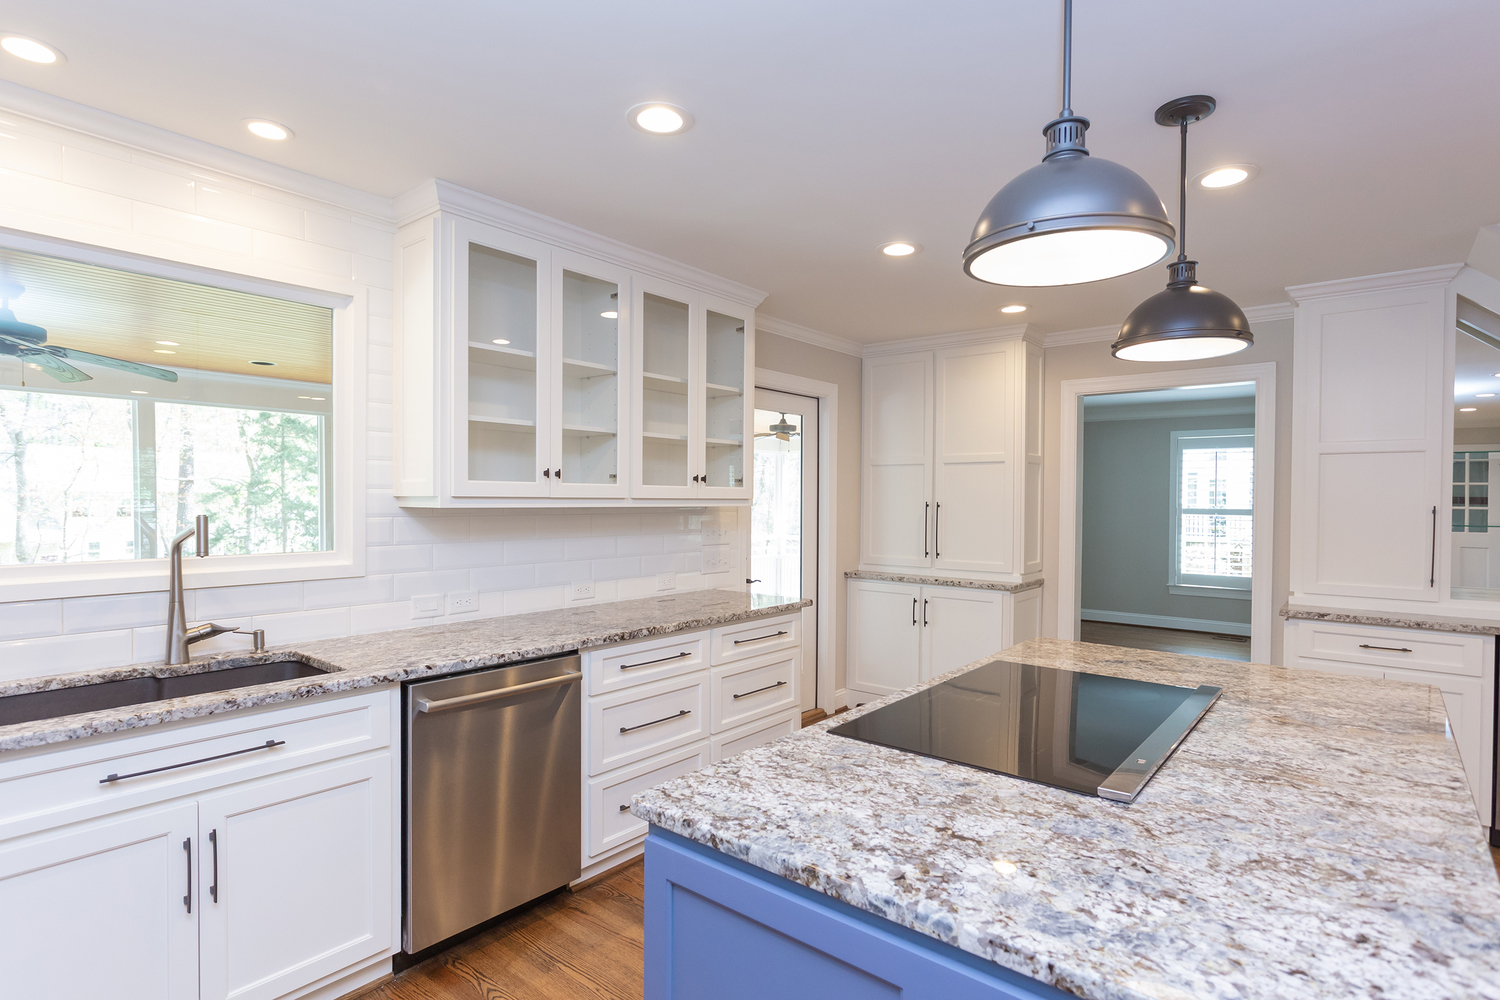
Kitchen Window & Door (LT) to Screened Porch
-
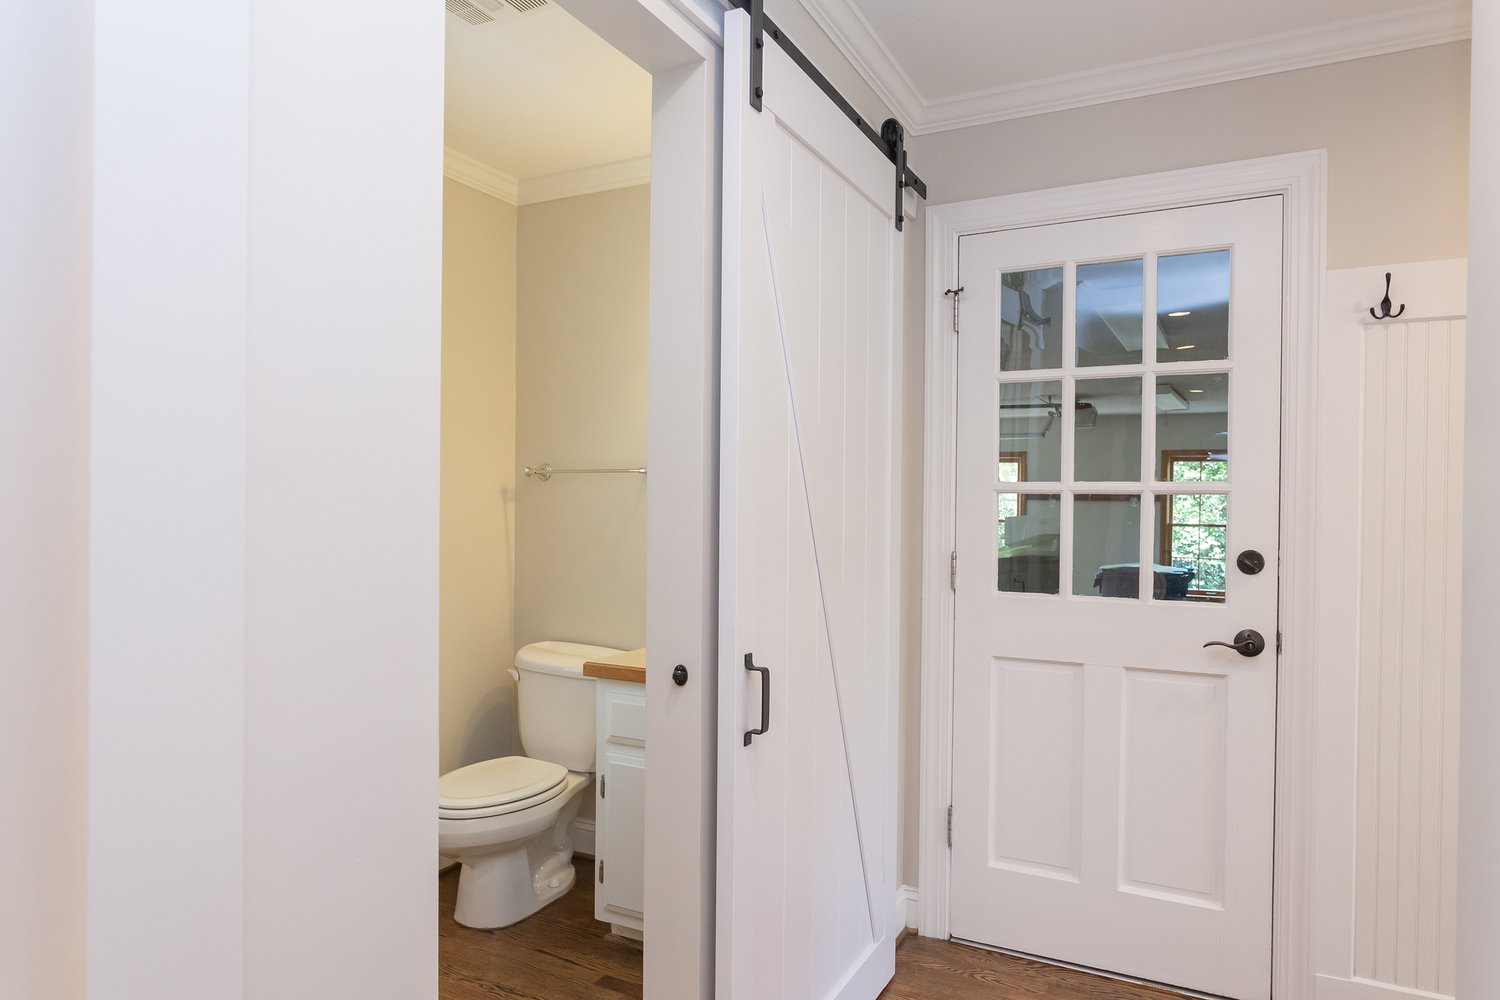
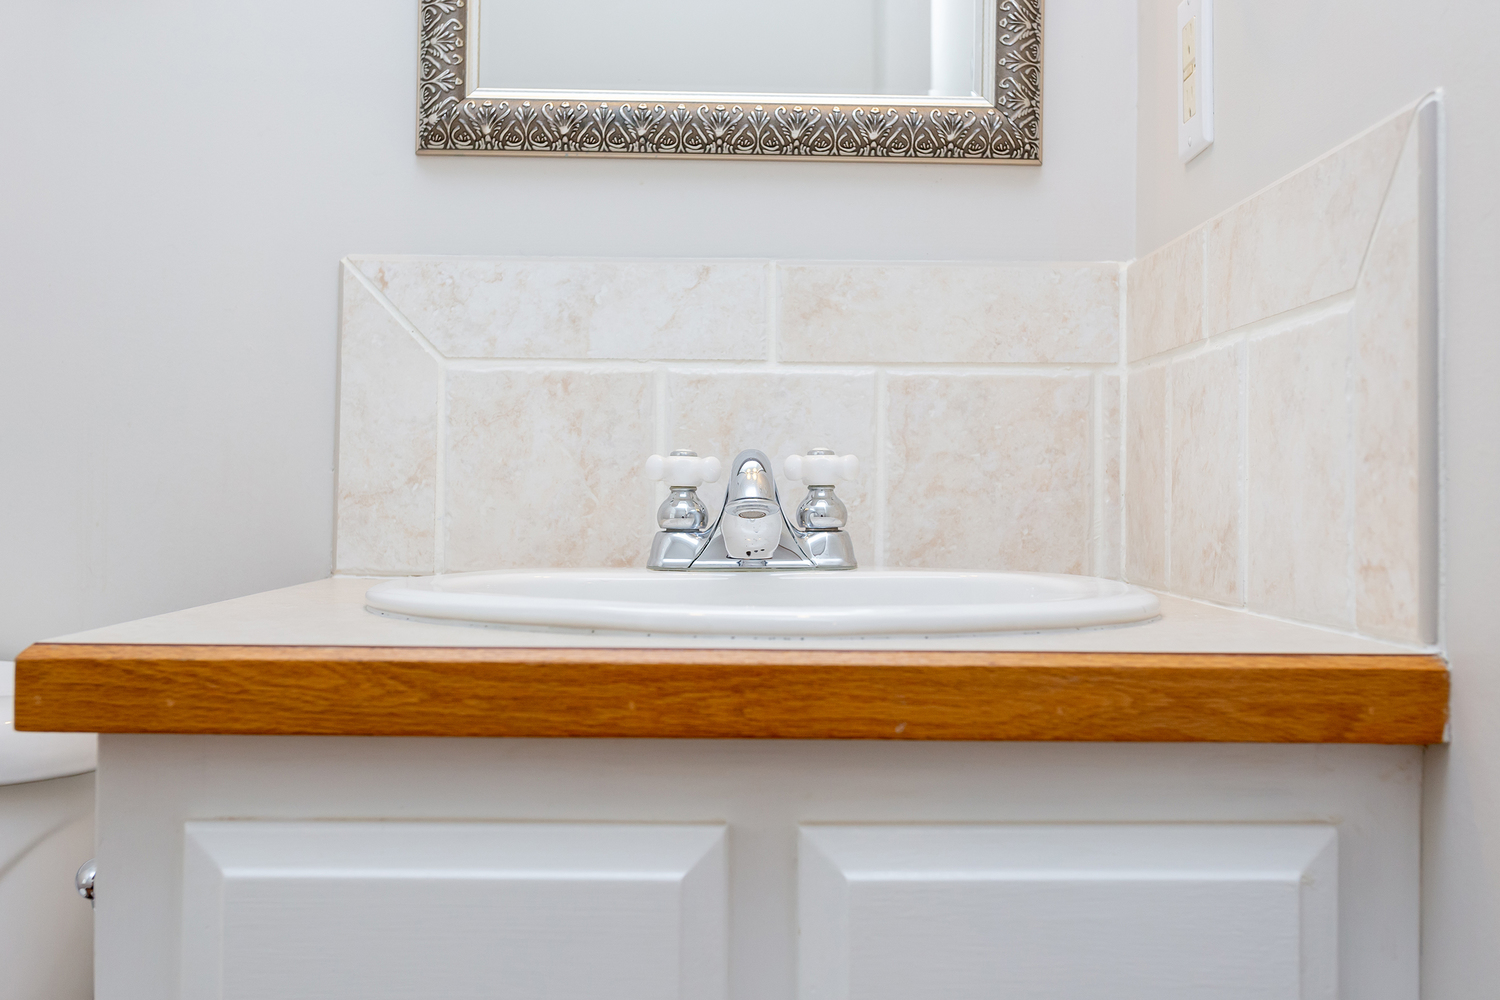
1/2 Bath w/ Sliding Farm Door
-
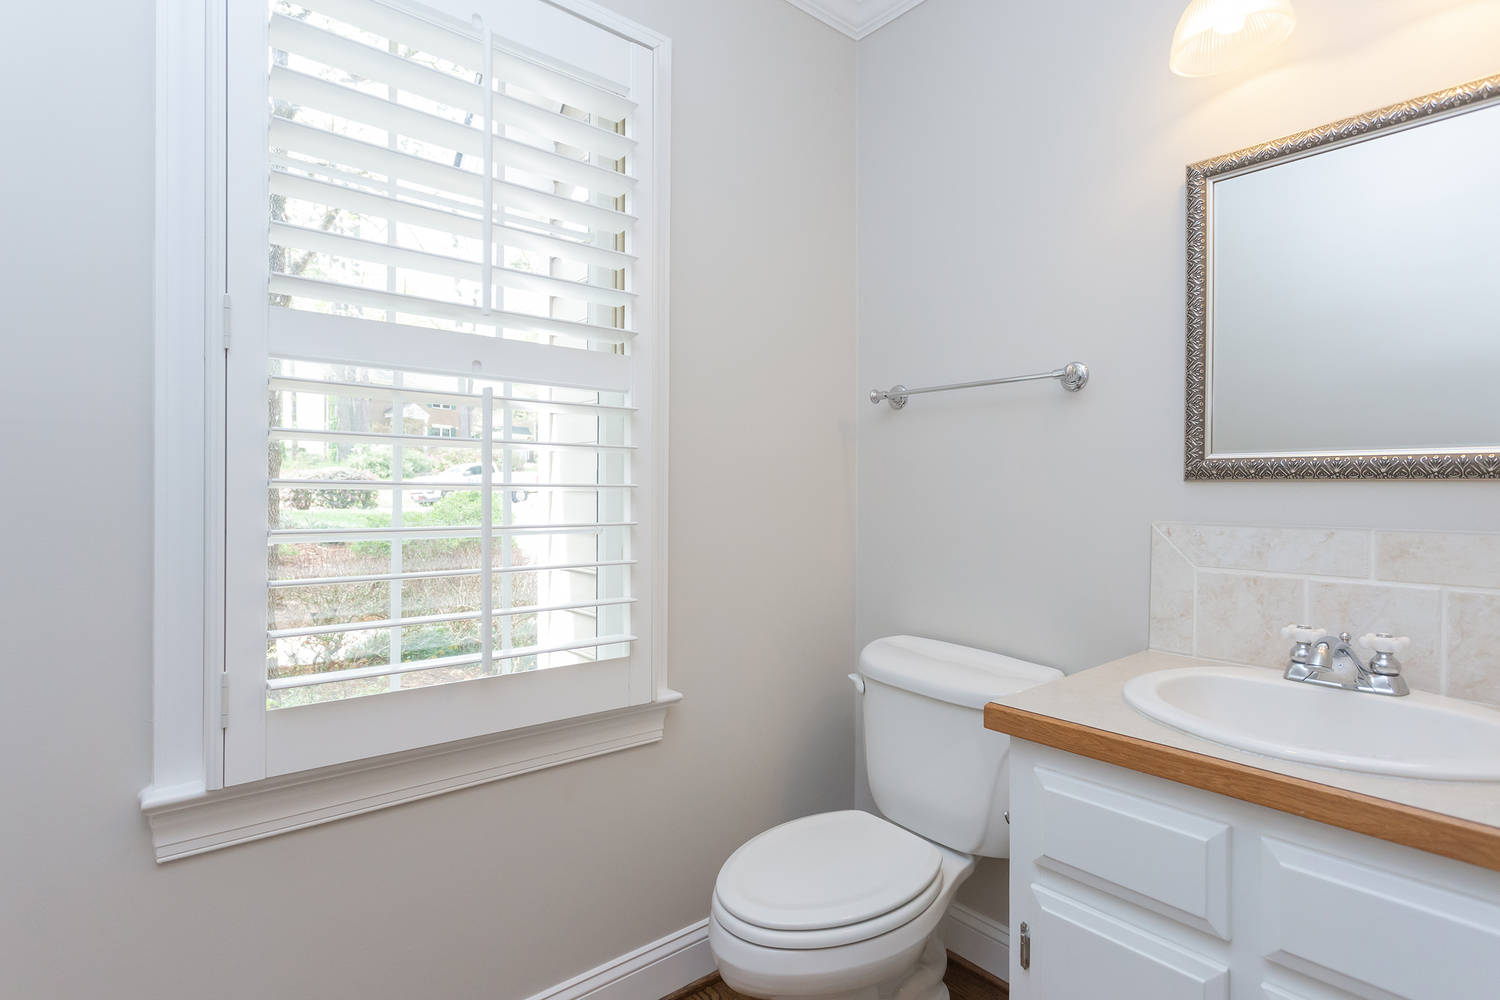
Plantation Shutters
-
-
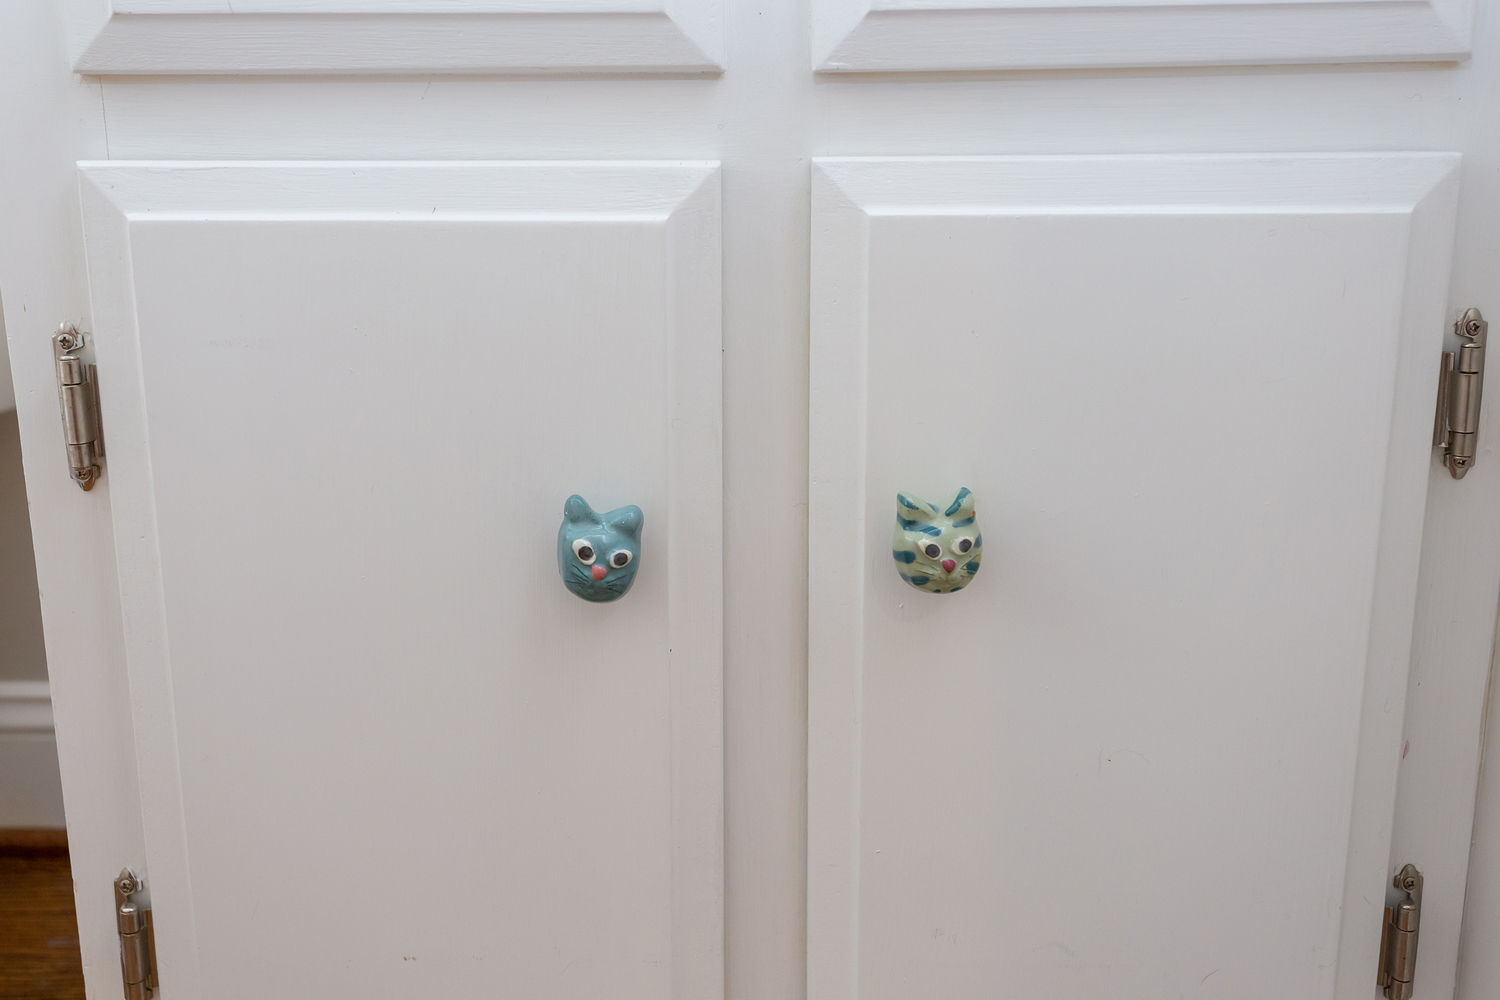
Warmth
-
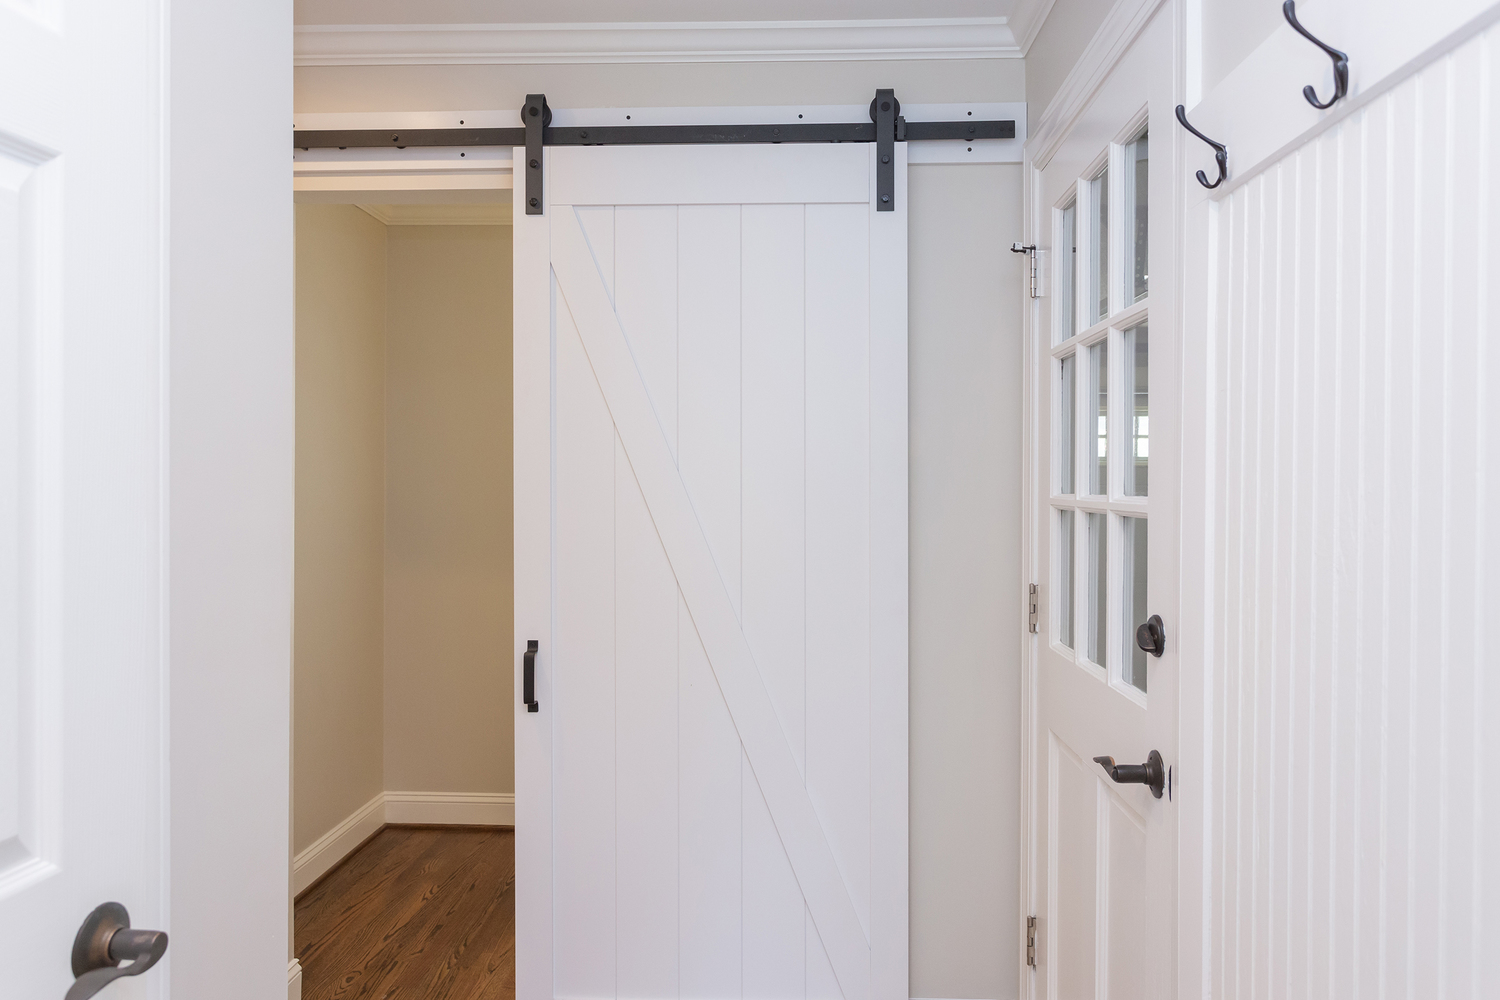
Sliding Farm Door
-
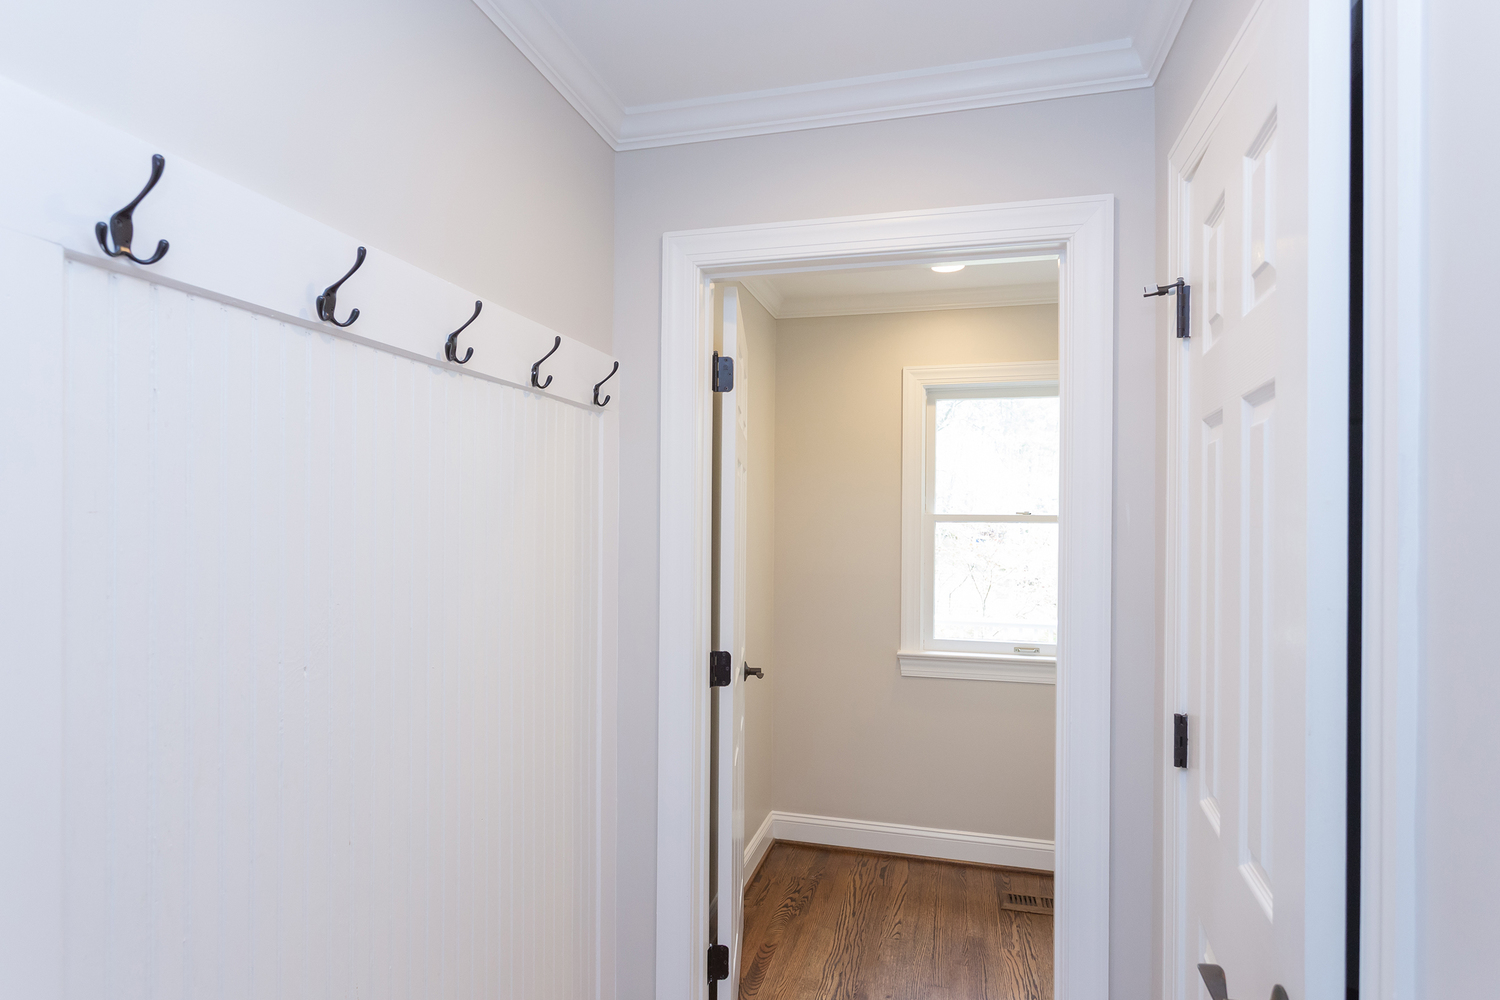
Door to Laundry Room
-
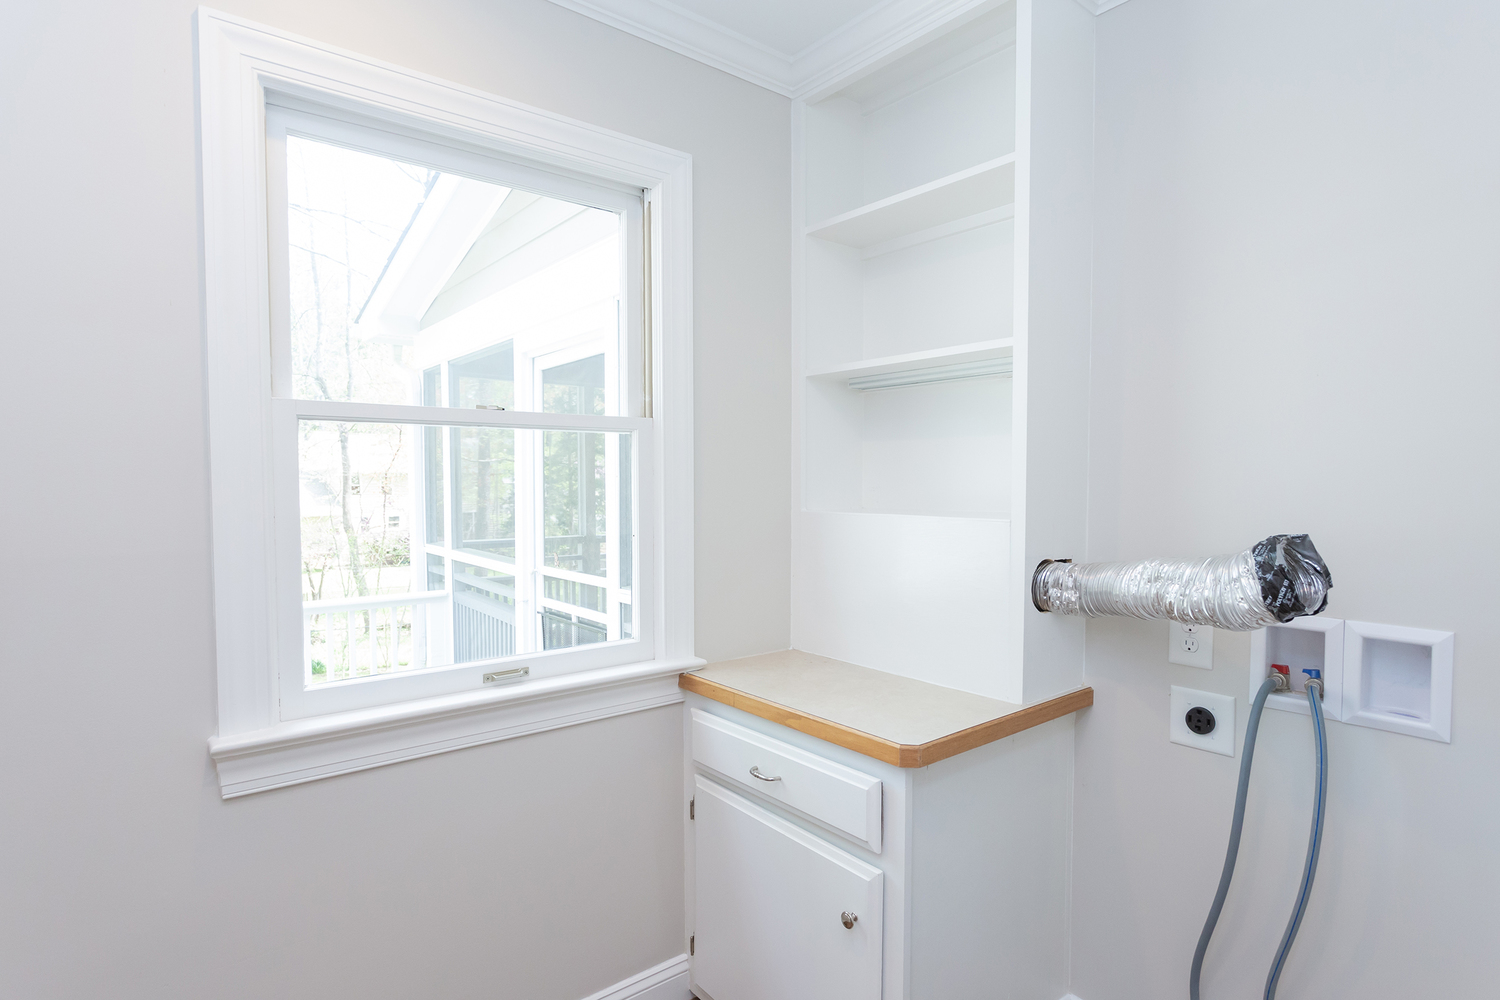
Laundry Room w/ Built-Ins
-
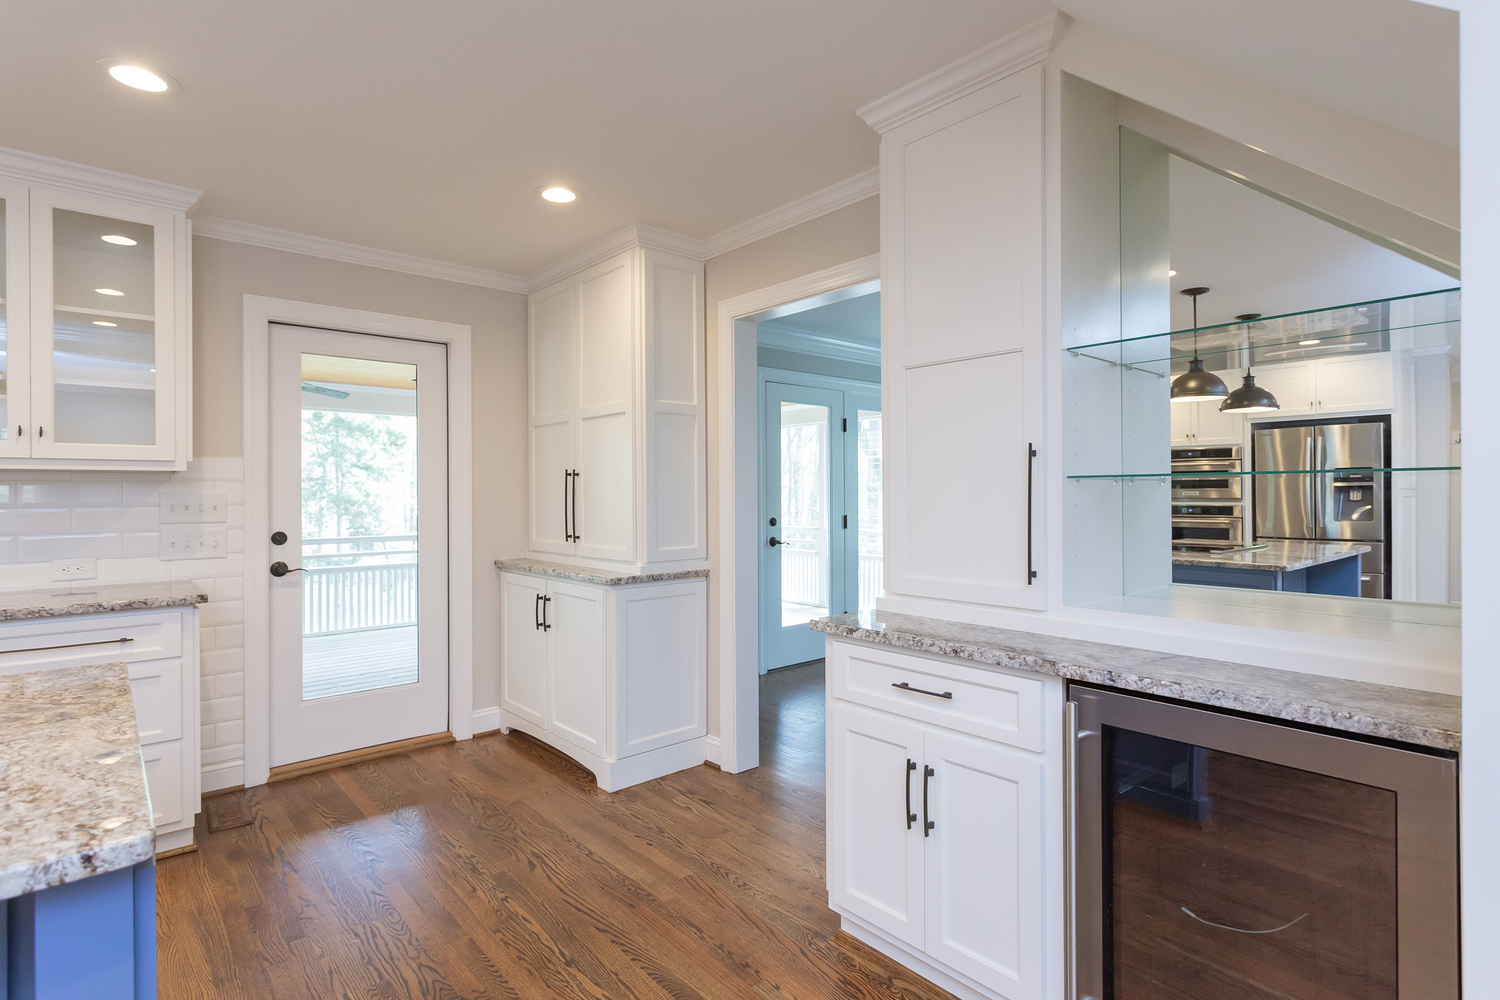
Wet Bar w/ Fridge
-
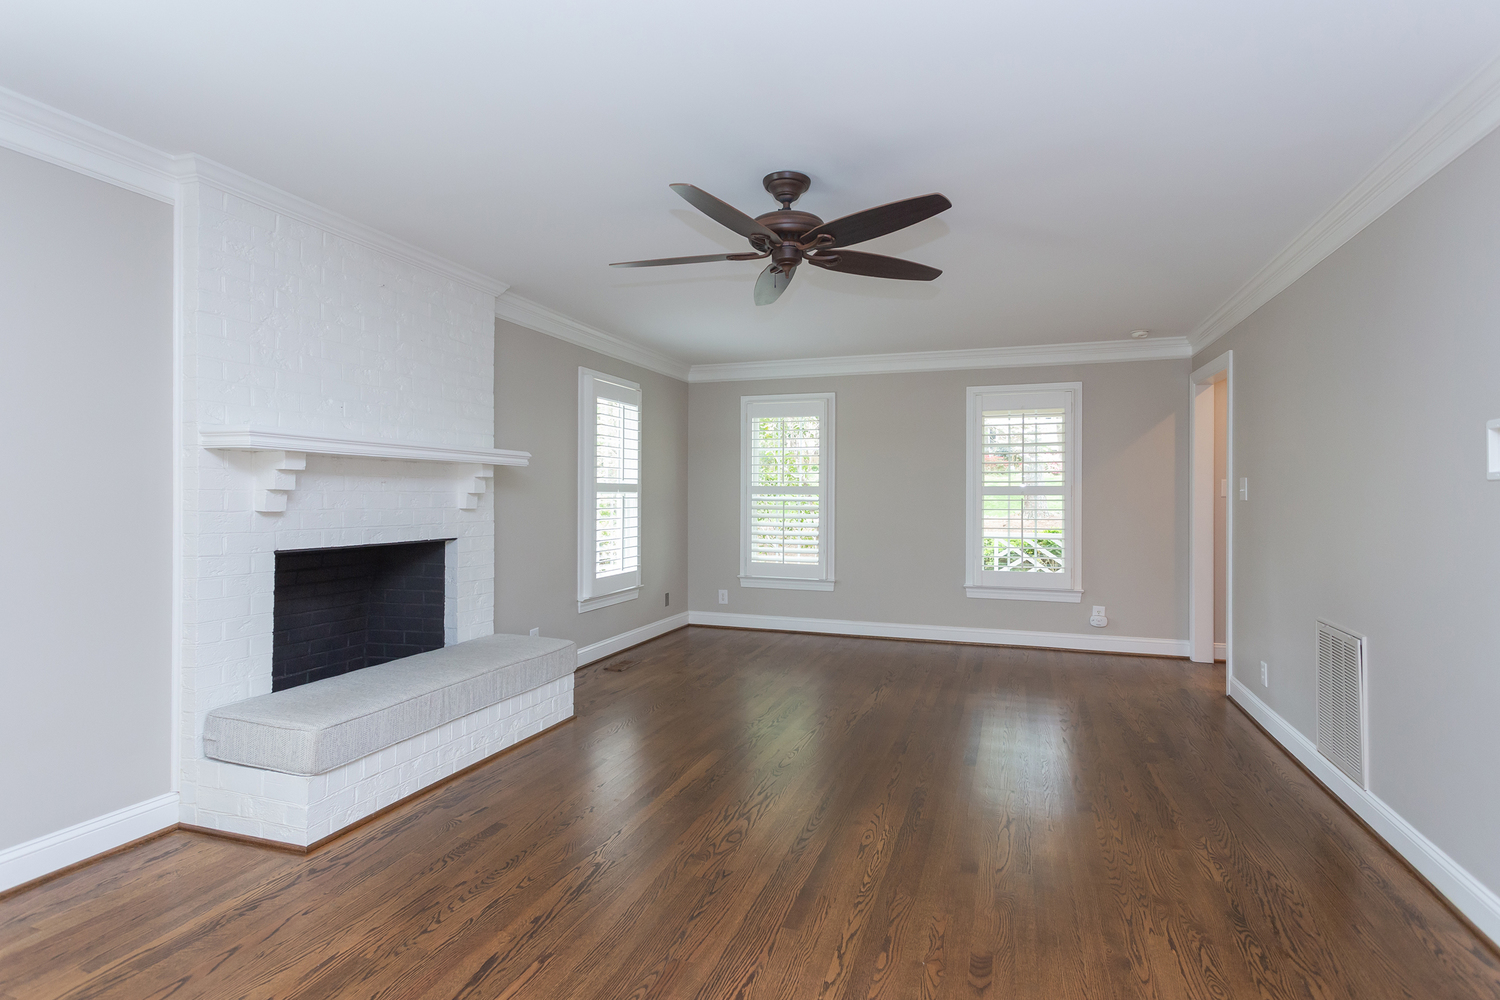
Family Room w/ Wood Fireplace
-
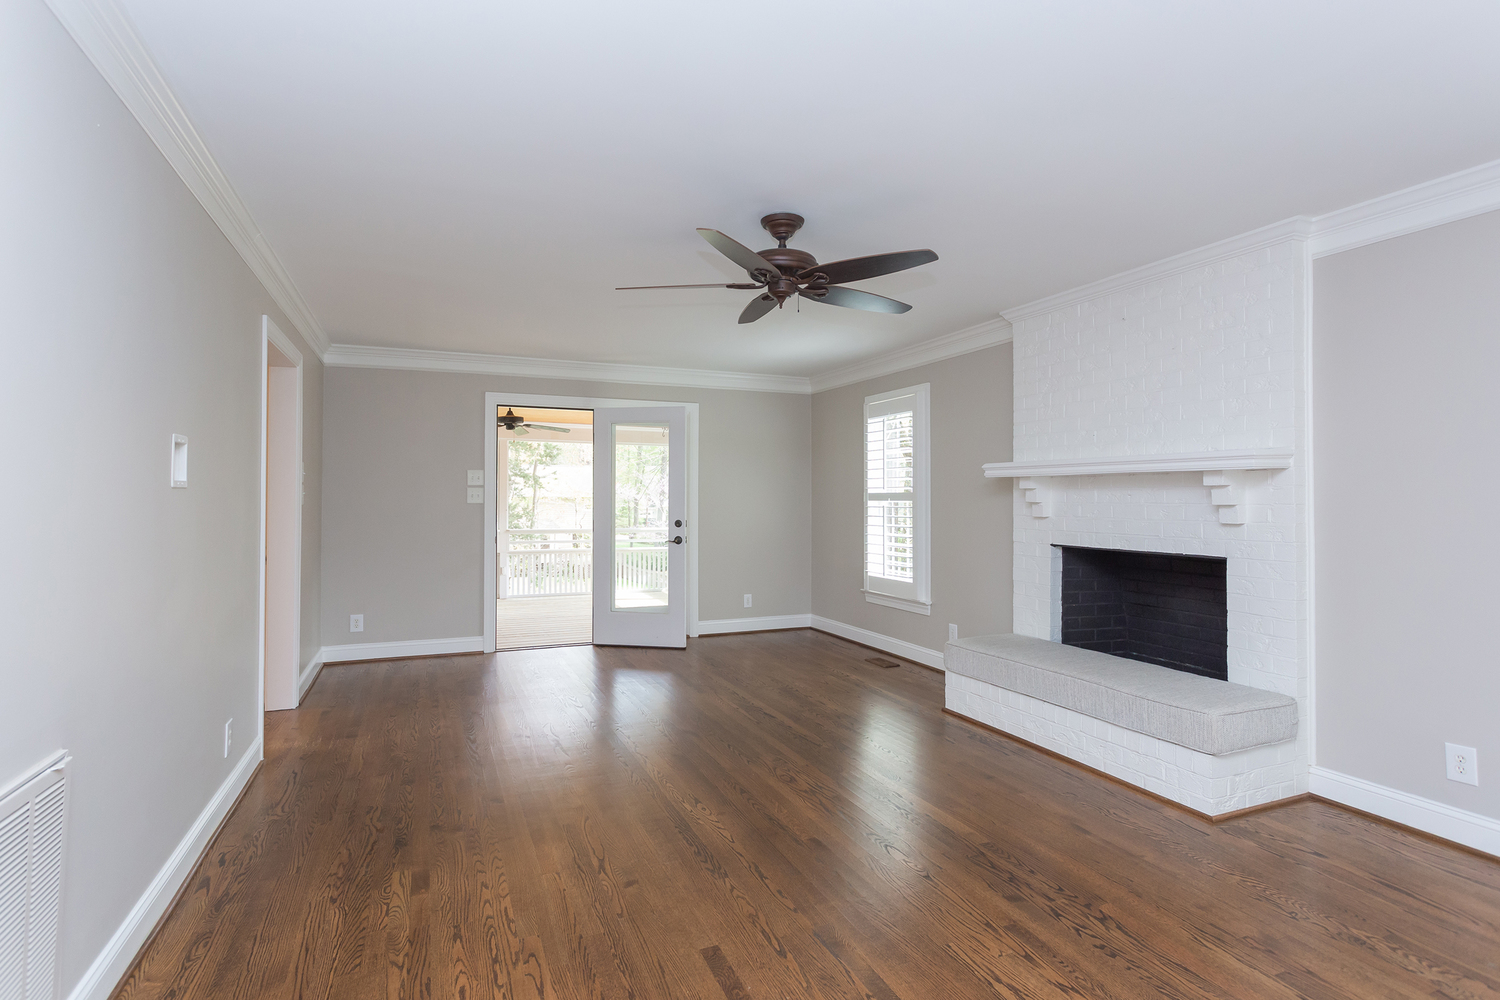
Custom Fireplace Bench Cushion
-
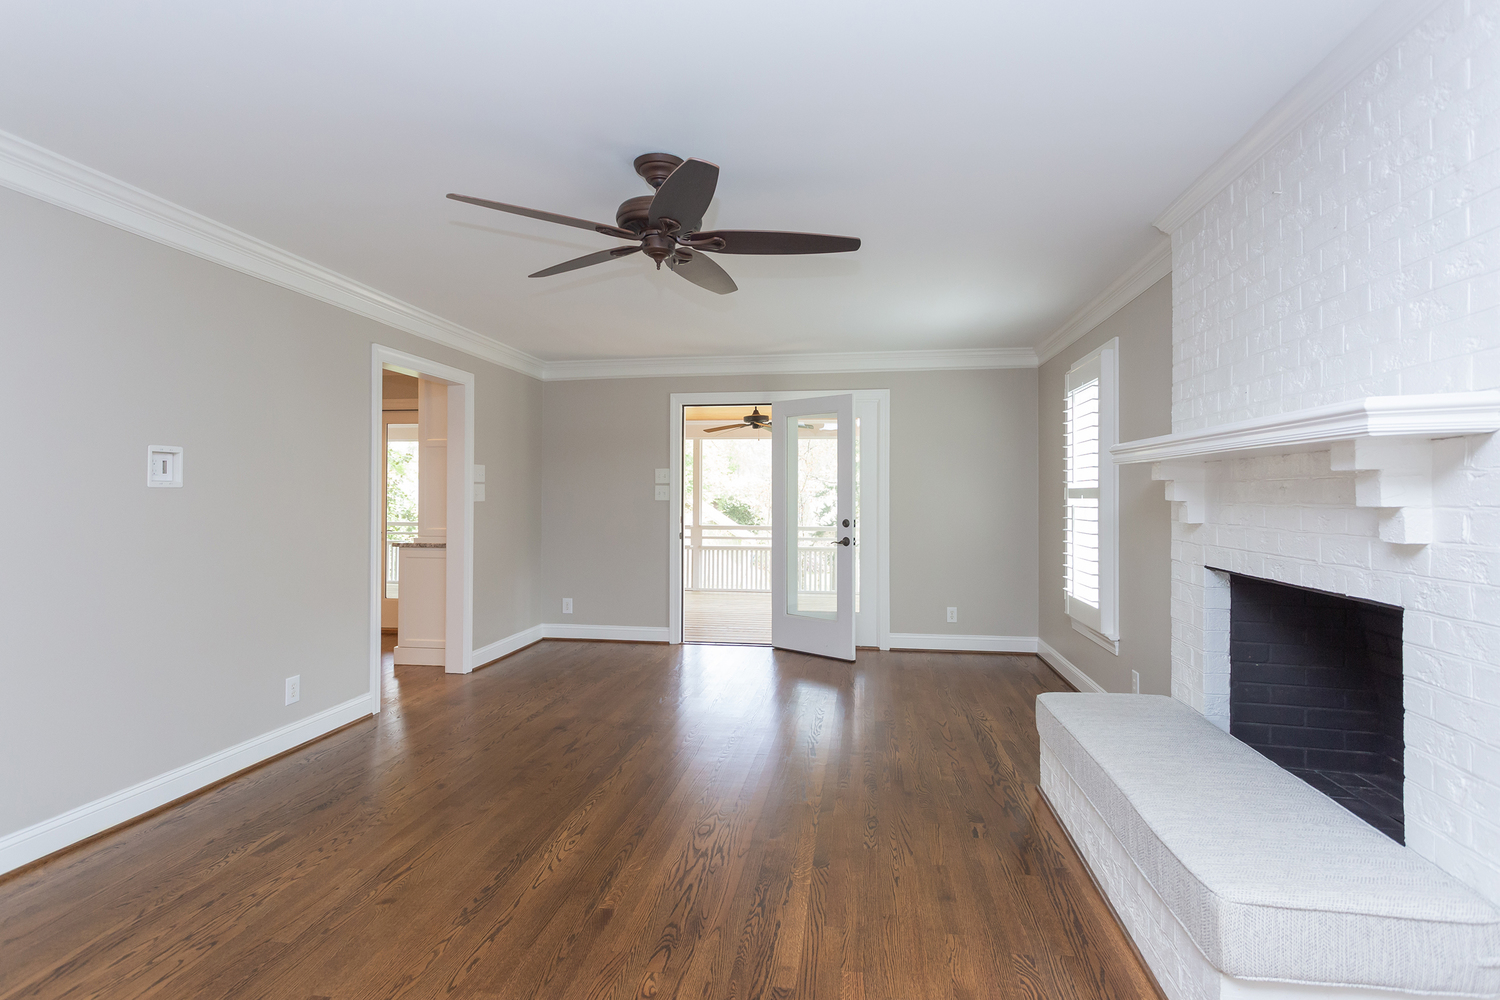
Ceiling Fan
-
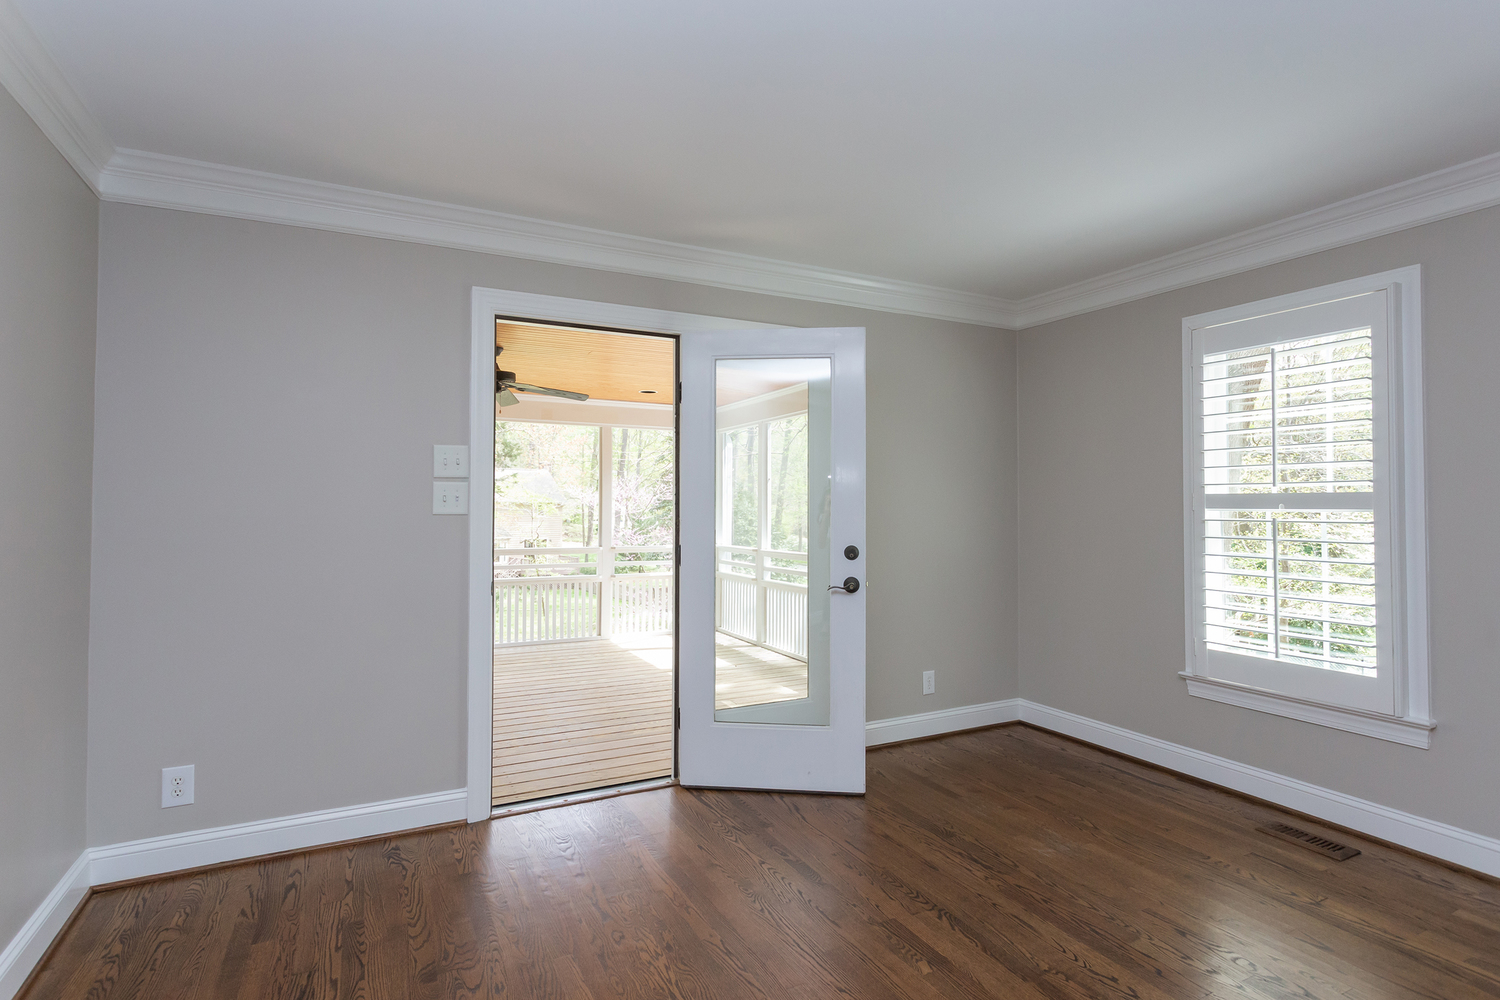
Family Room to Screened Porch
-
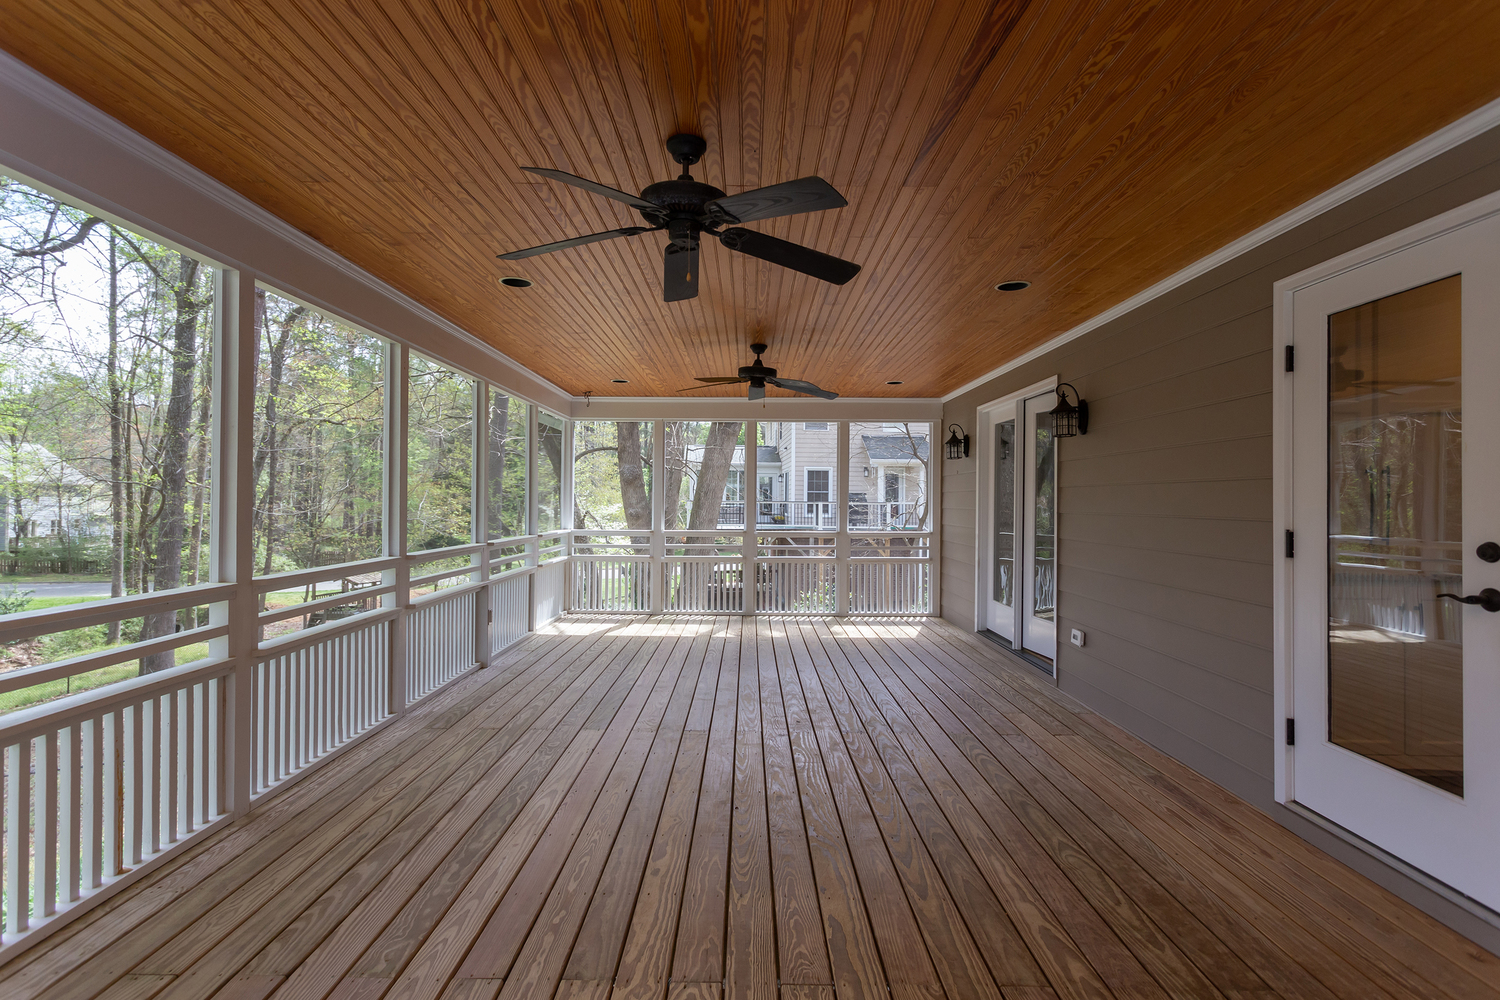
Screened Porch w/ Access from Kitchen & Family Room
-
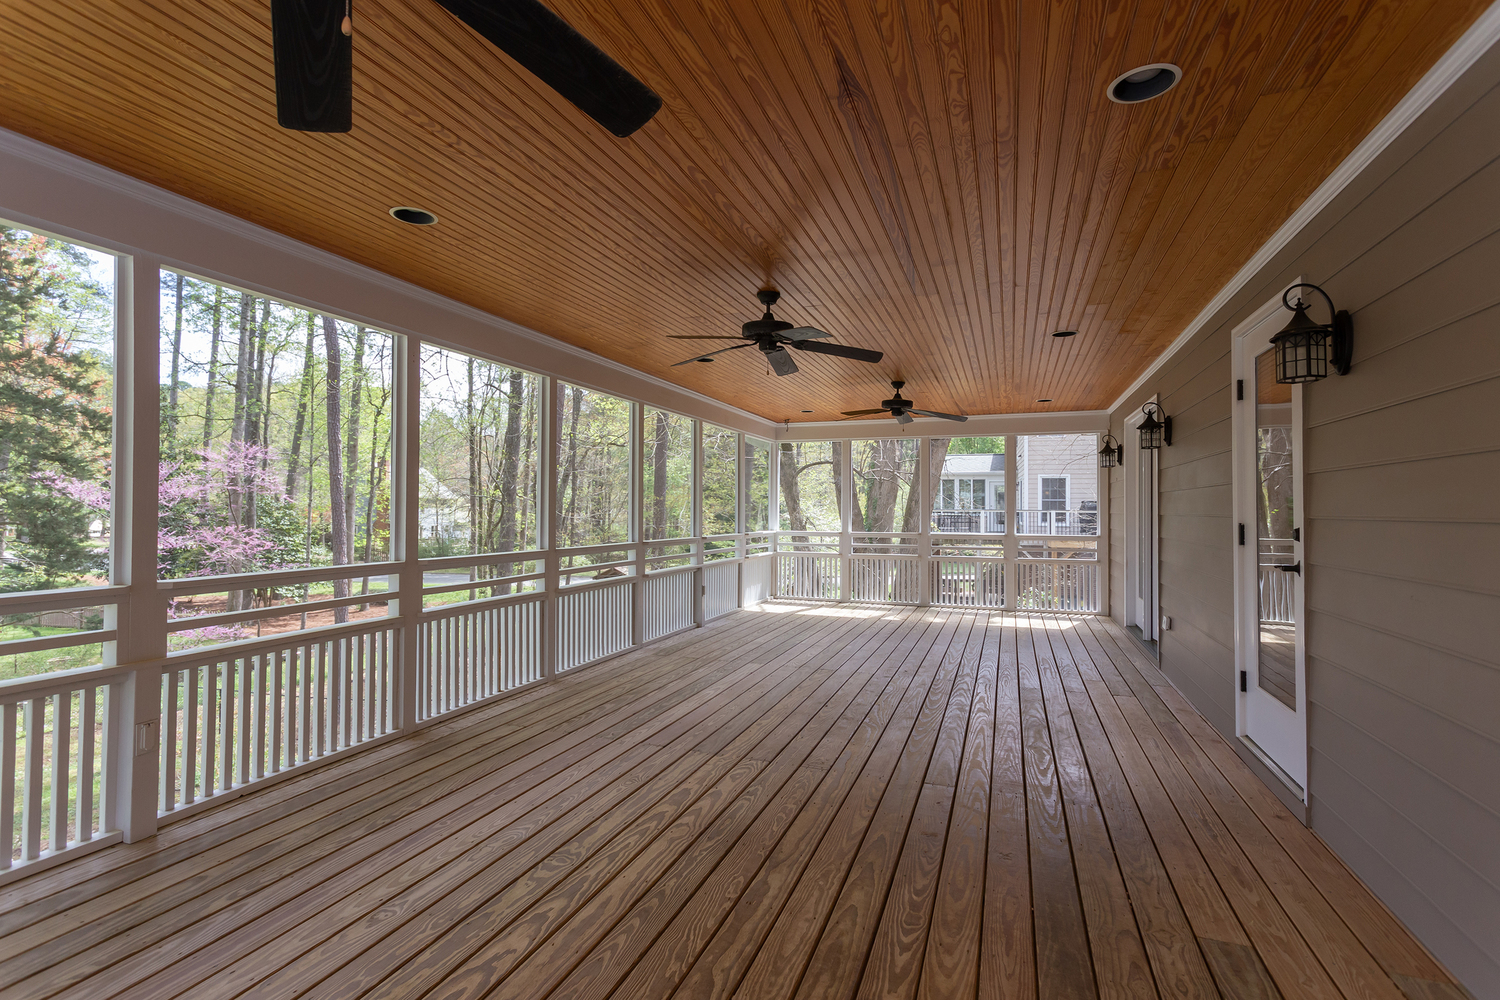
Recessed Lighting
-
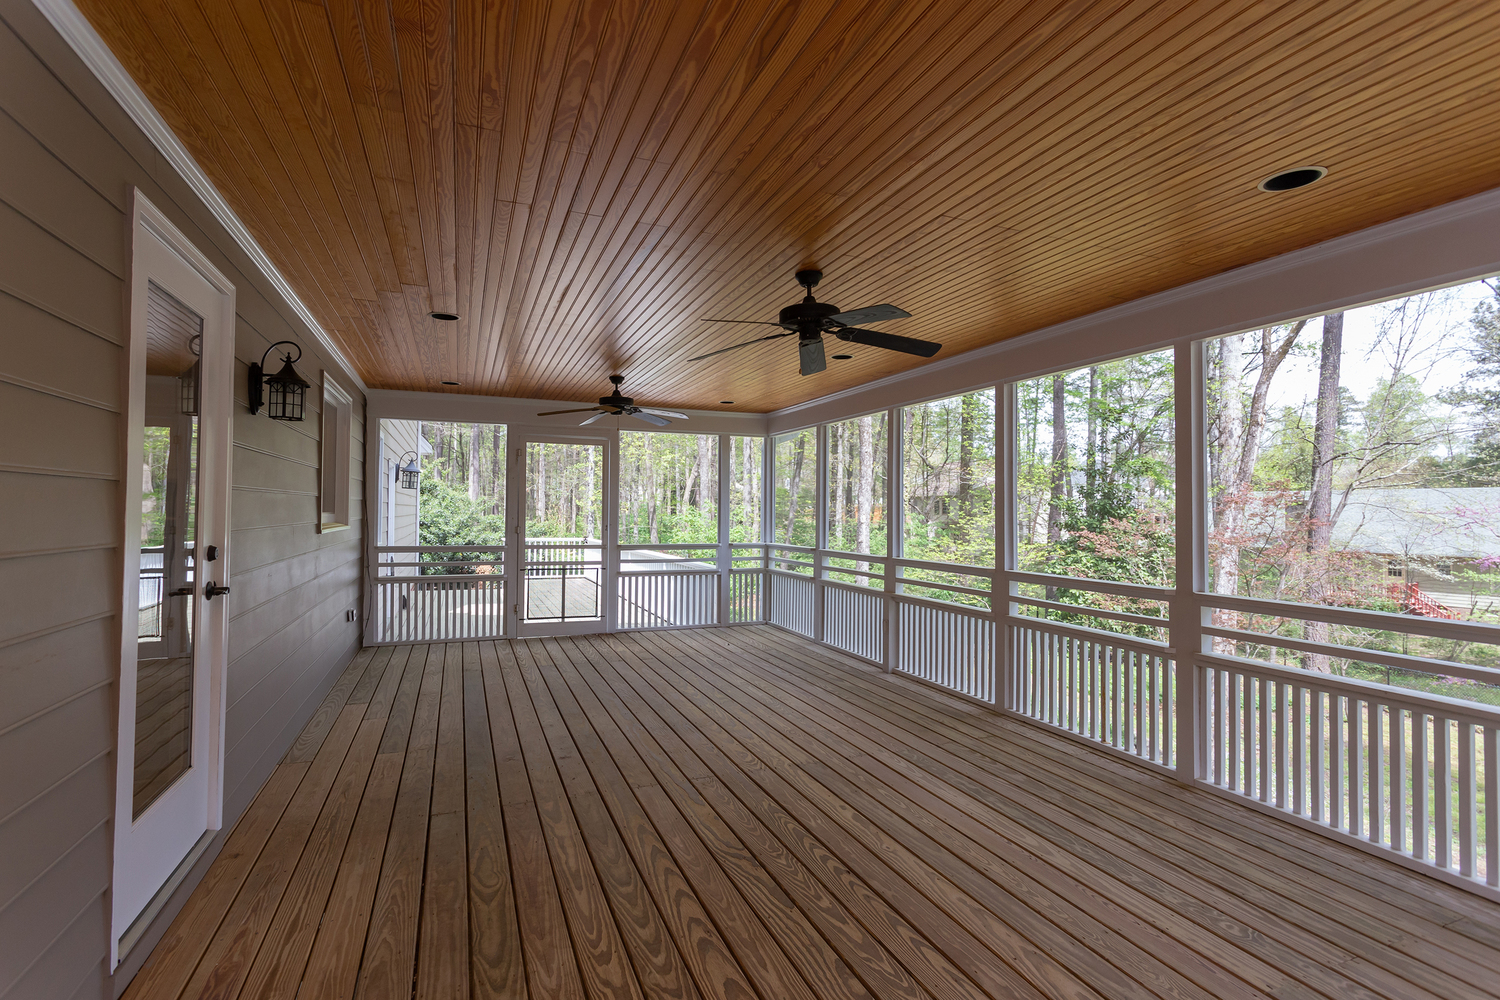
Perfect Morning Sun & Afternoon Shade
-
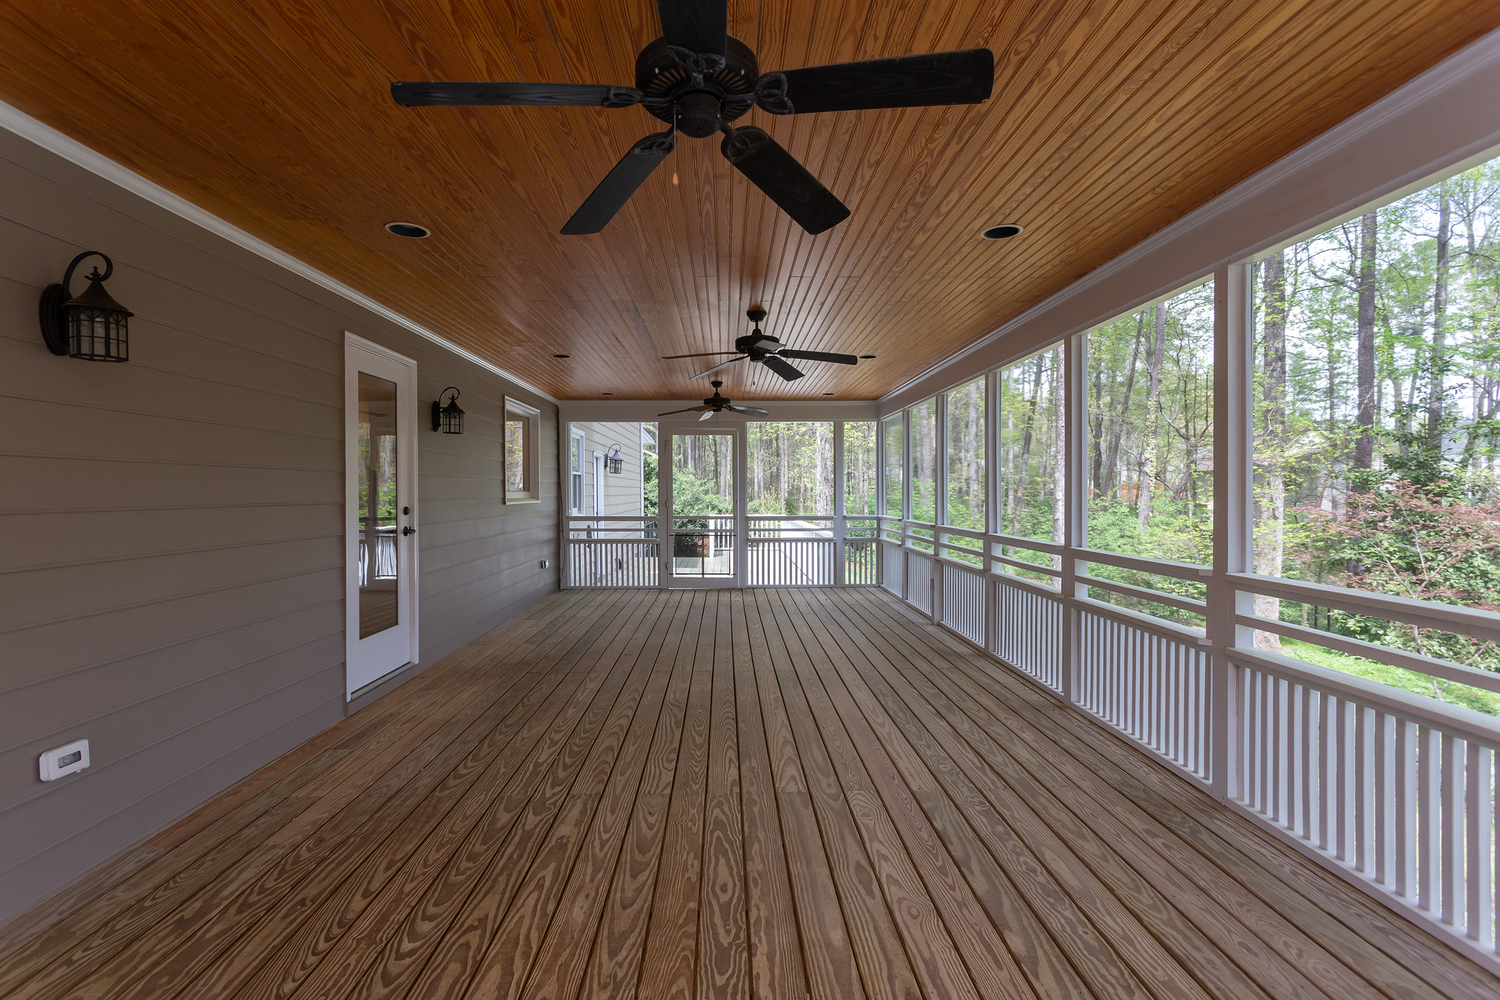
3 Ceiling Fans
-
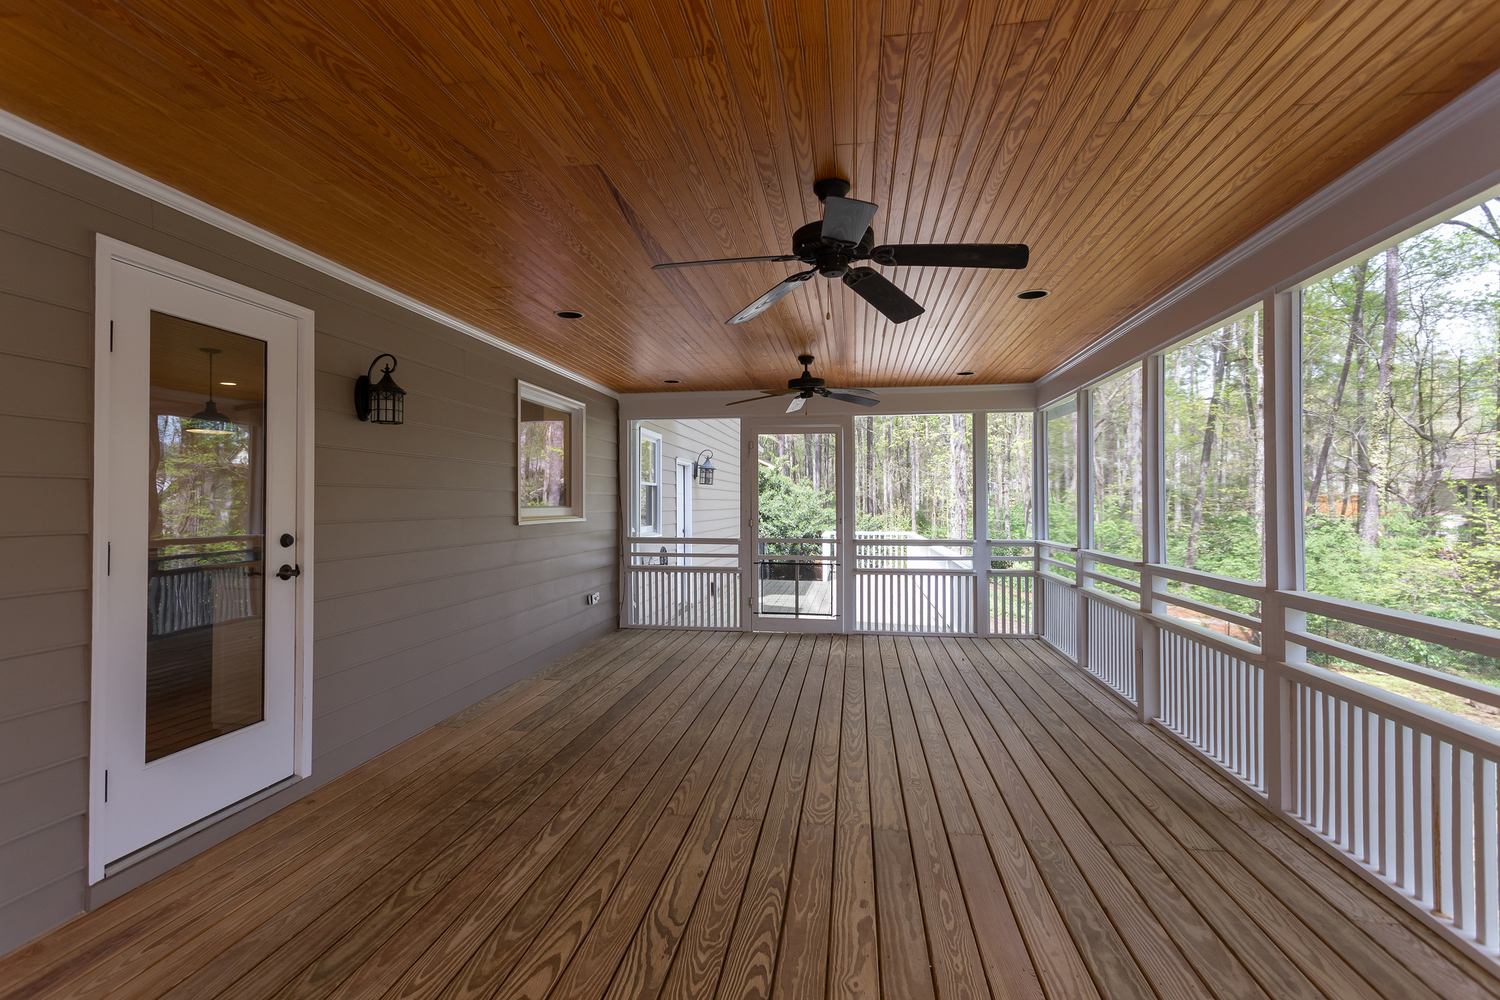
Leads to Deck
-
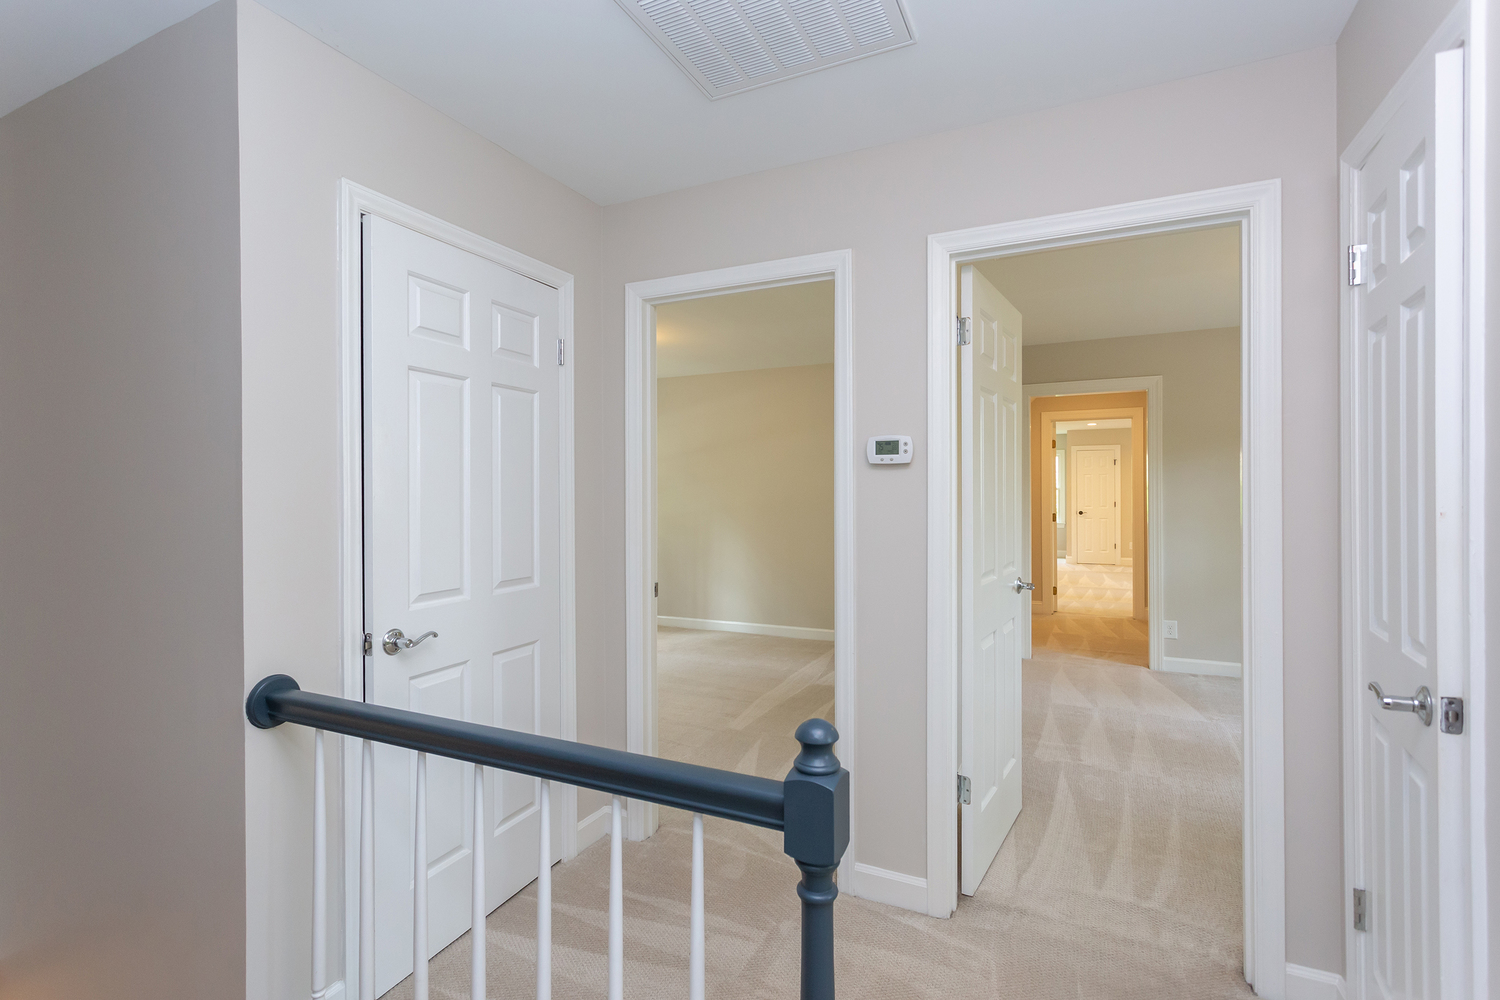
2nd BDR (LT) + 3rd BDR (RT)
-
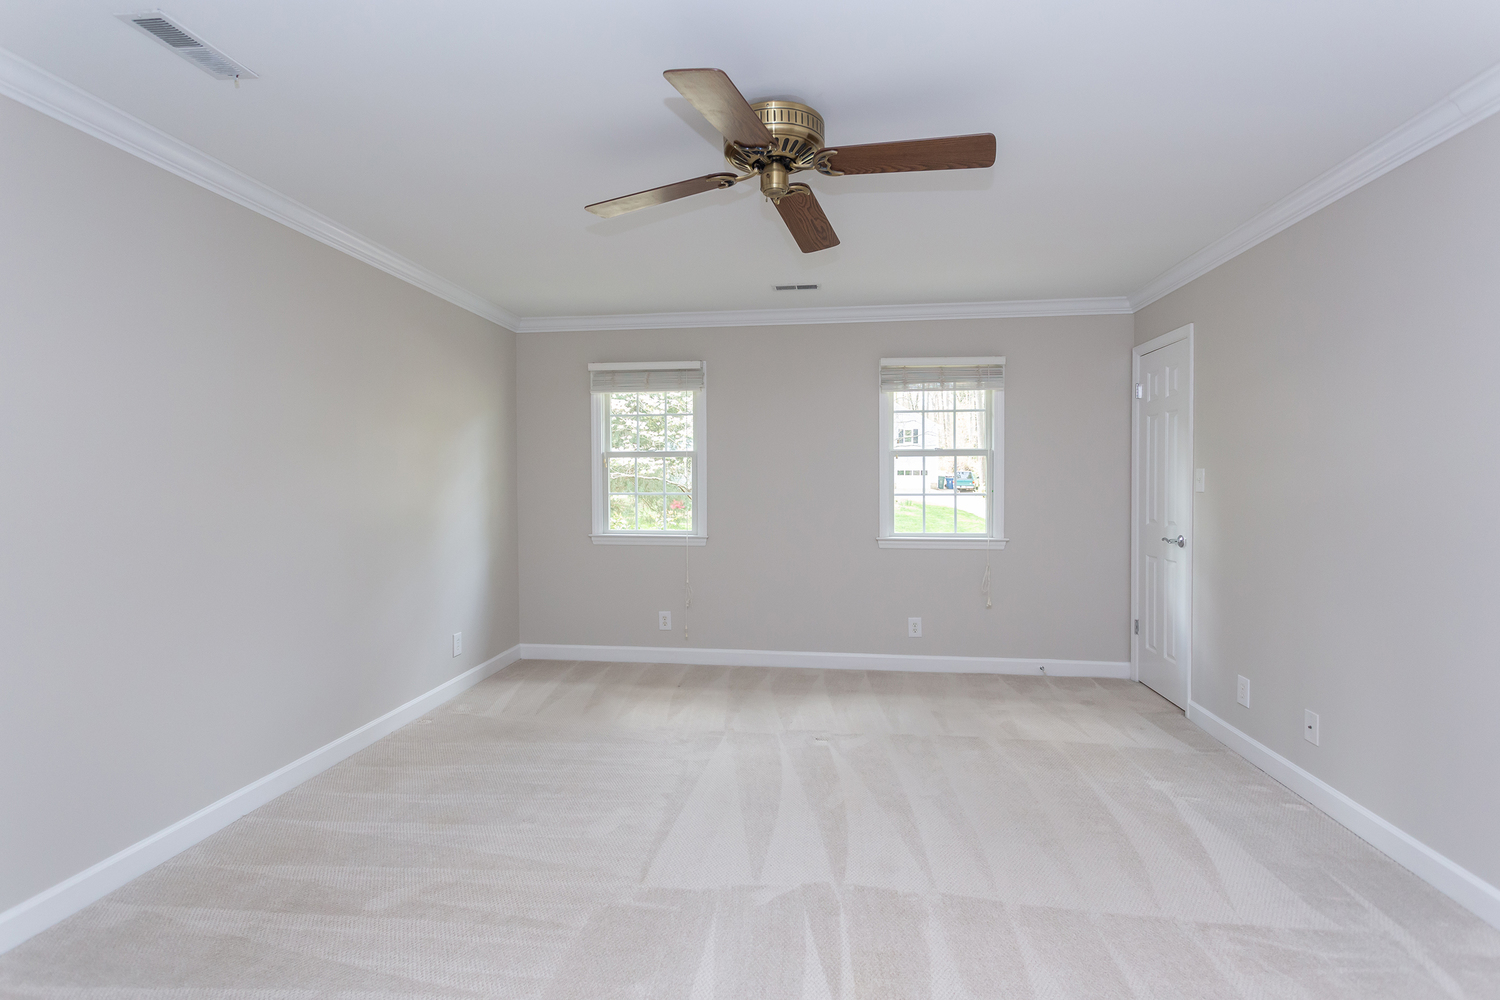
Master BDR w/ Ceiling Fan
-
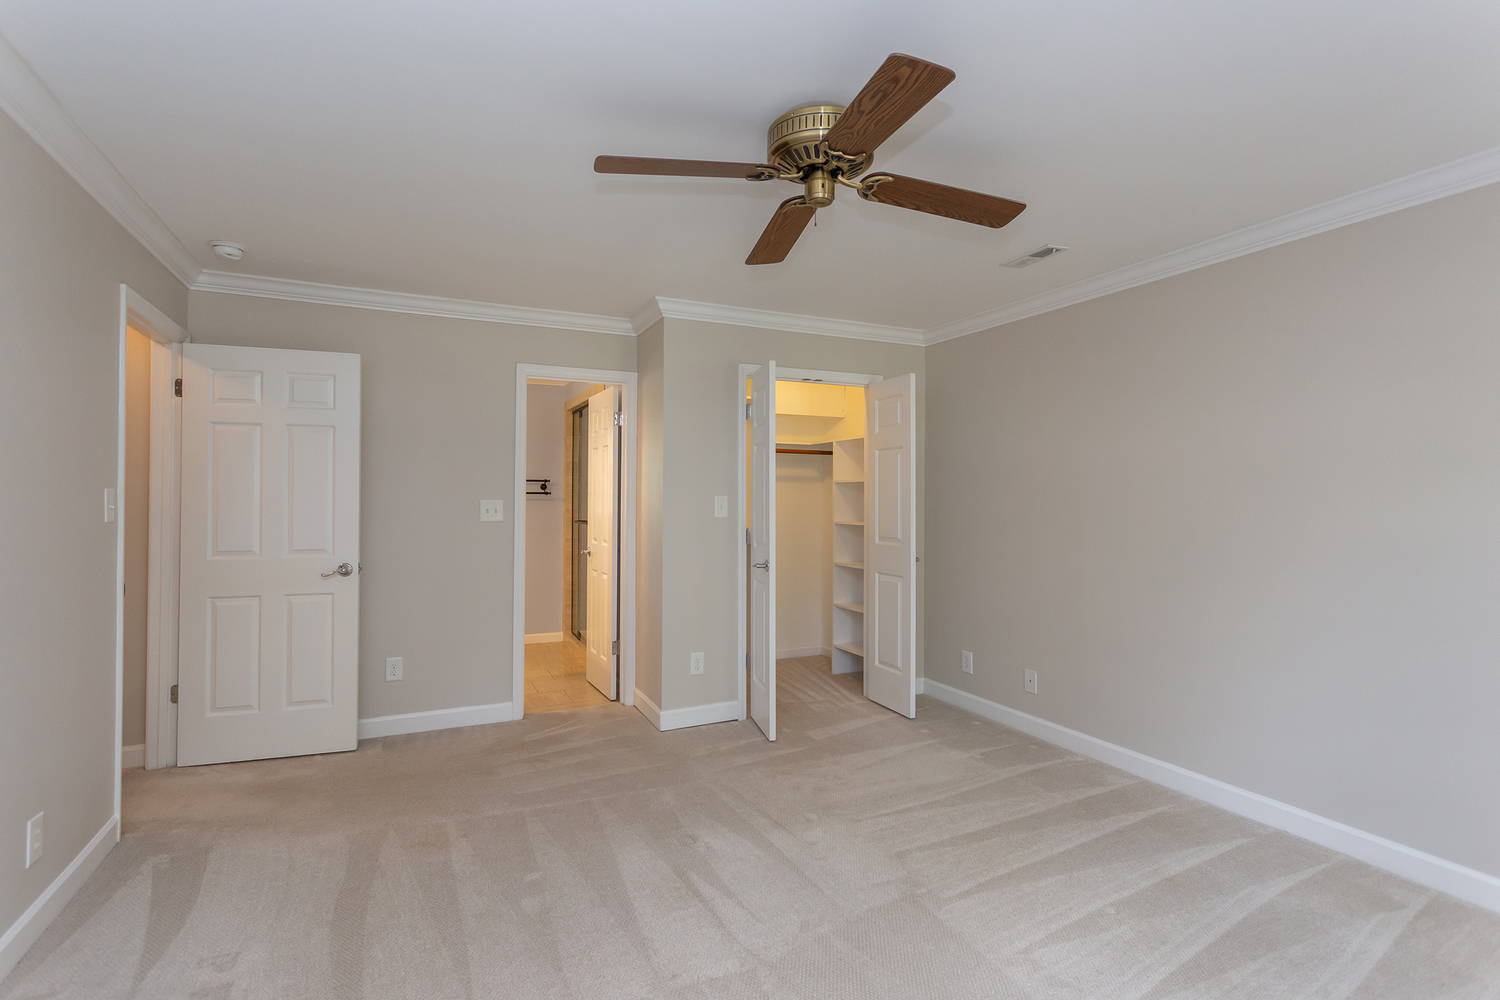
Master BDR w/ 2 Walk-in Closets
-
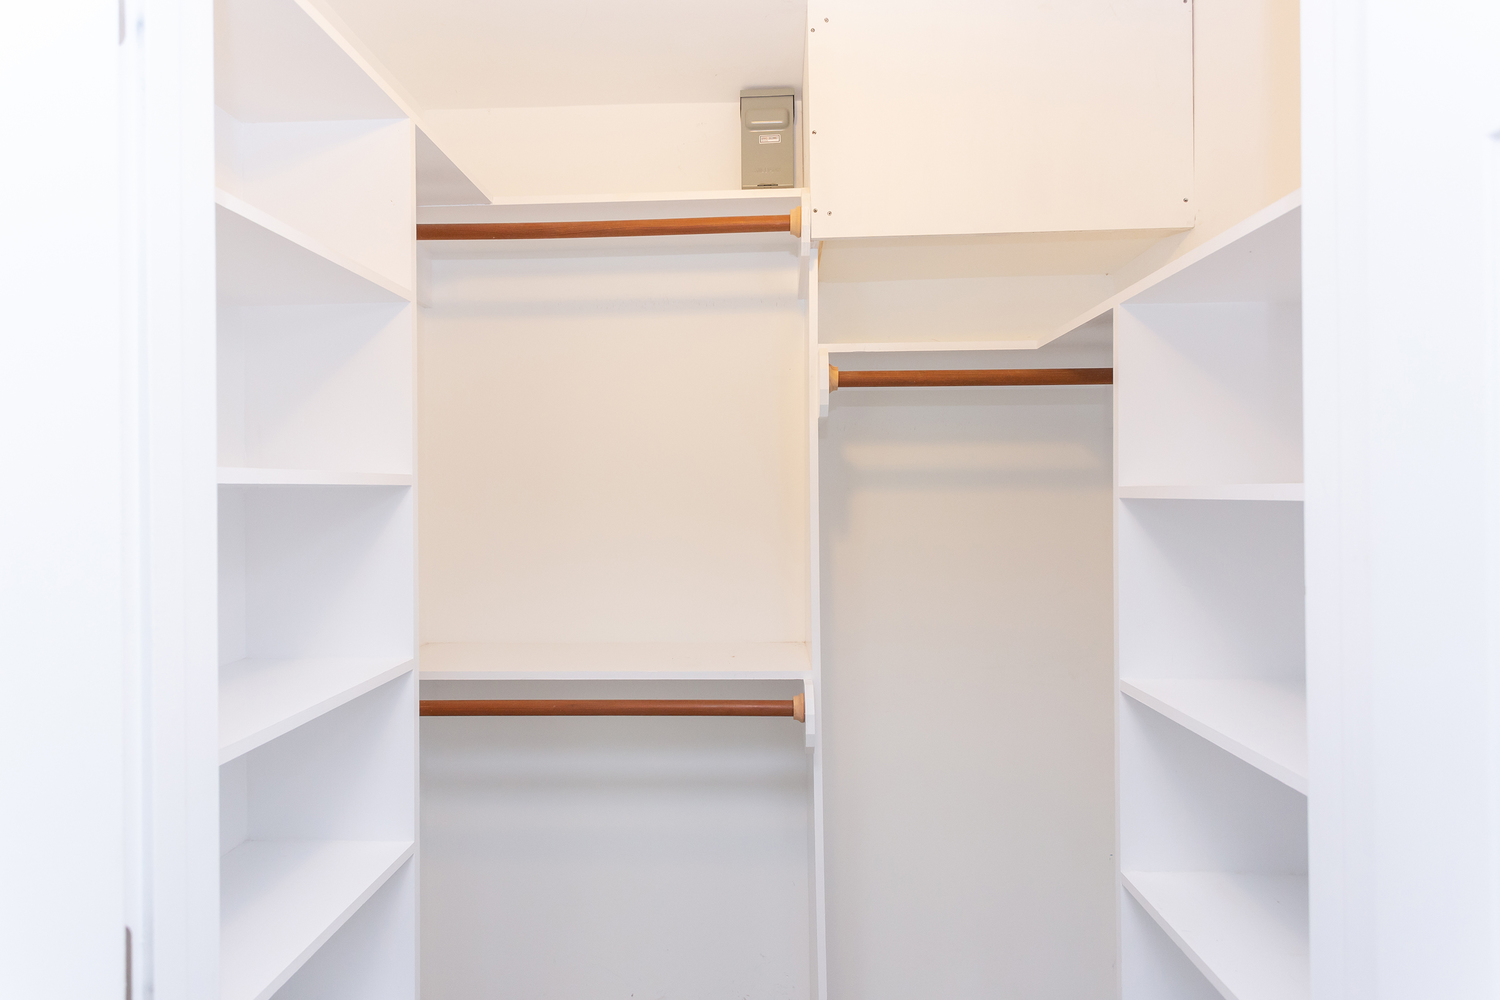
Master BDR - Walk-in Closet #1
-
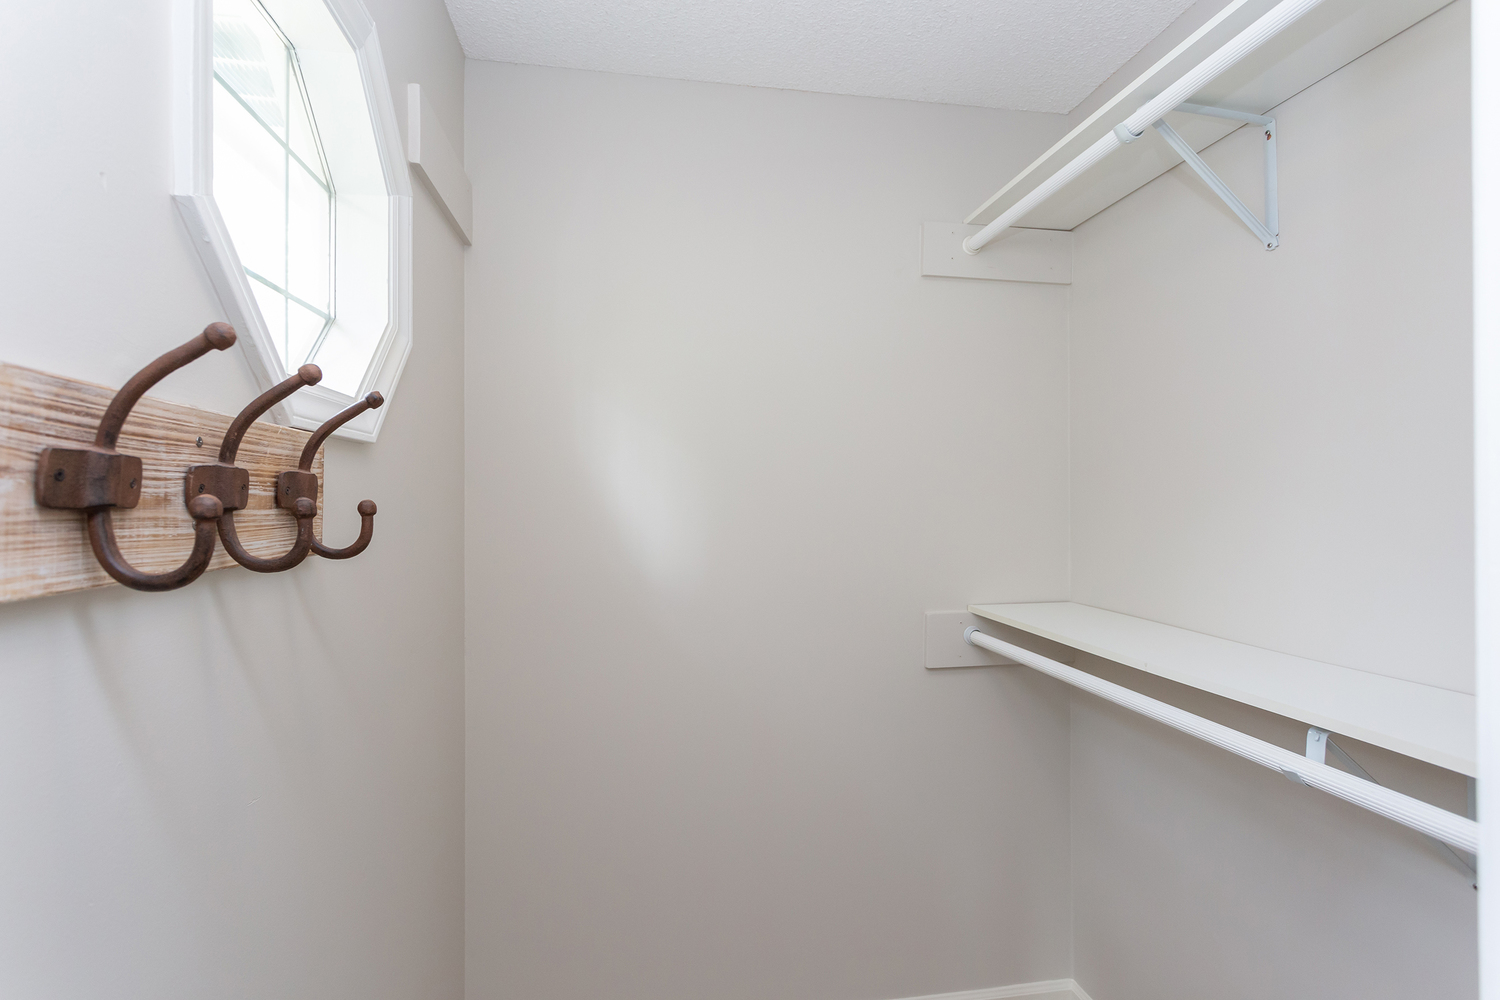
Master BDR - Walk-in Closet #2
-
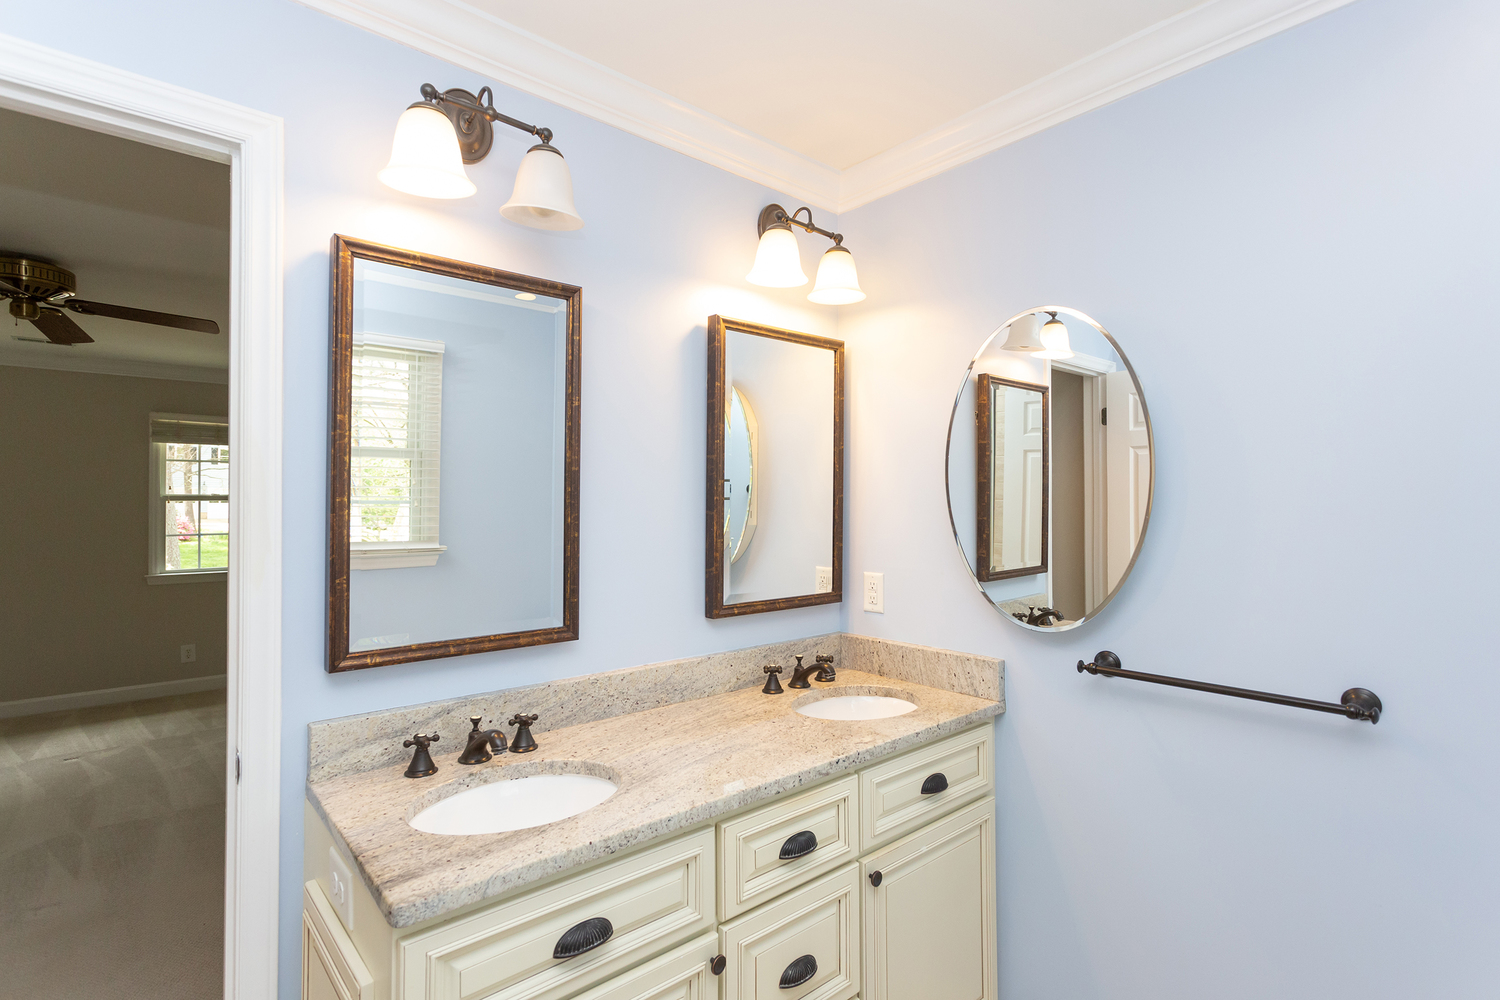
Remodeled Master Bathroom
-
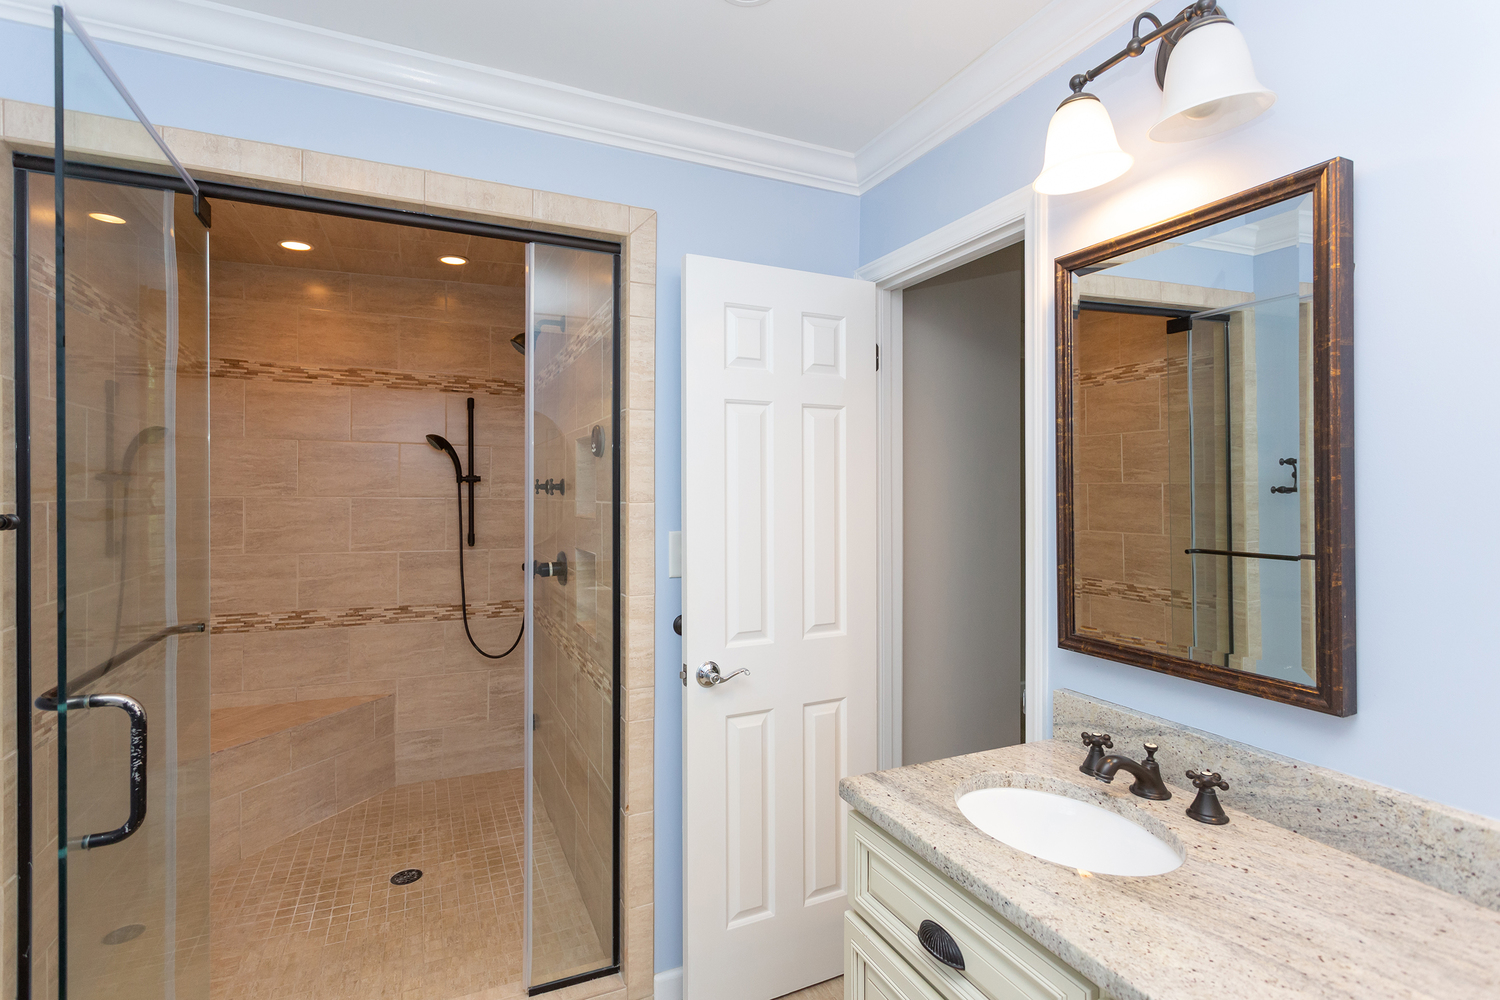
Walk-in Shower w/ Recessed Lighting
-
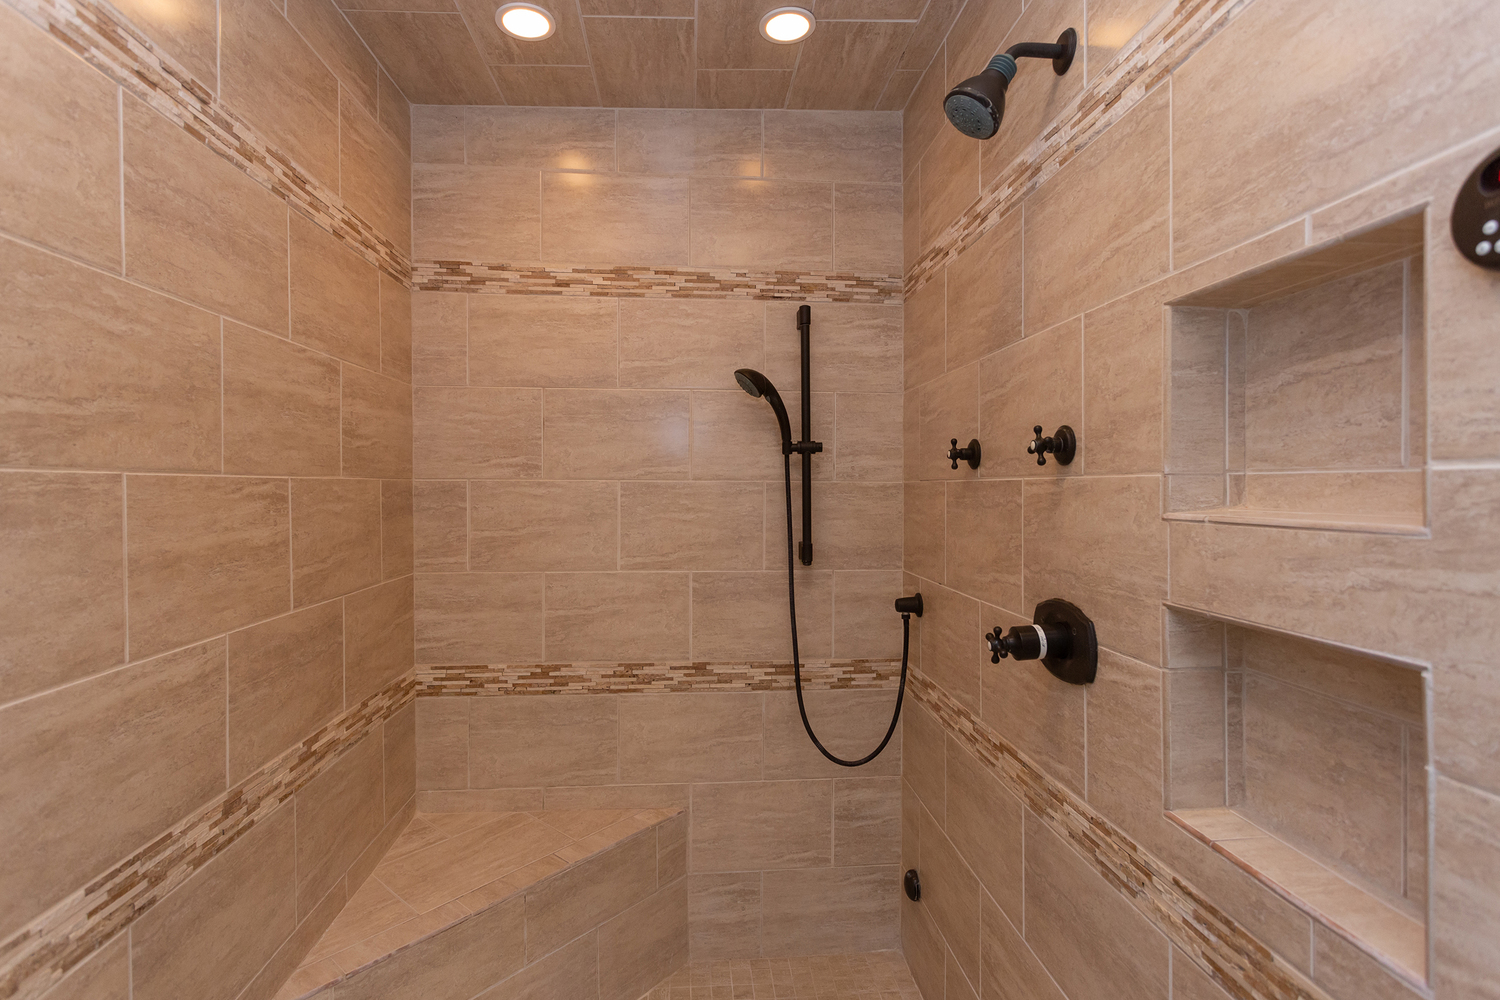
Built-in Seat/Shelves & Double Shower Head
-

Walk-in Shower Steam Unit
-
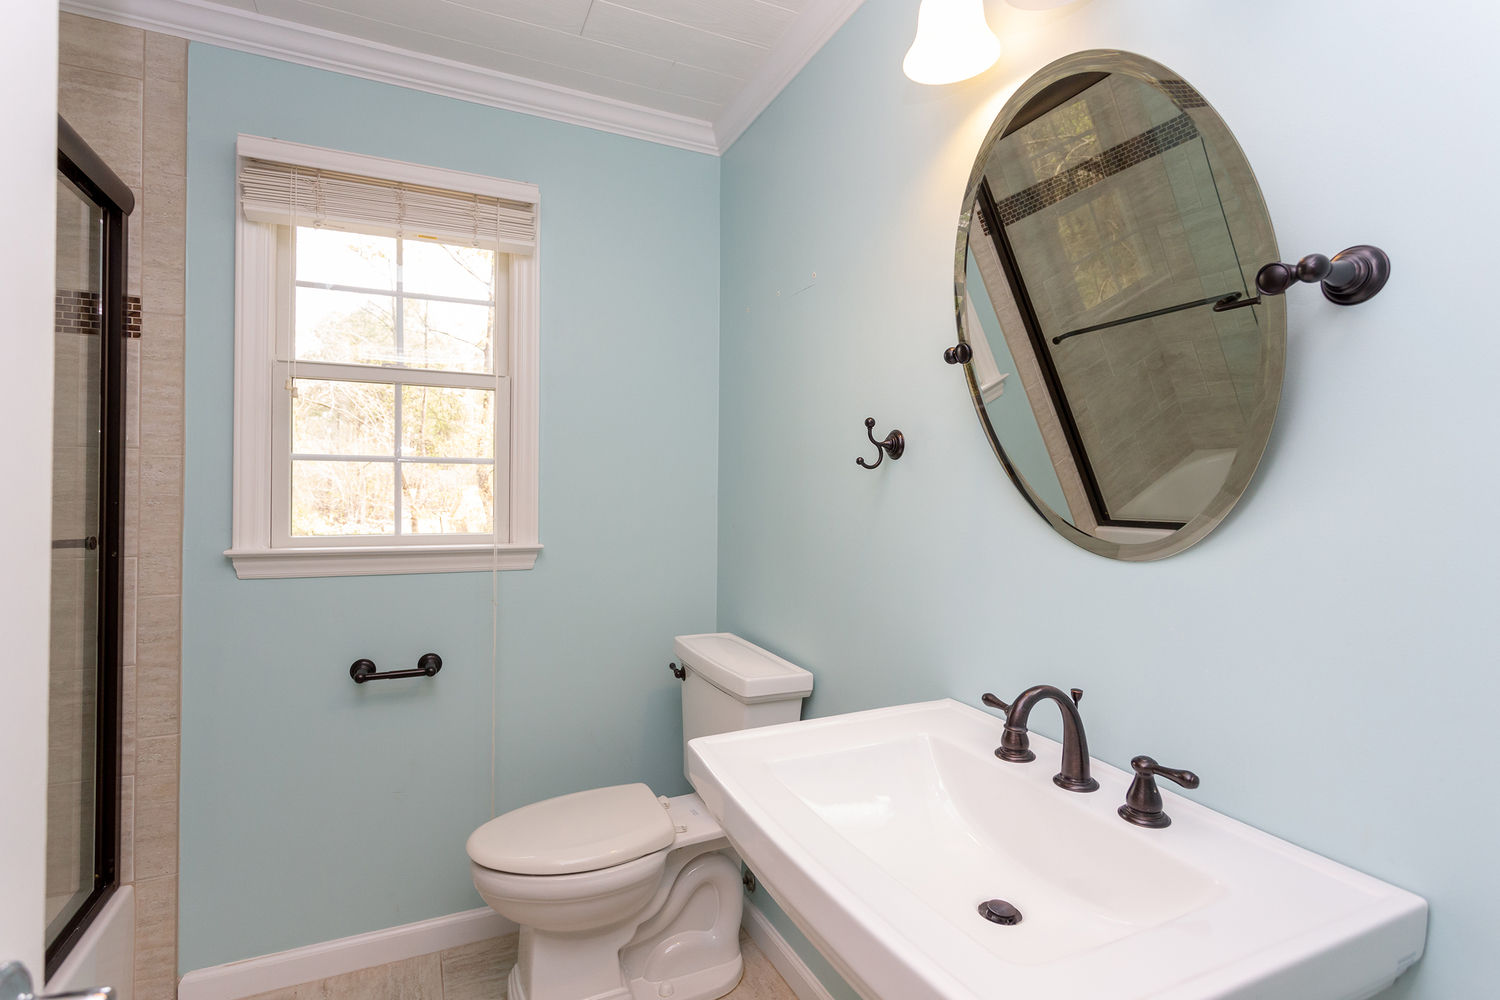
2nd Full Bath - Updated Fixtures
-
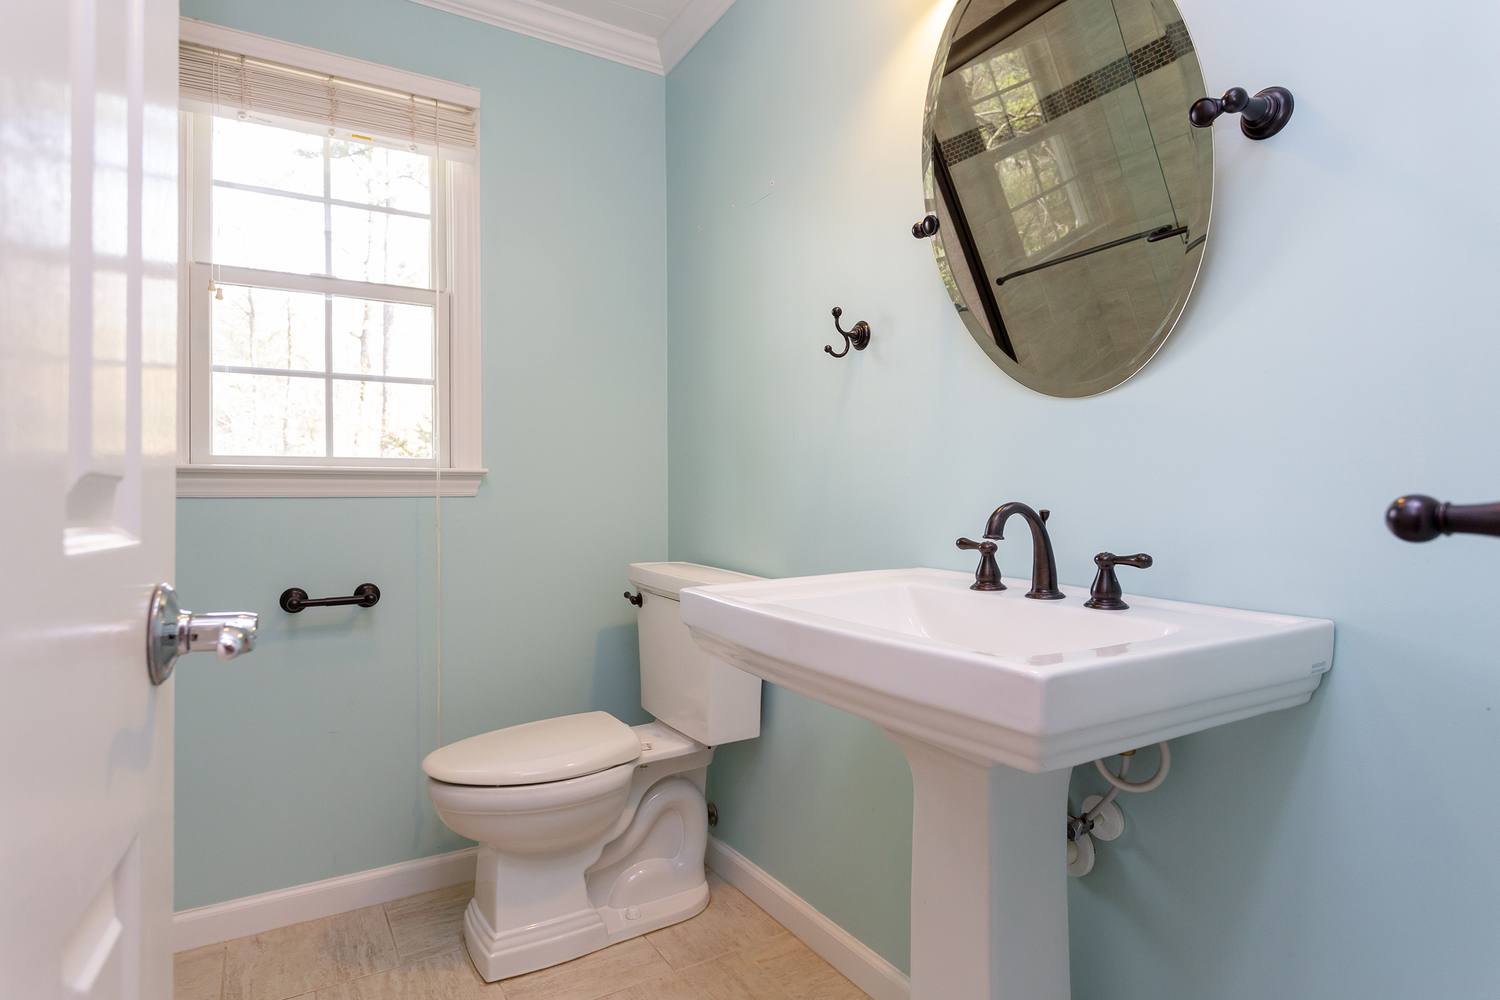
Pedestal Sink
-
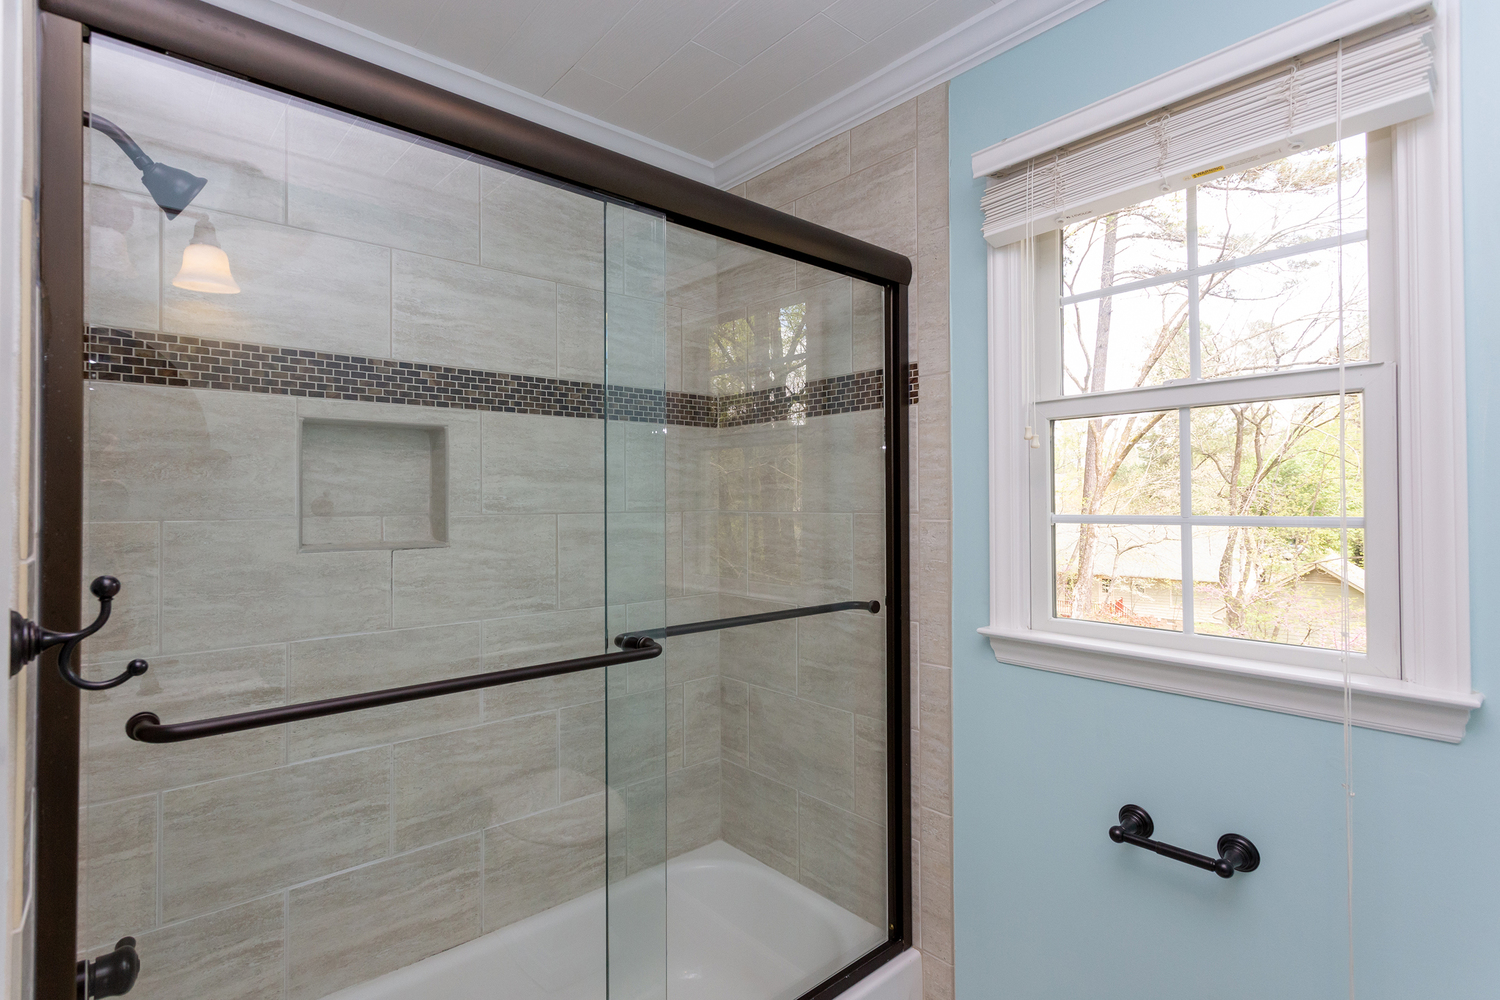
Remodeled Shower w/ Built-in Shelf
-
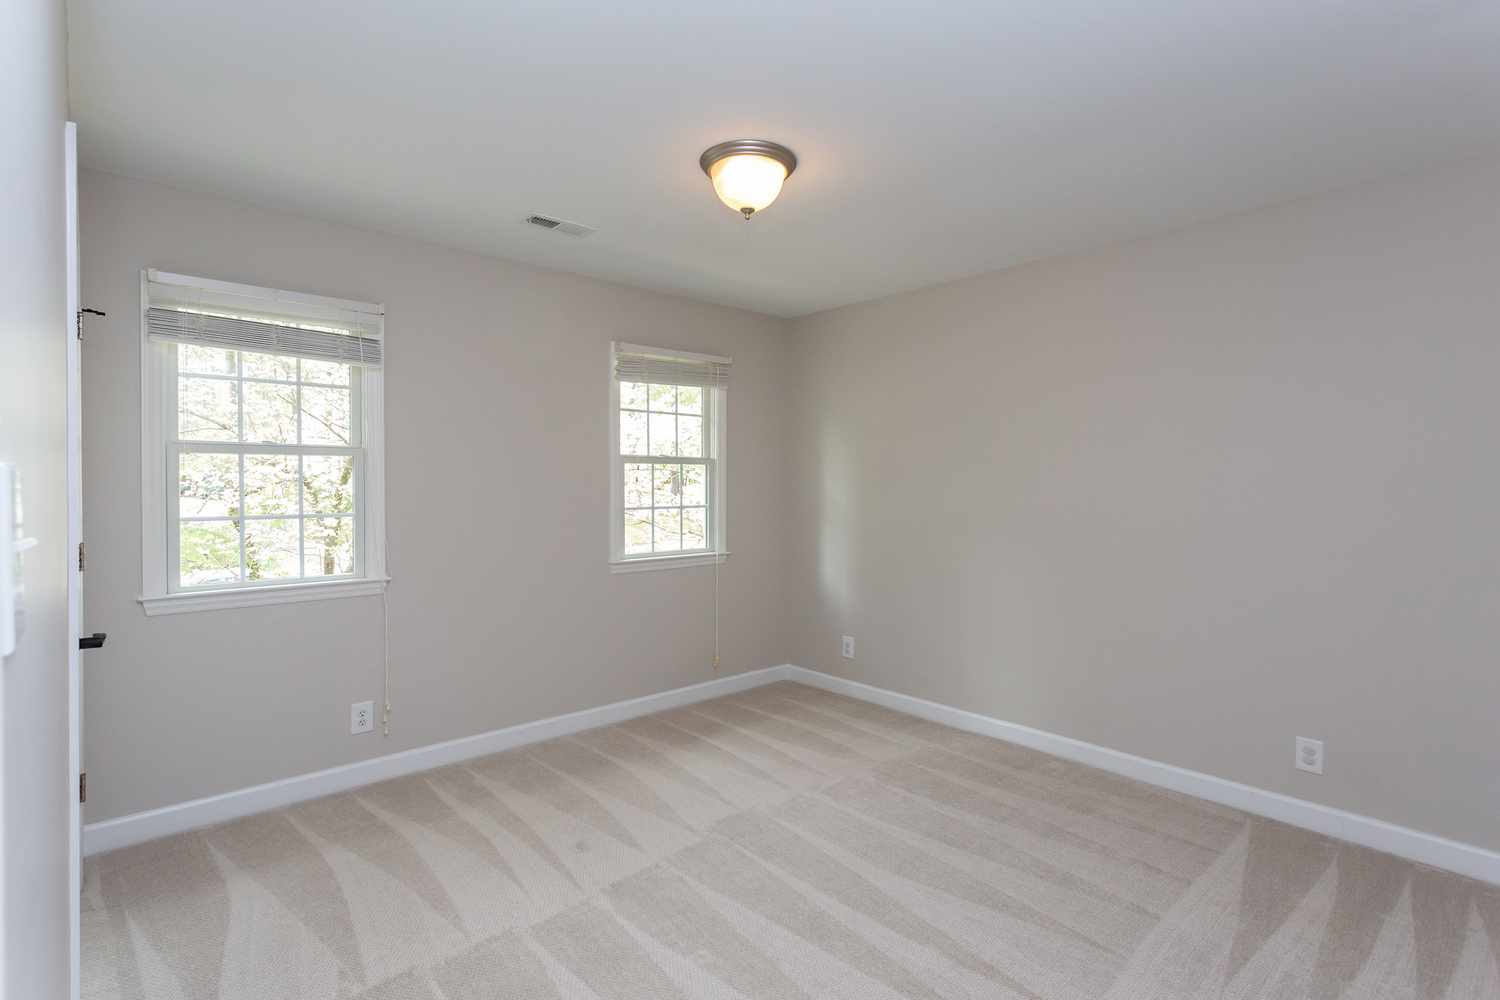
2nd BDR
-
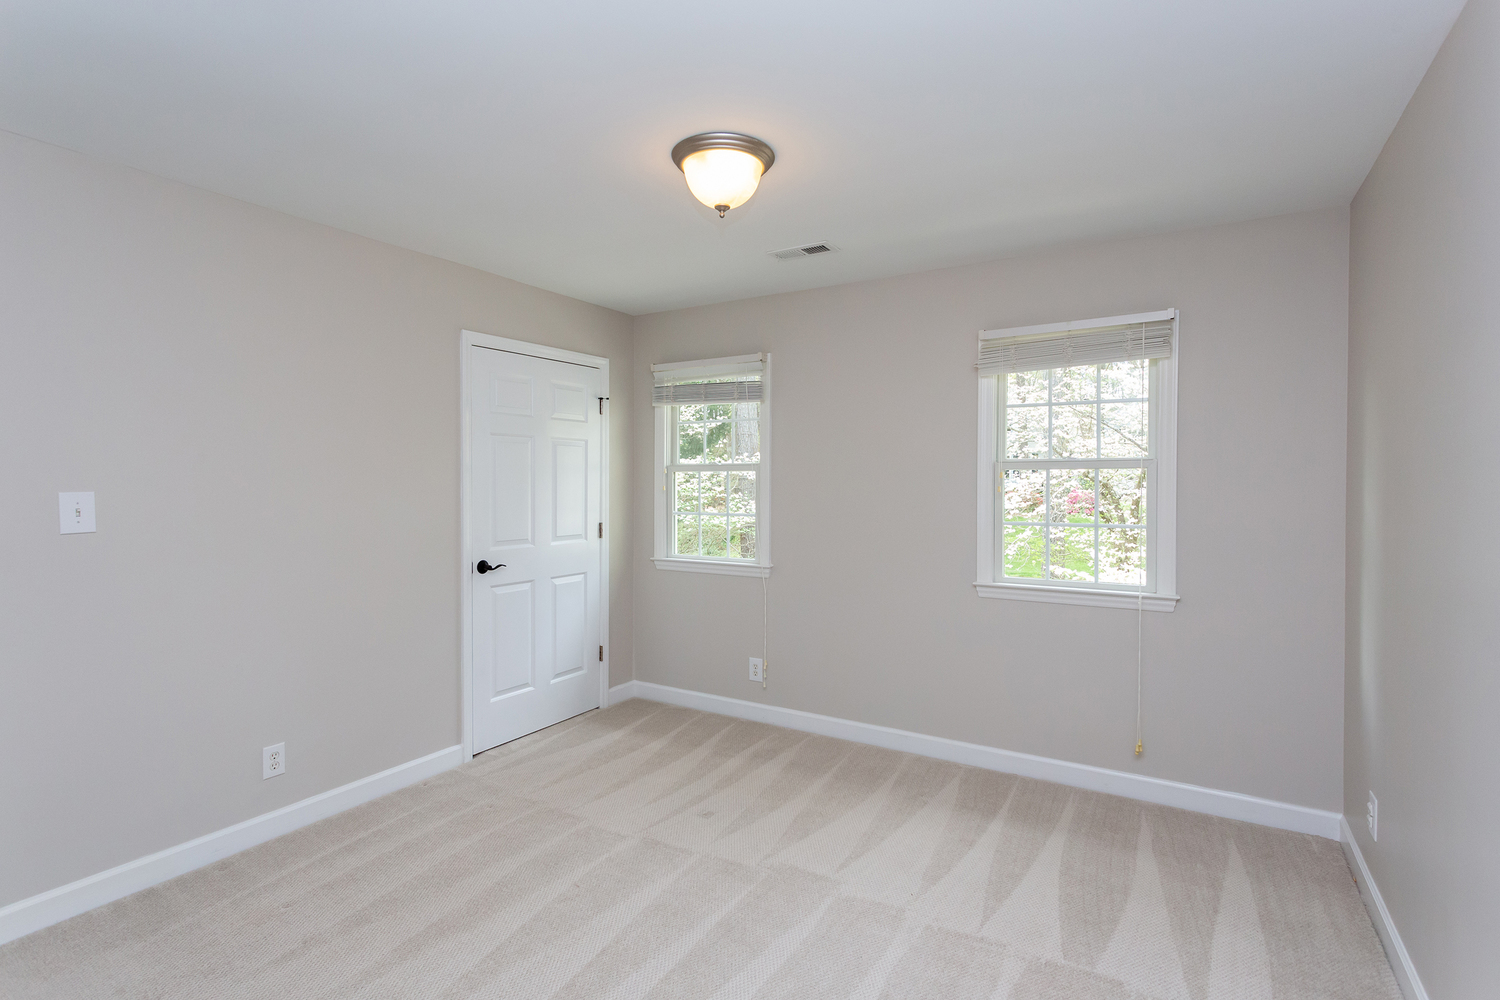
2nd BDR - Windows Overlook Front Yard
-
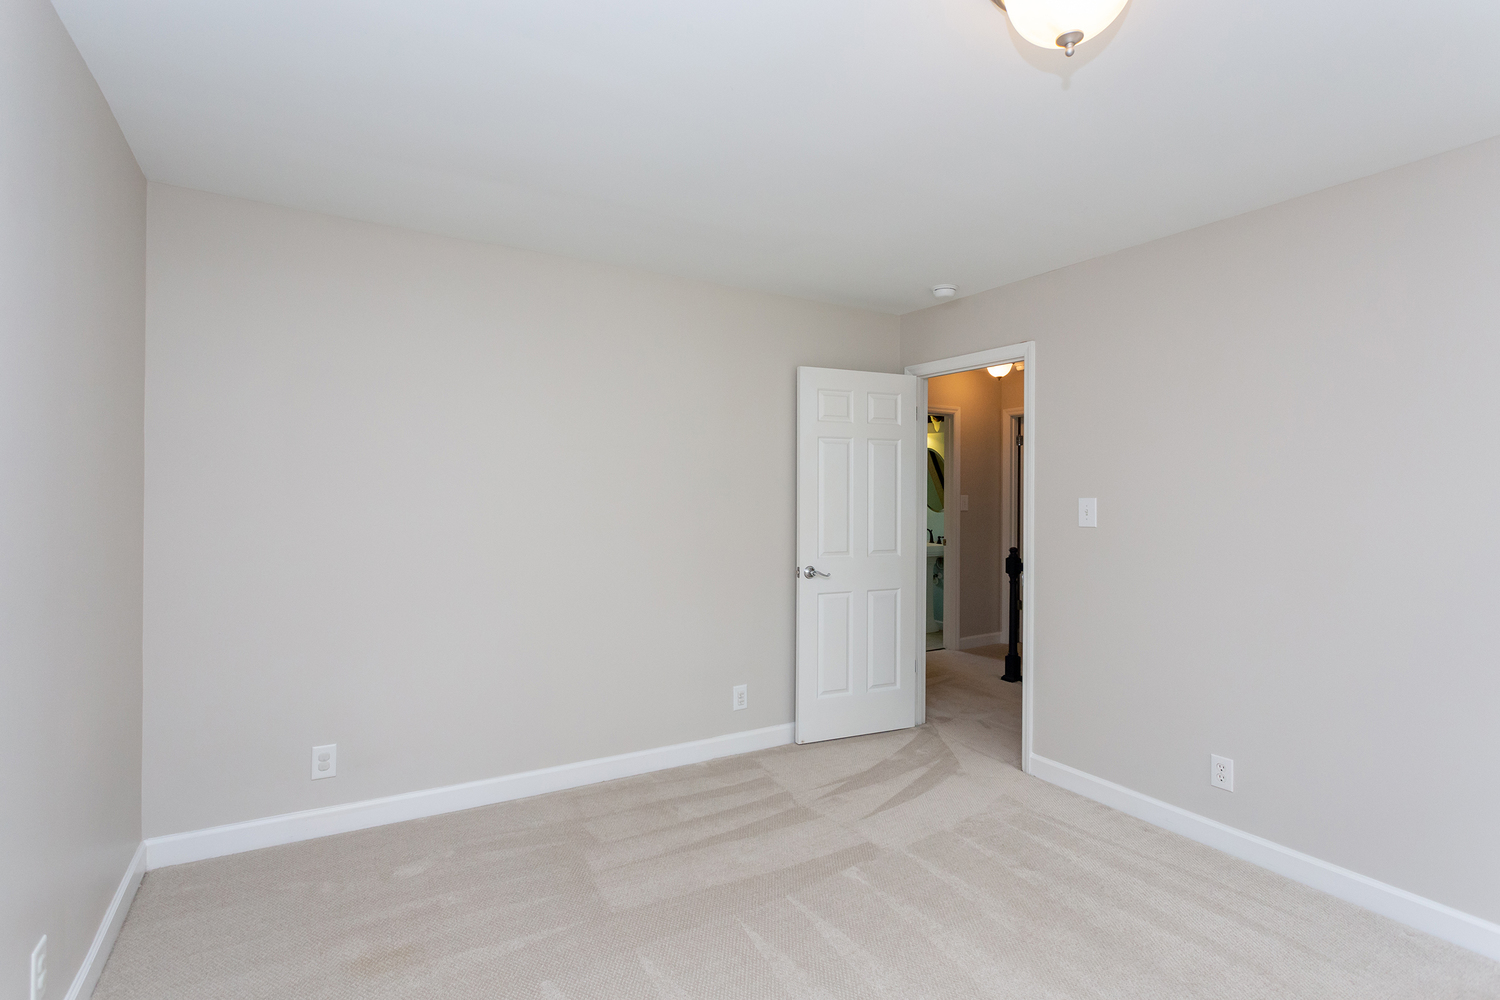
2nd BDR
-
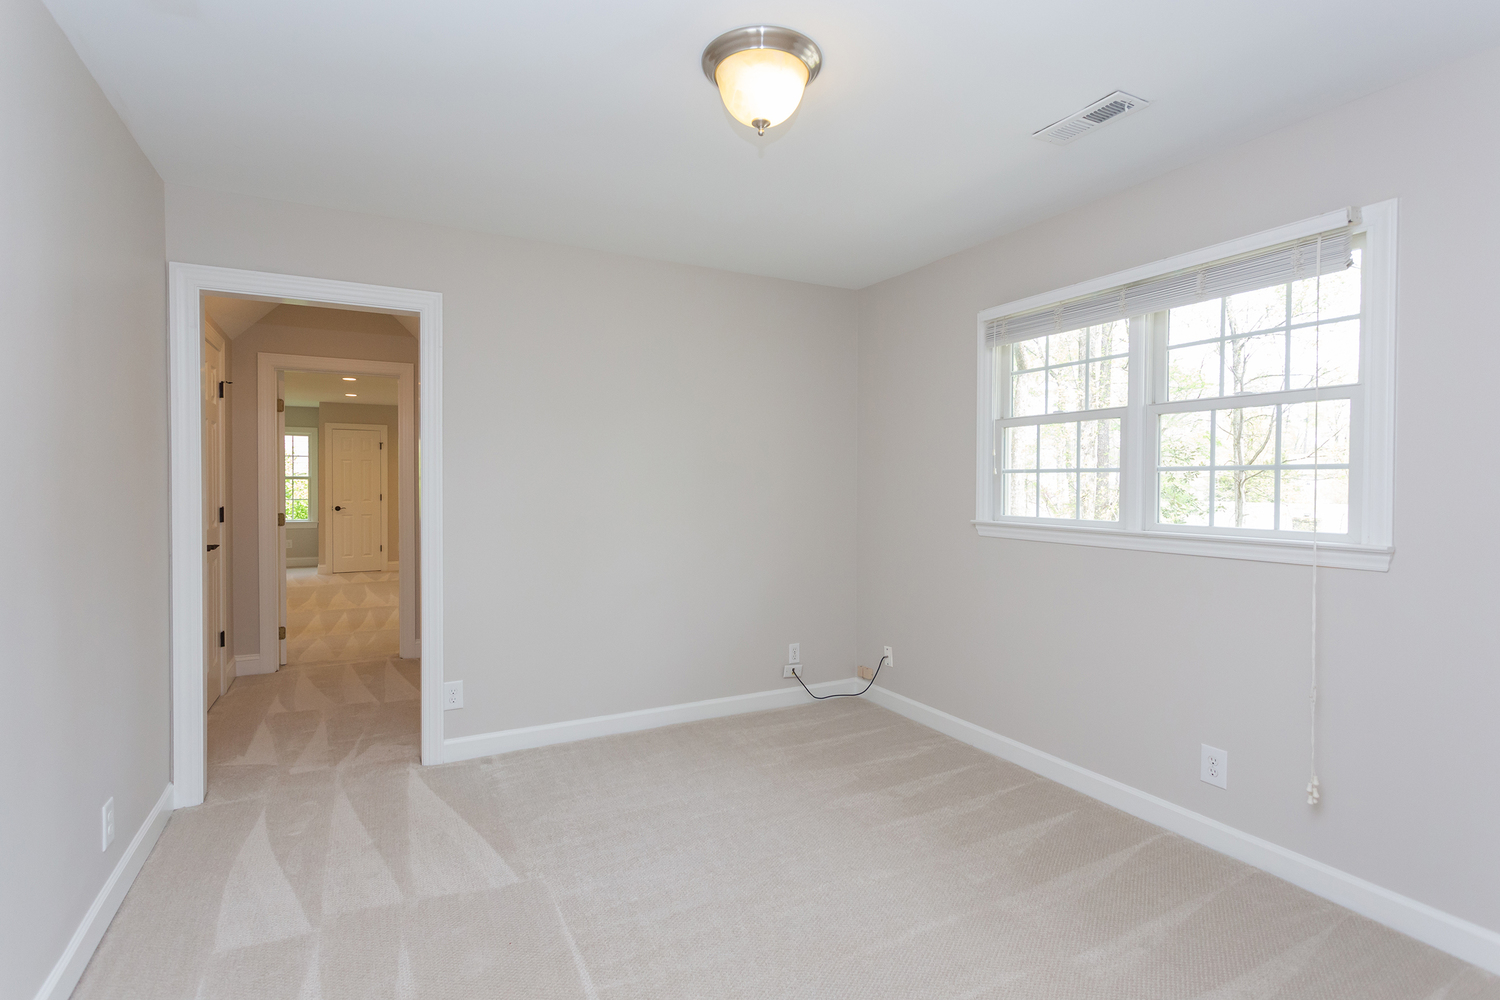
3rd BDR
-
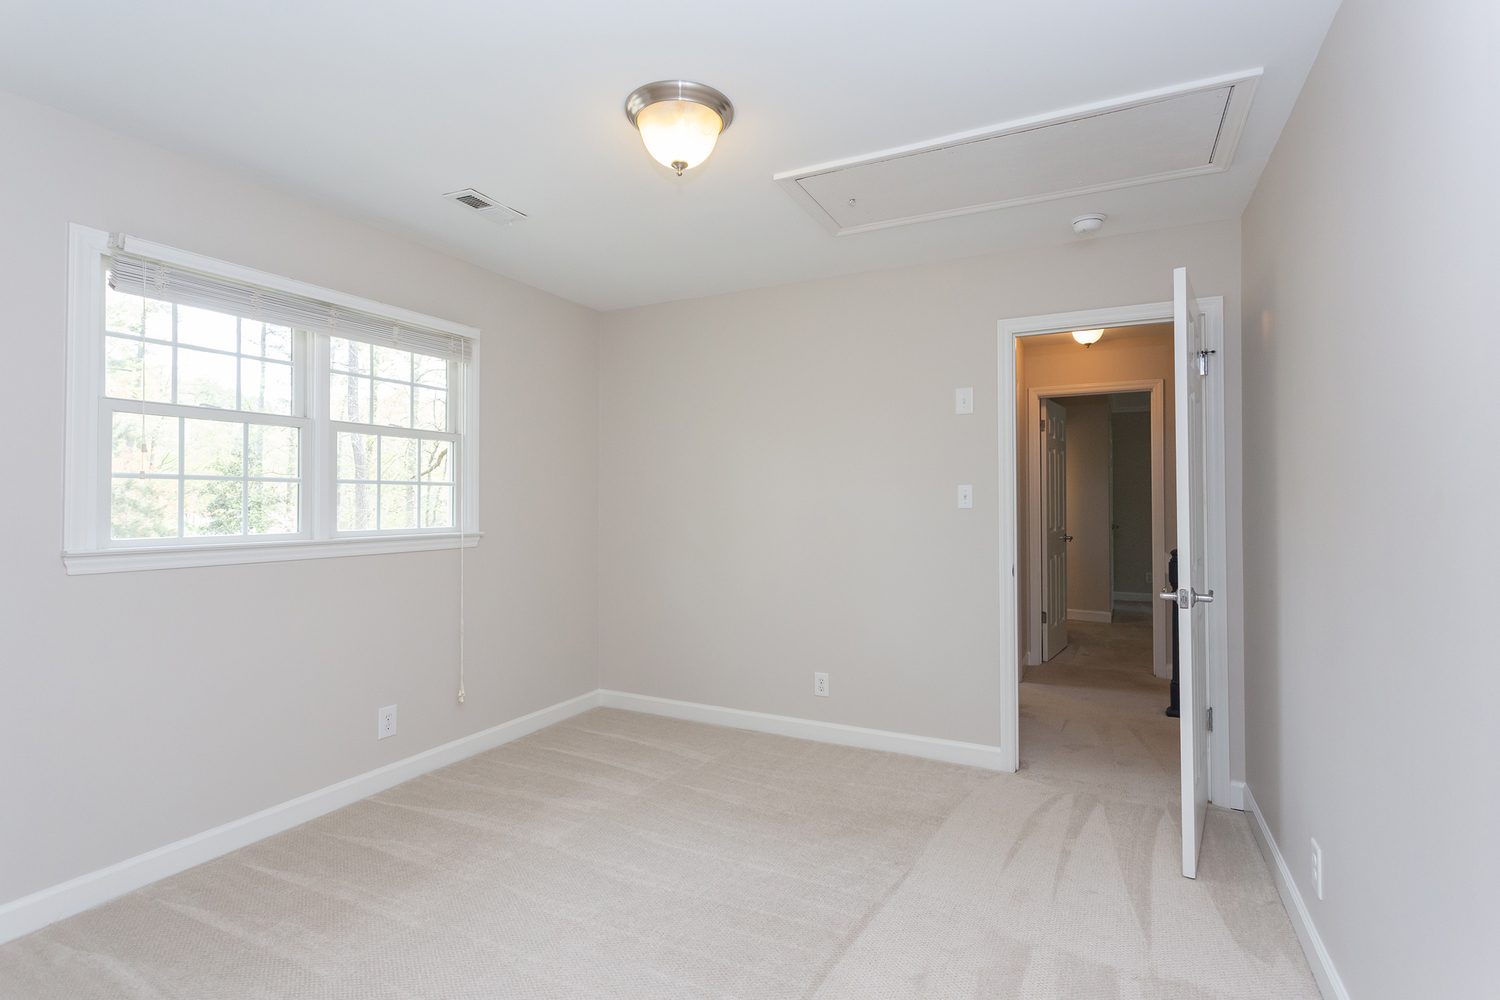
3rd BDR - Windows Overlook Backyard
-
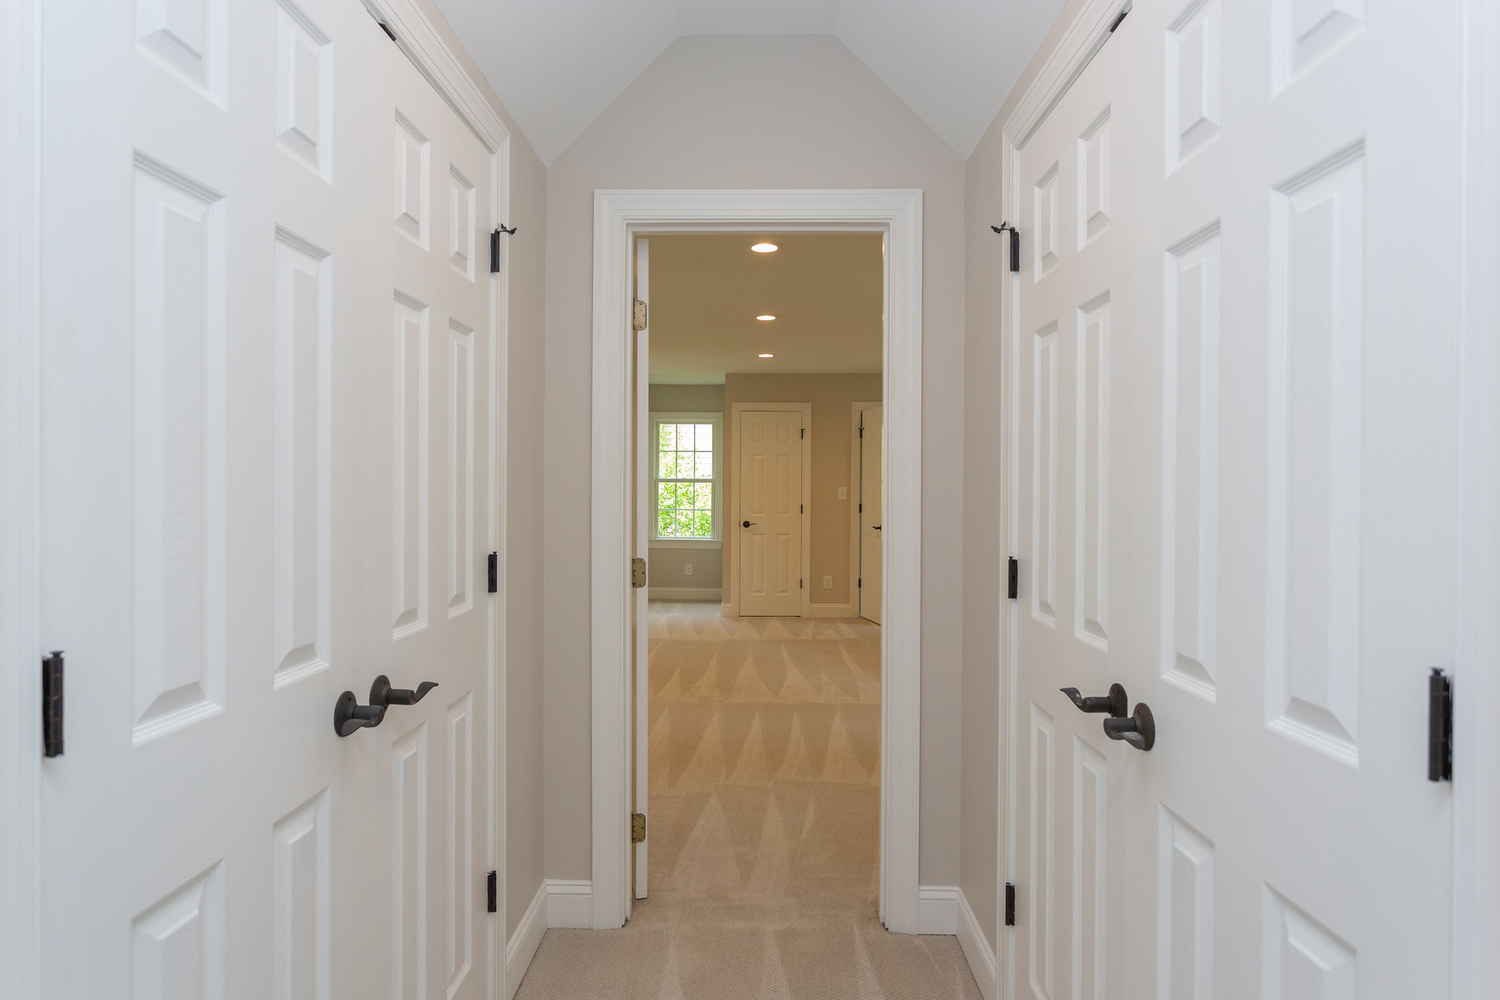
Hall w/ spacious closets - leads to Bonus Room
-
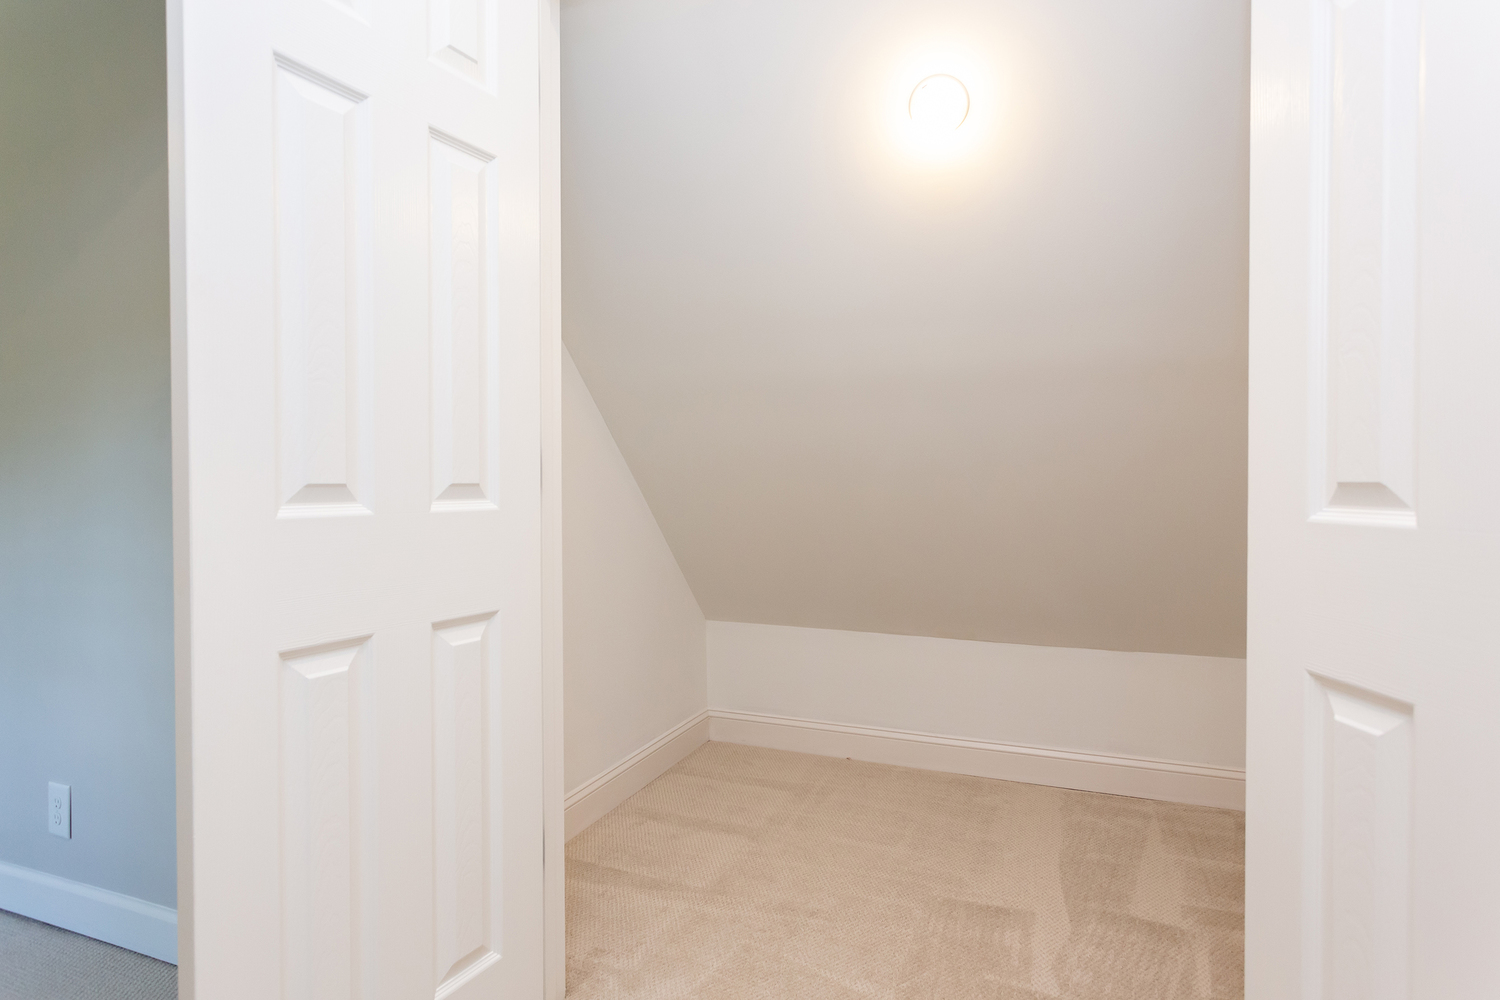
Hall Closet #1
-
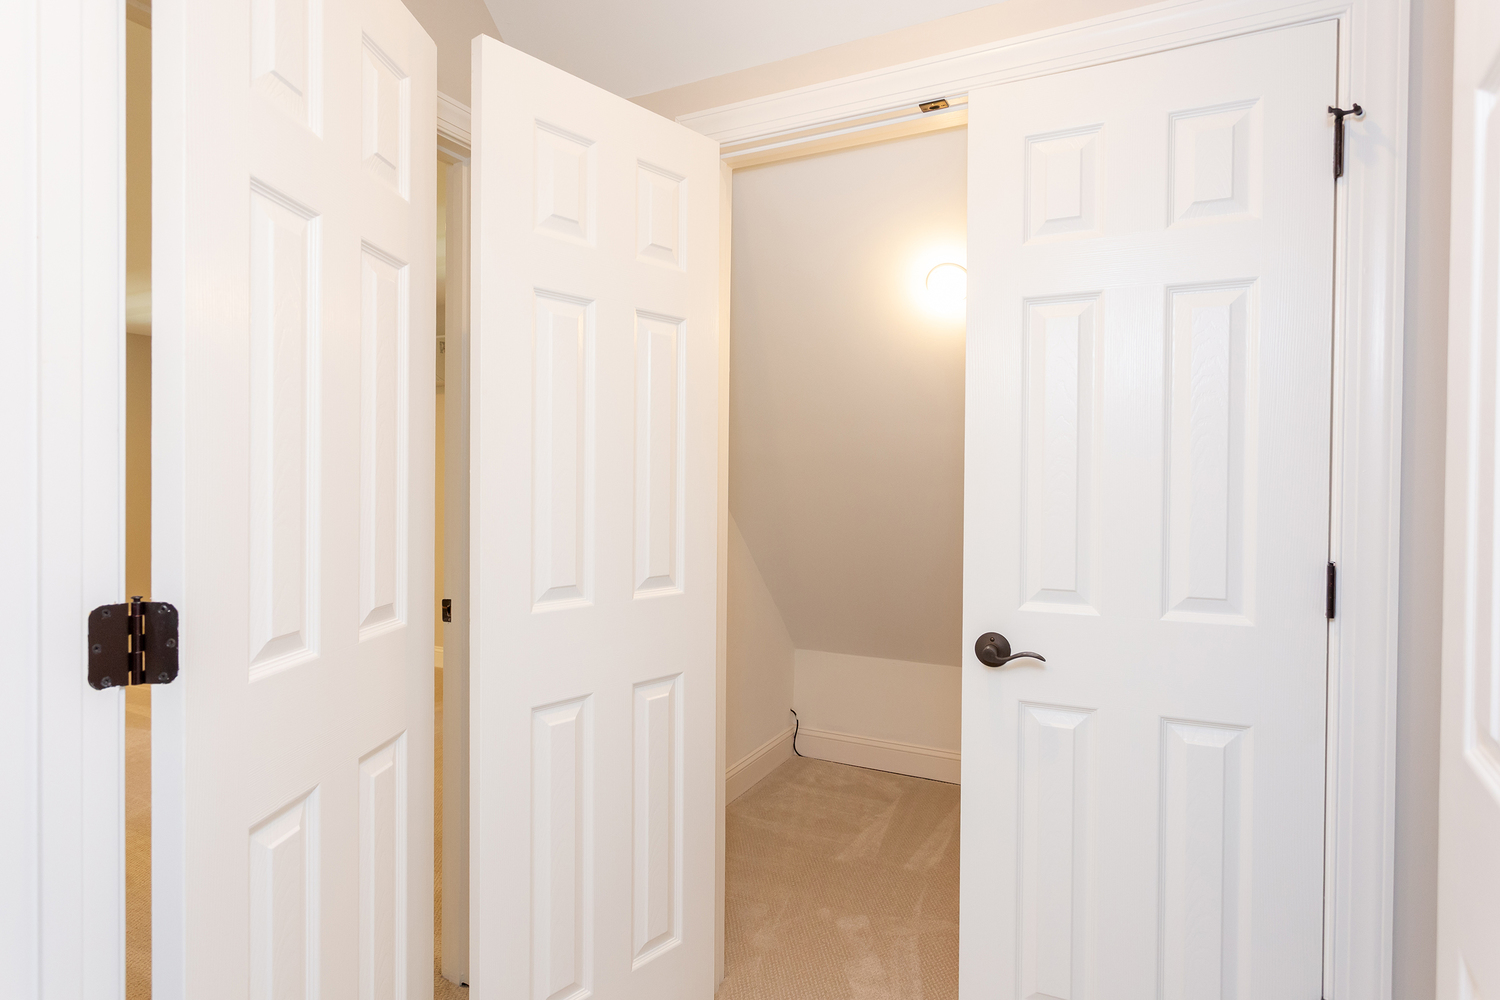
Hall Closet #2
-
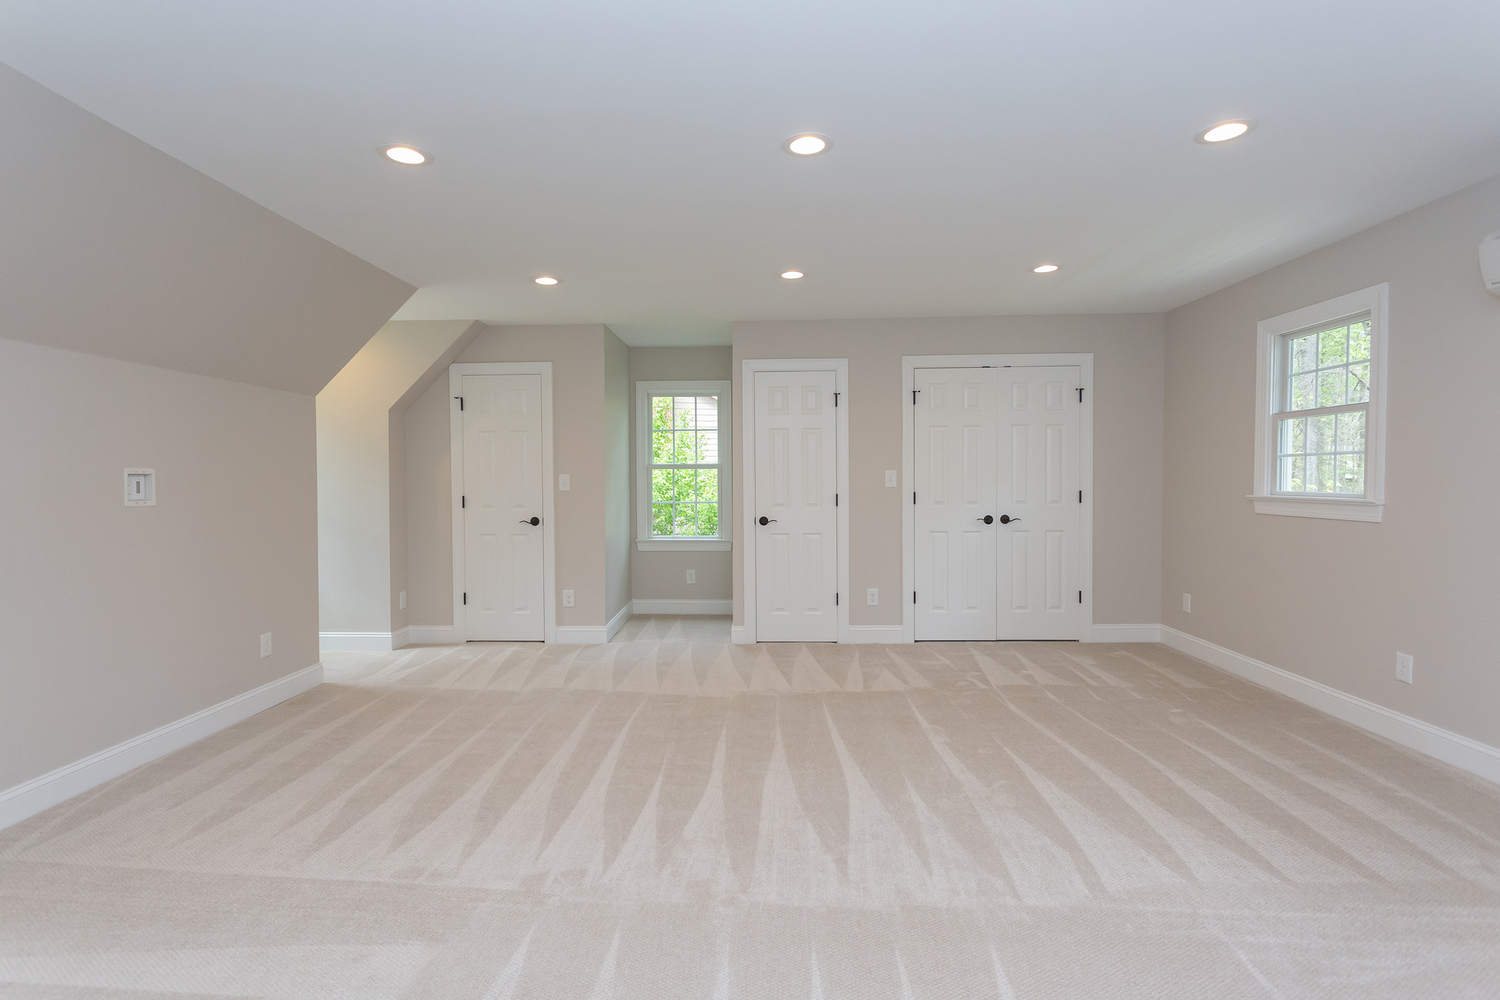
Bonus Room
-
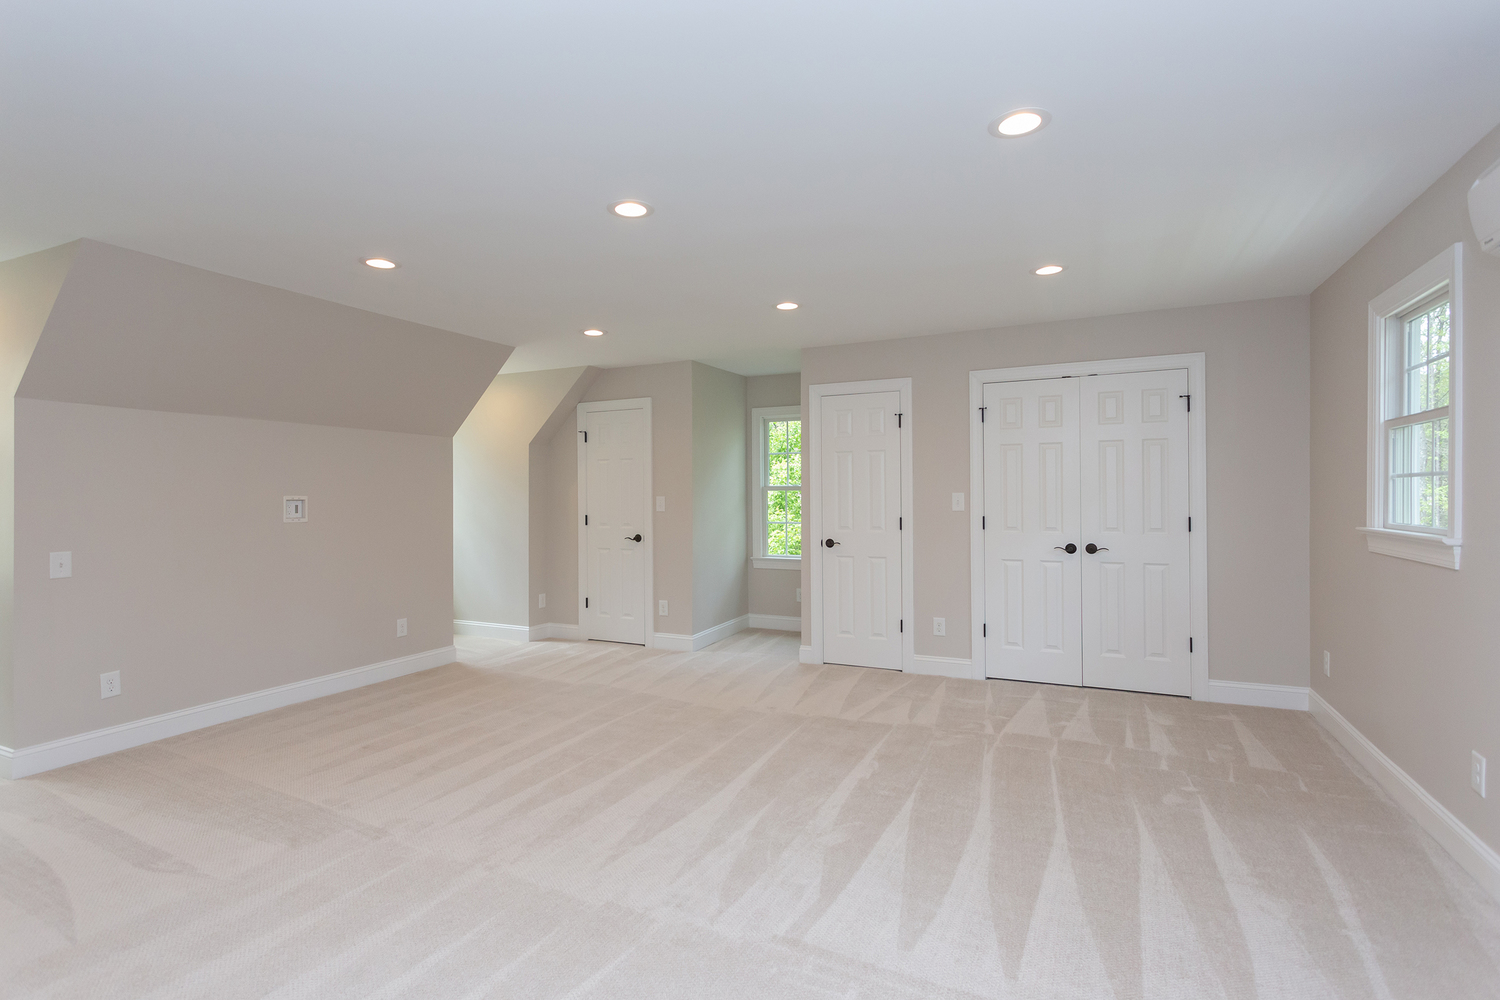
Recessed Lighting Throughout
-
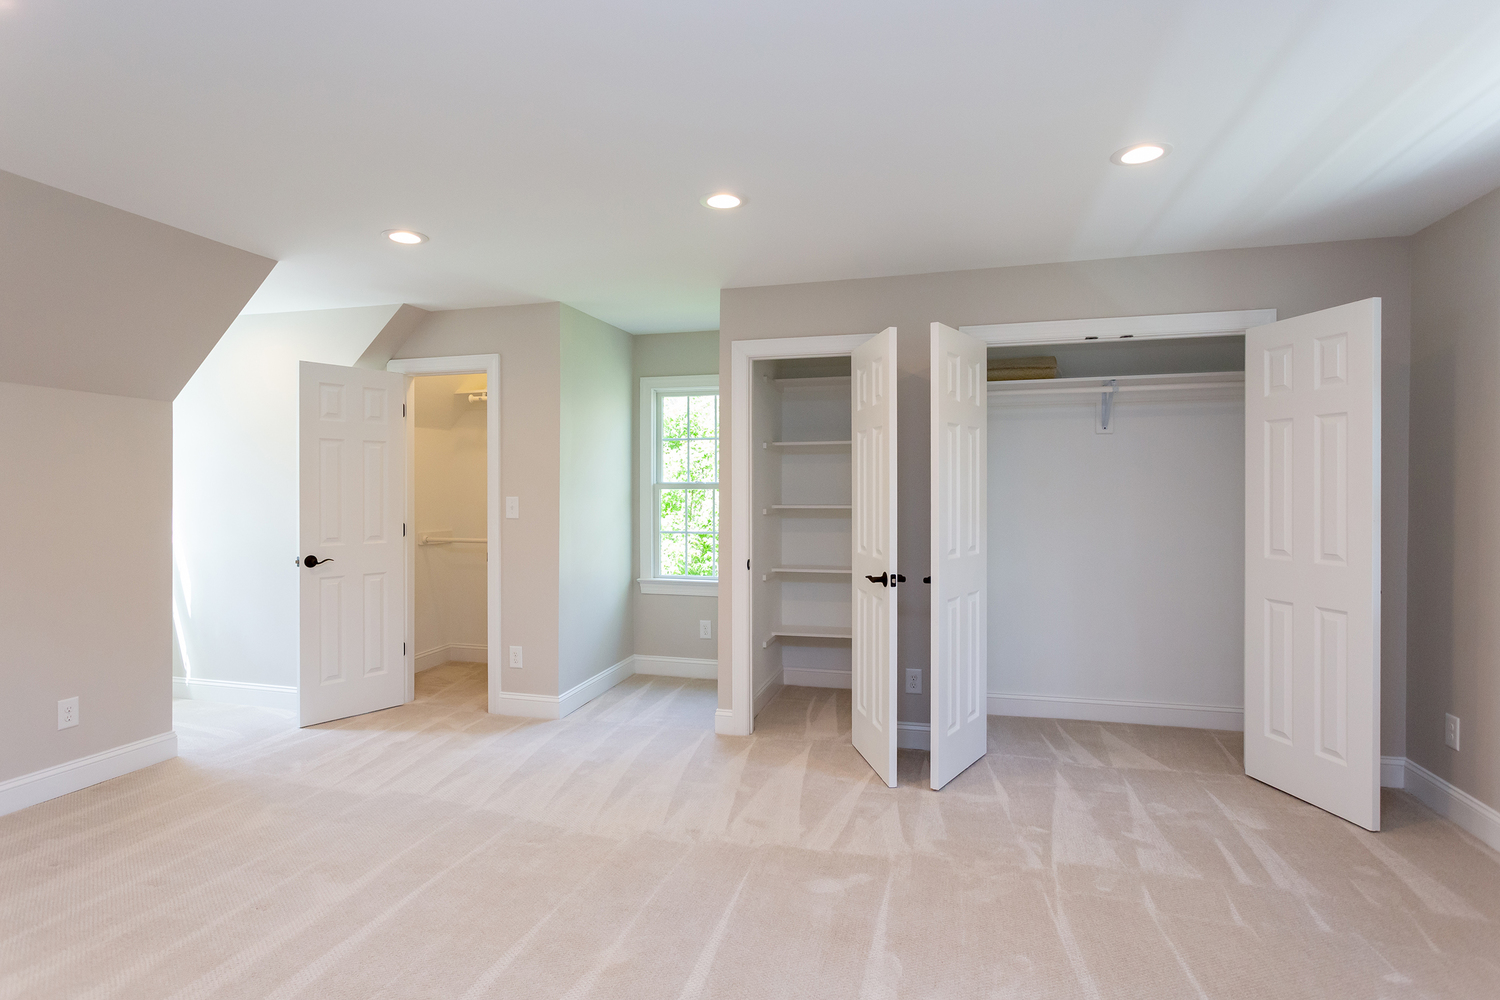
Spacious Closets
-
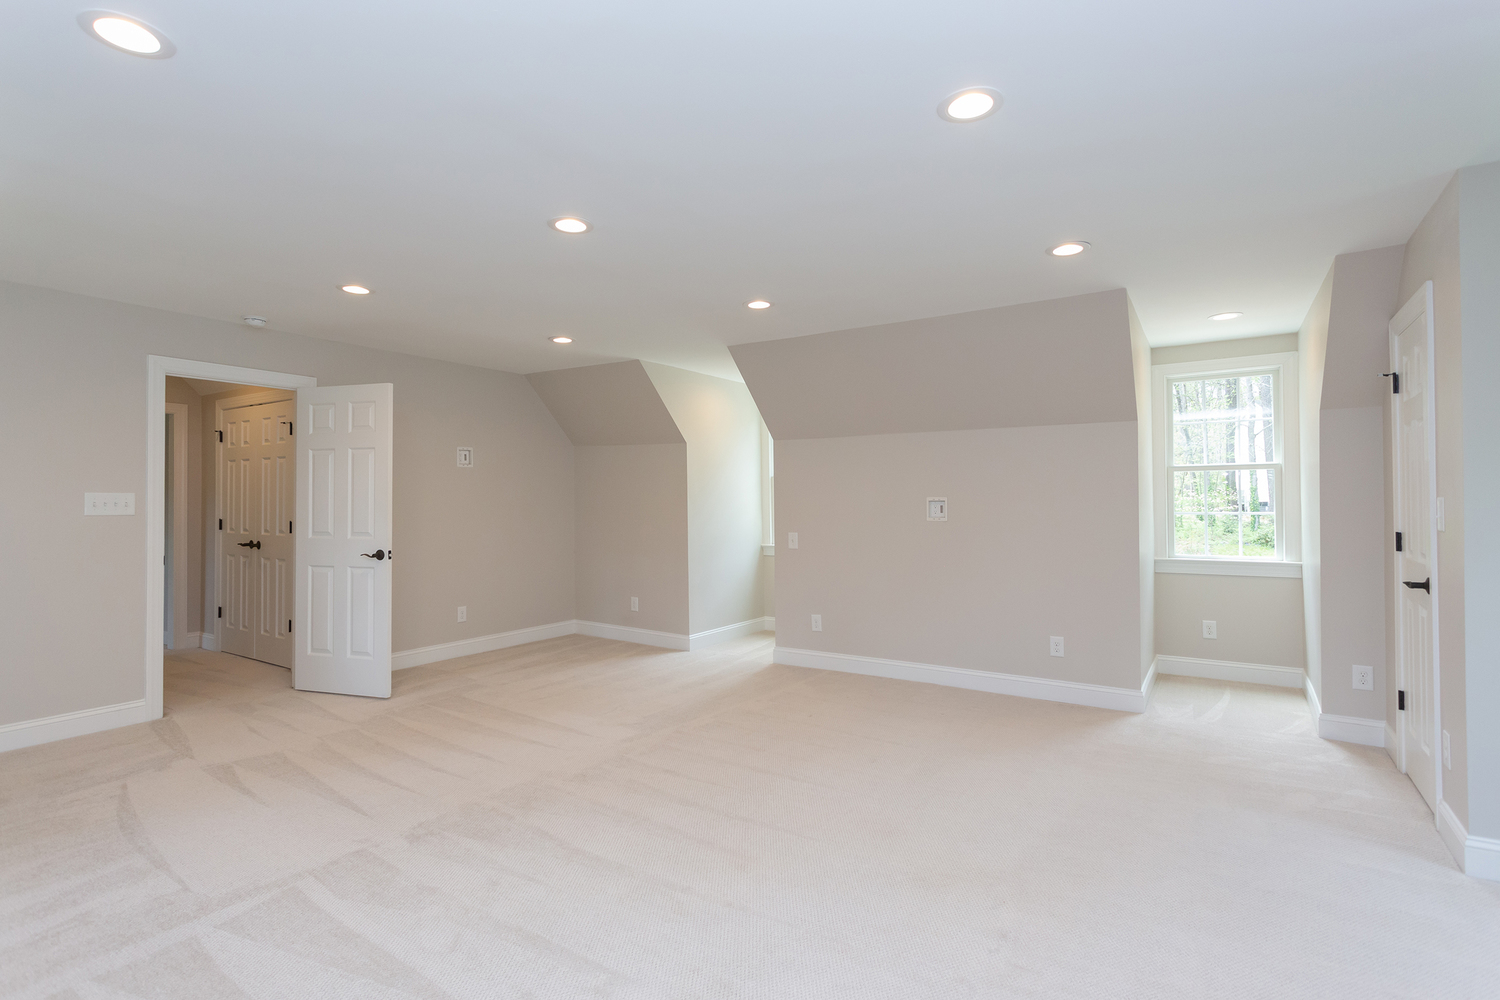
Windows Overlooking Front Yard
-
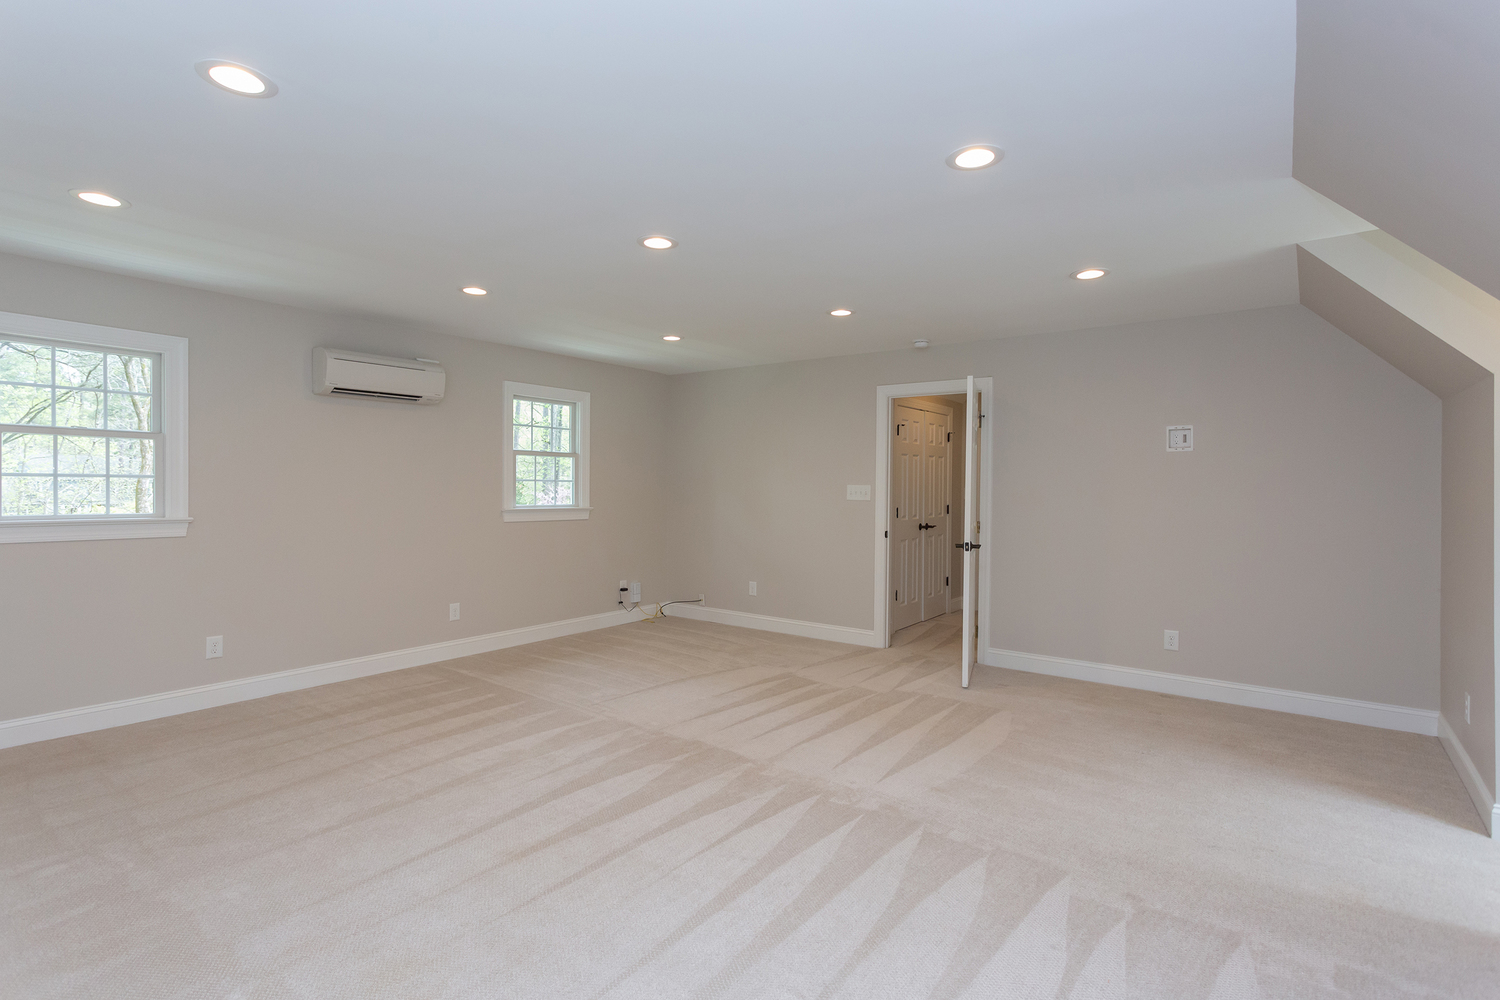
Windows Overlooking Backyard
-
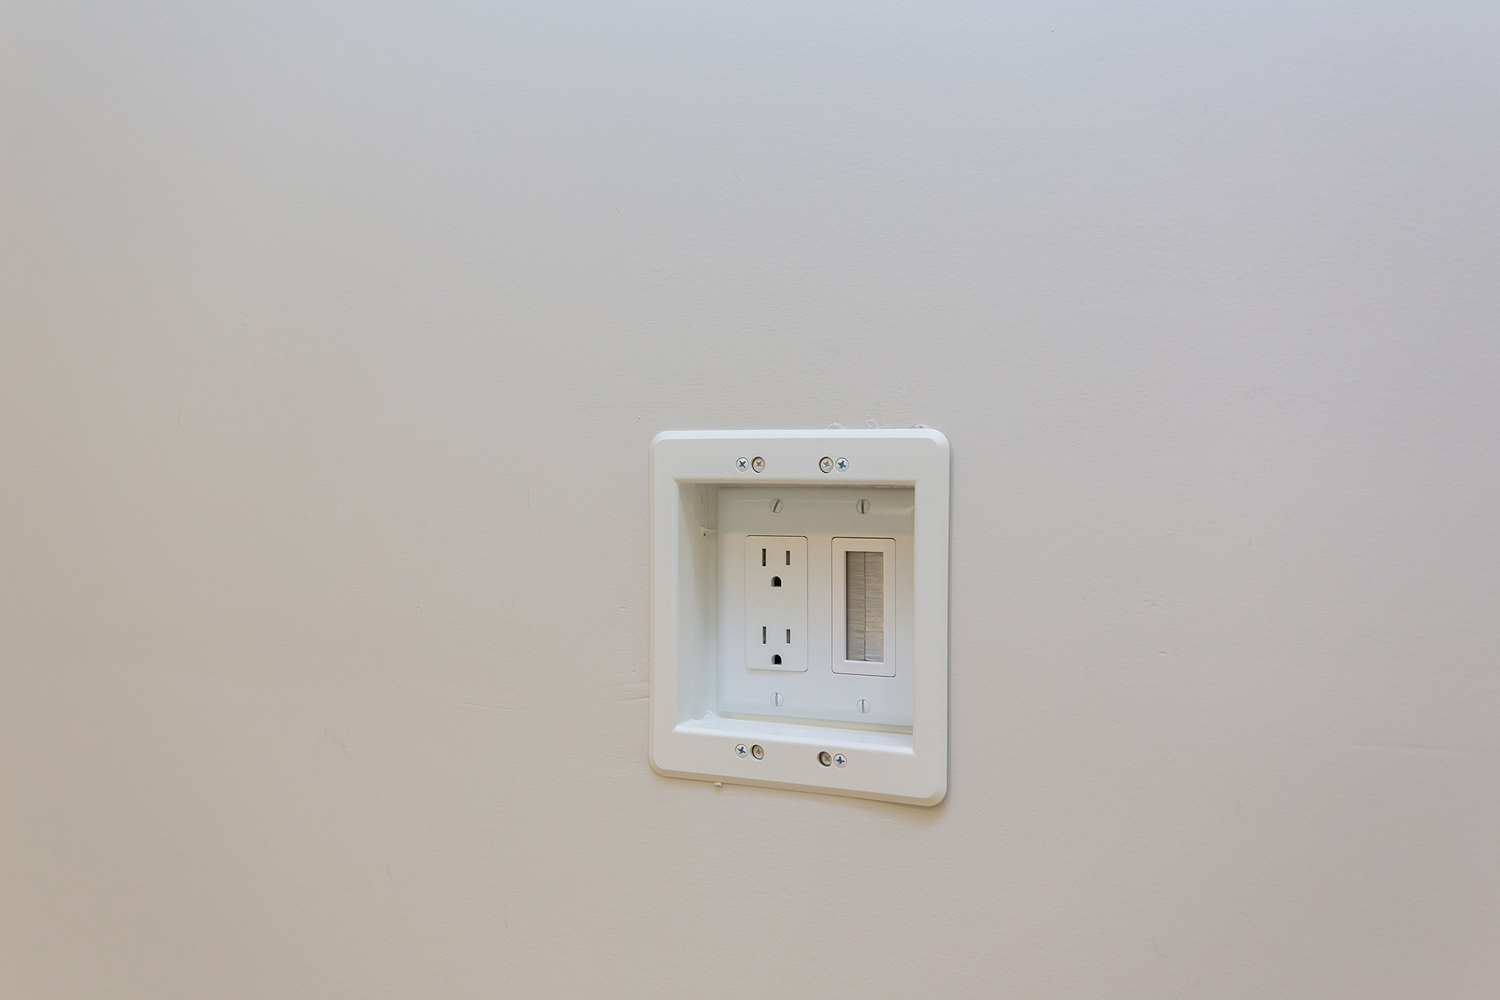
Brush Plate
-
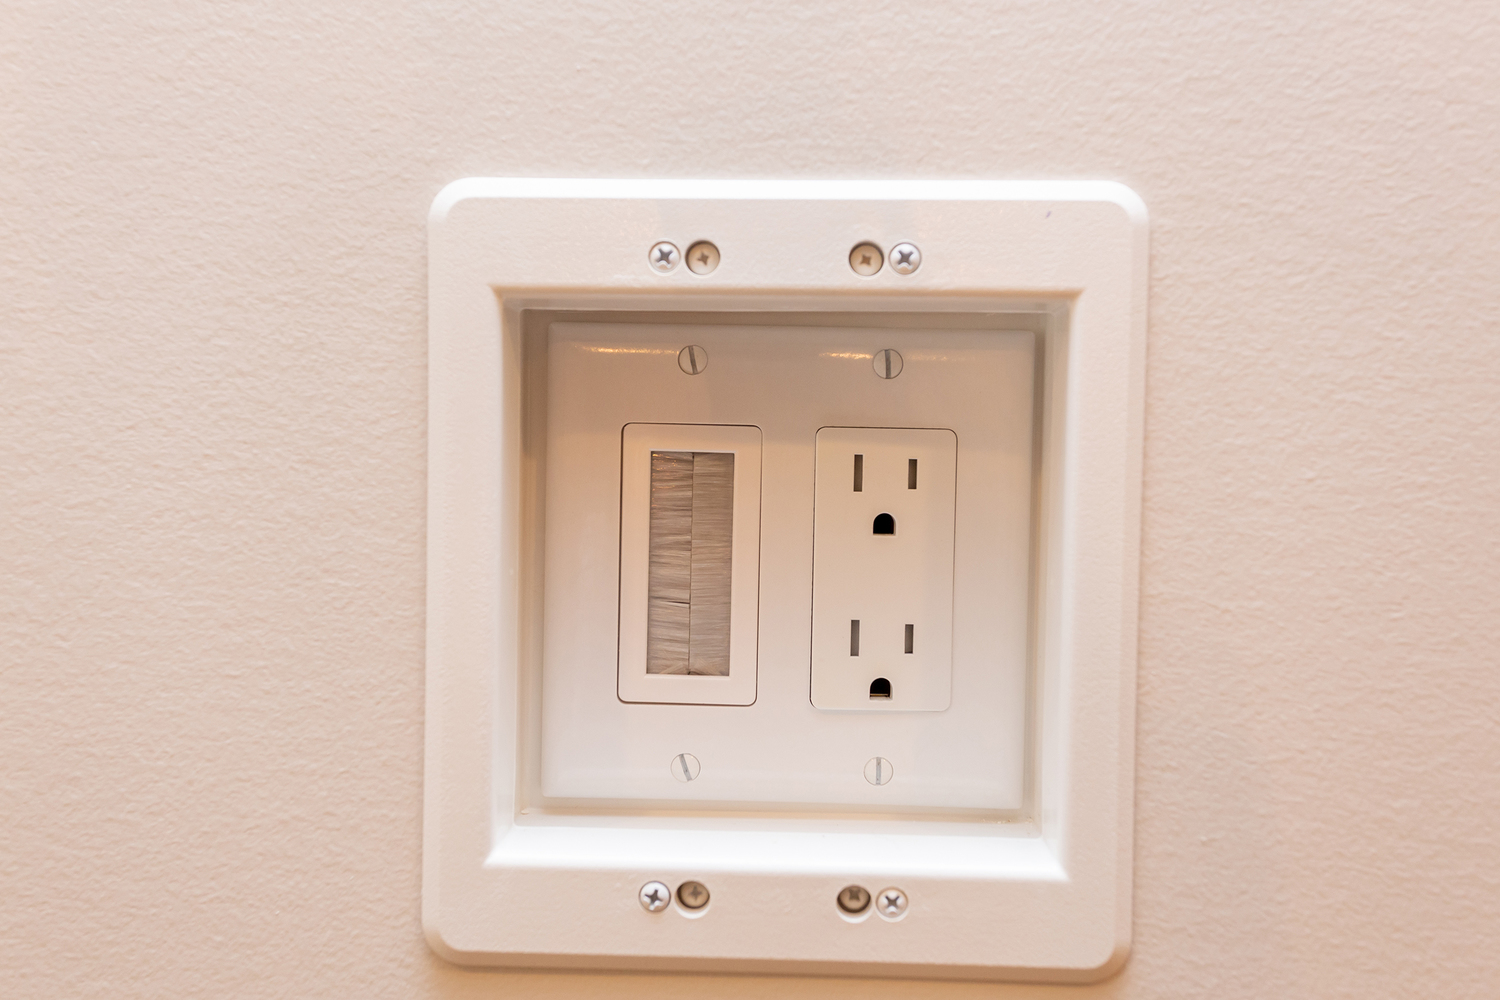
Brush Plate
-
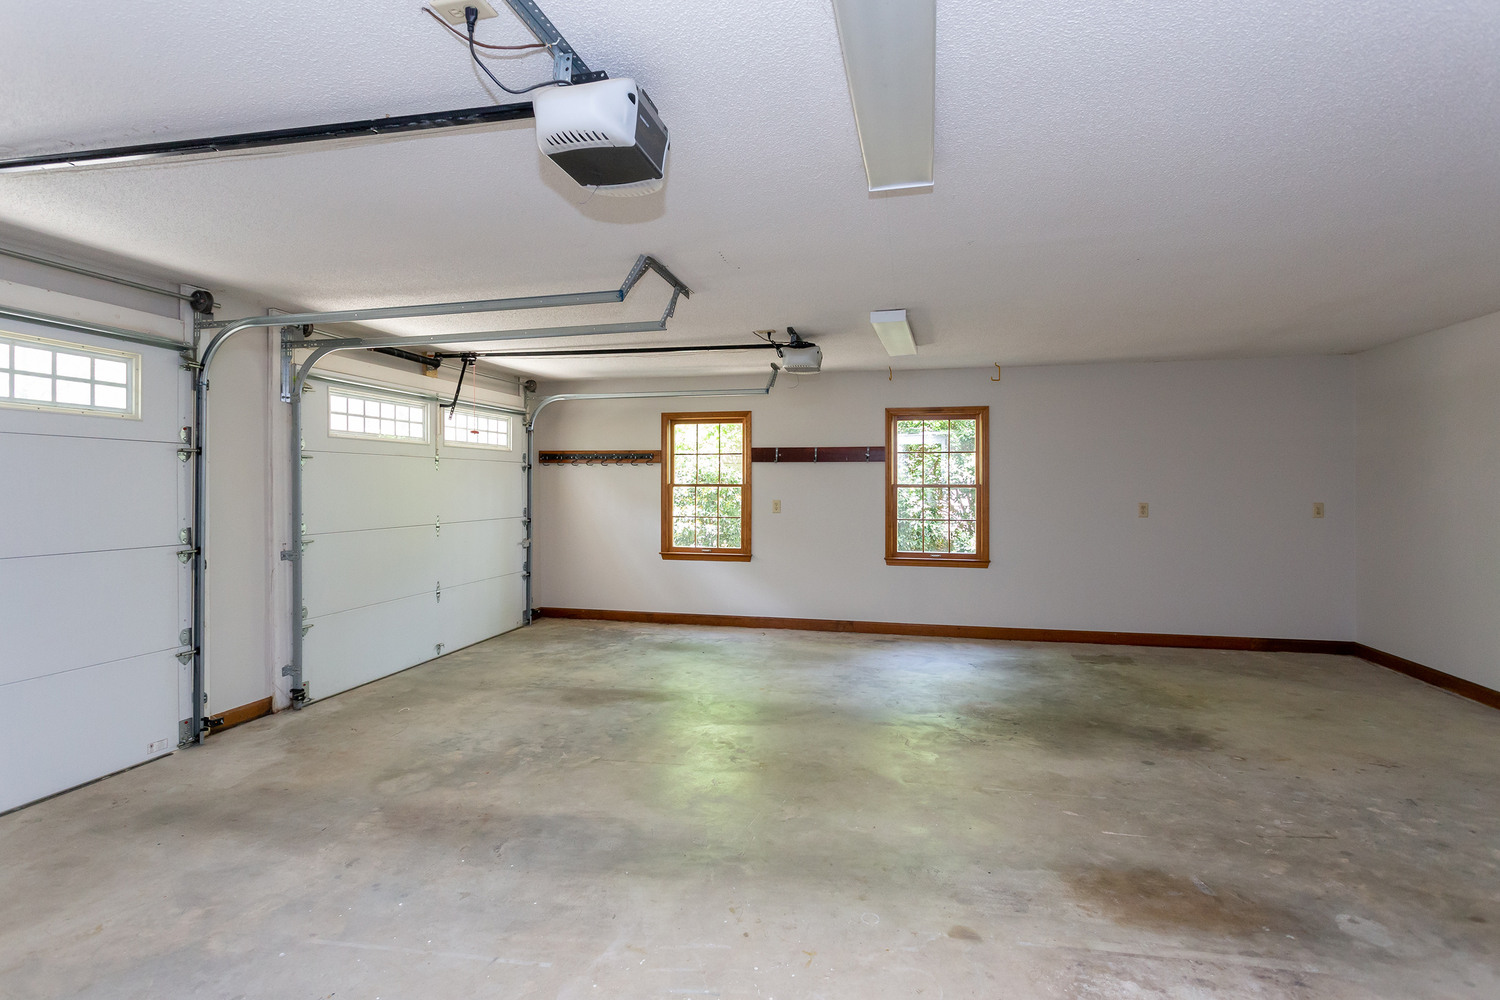
Large 2-Car Garage
-

Garage Back Door to Deck
-
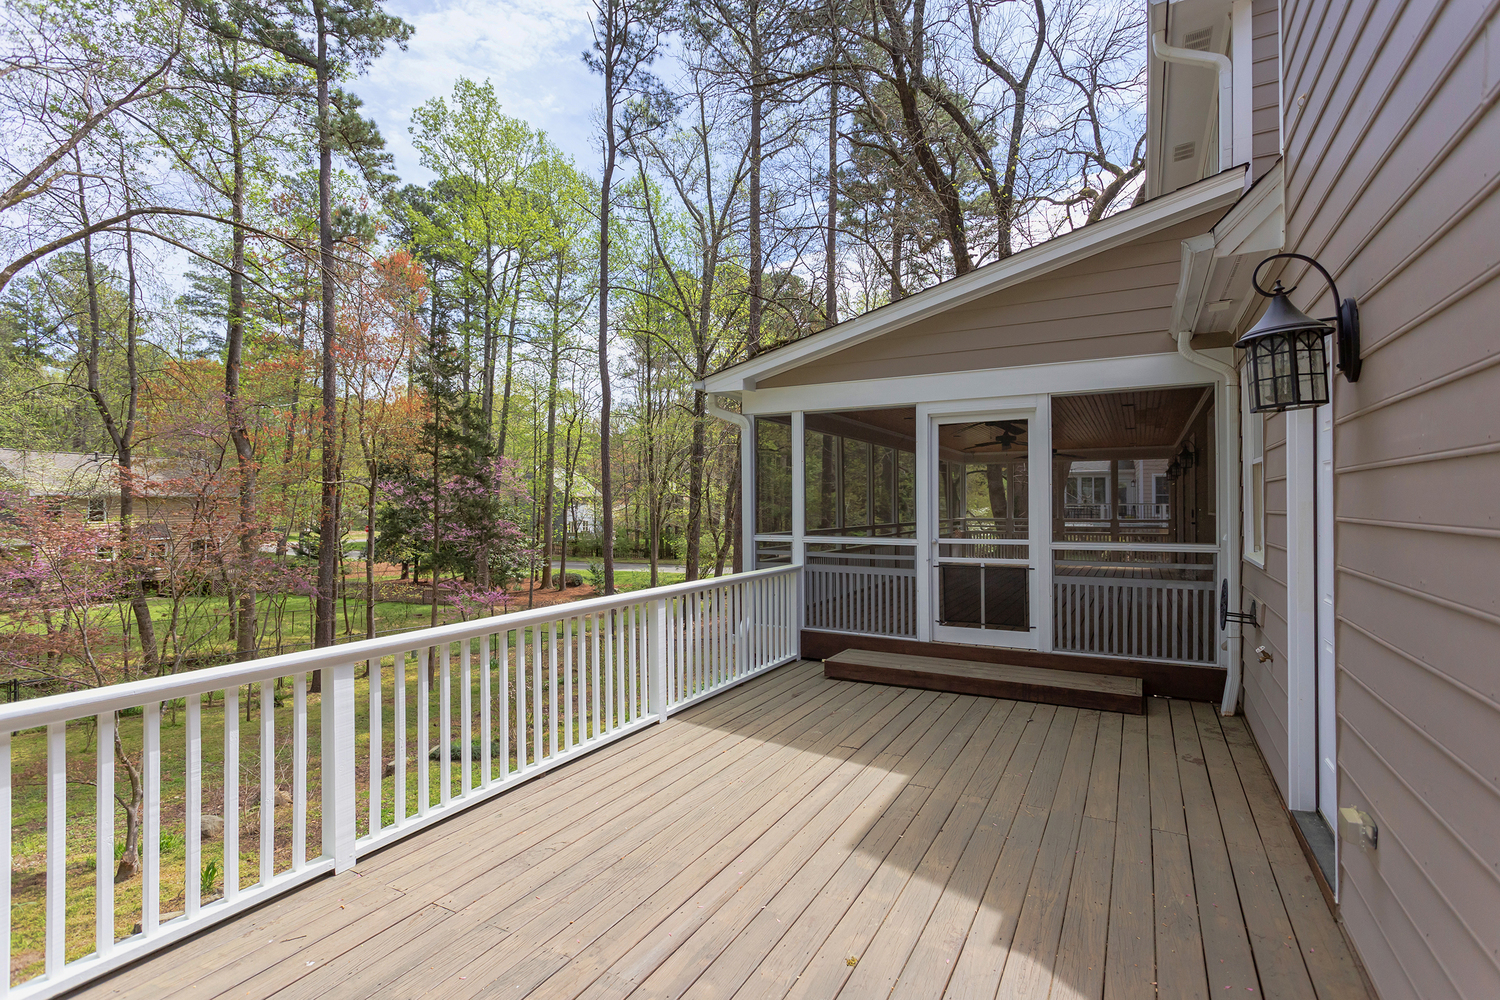
Deck to Screened Porch
-
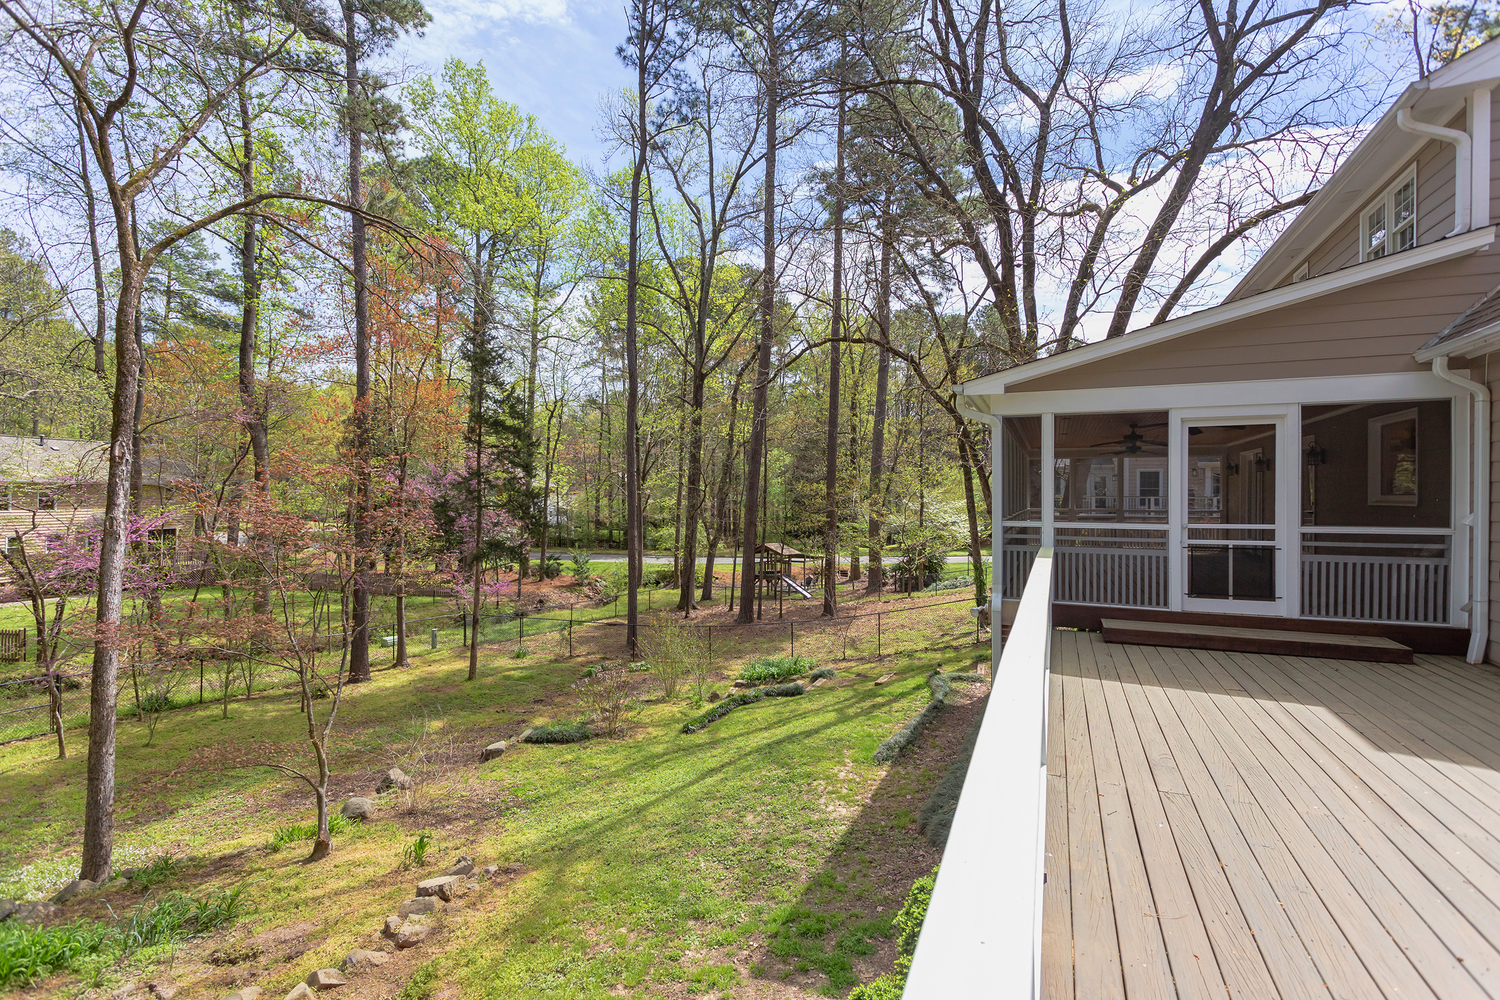
Deck Overlooking Backyard
-
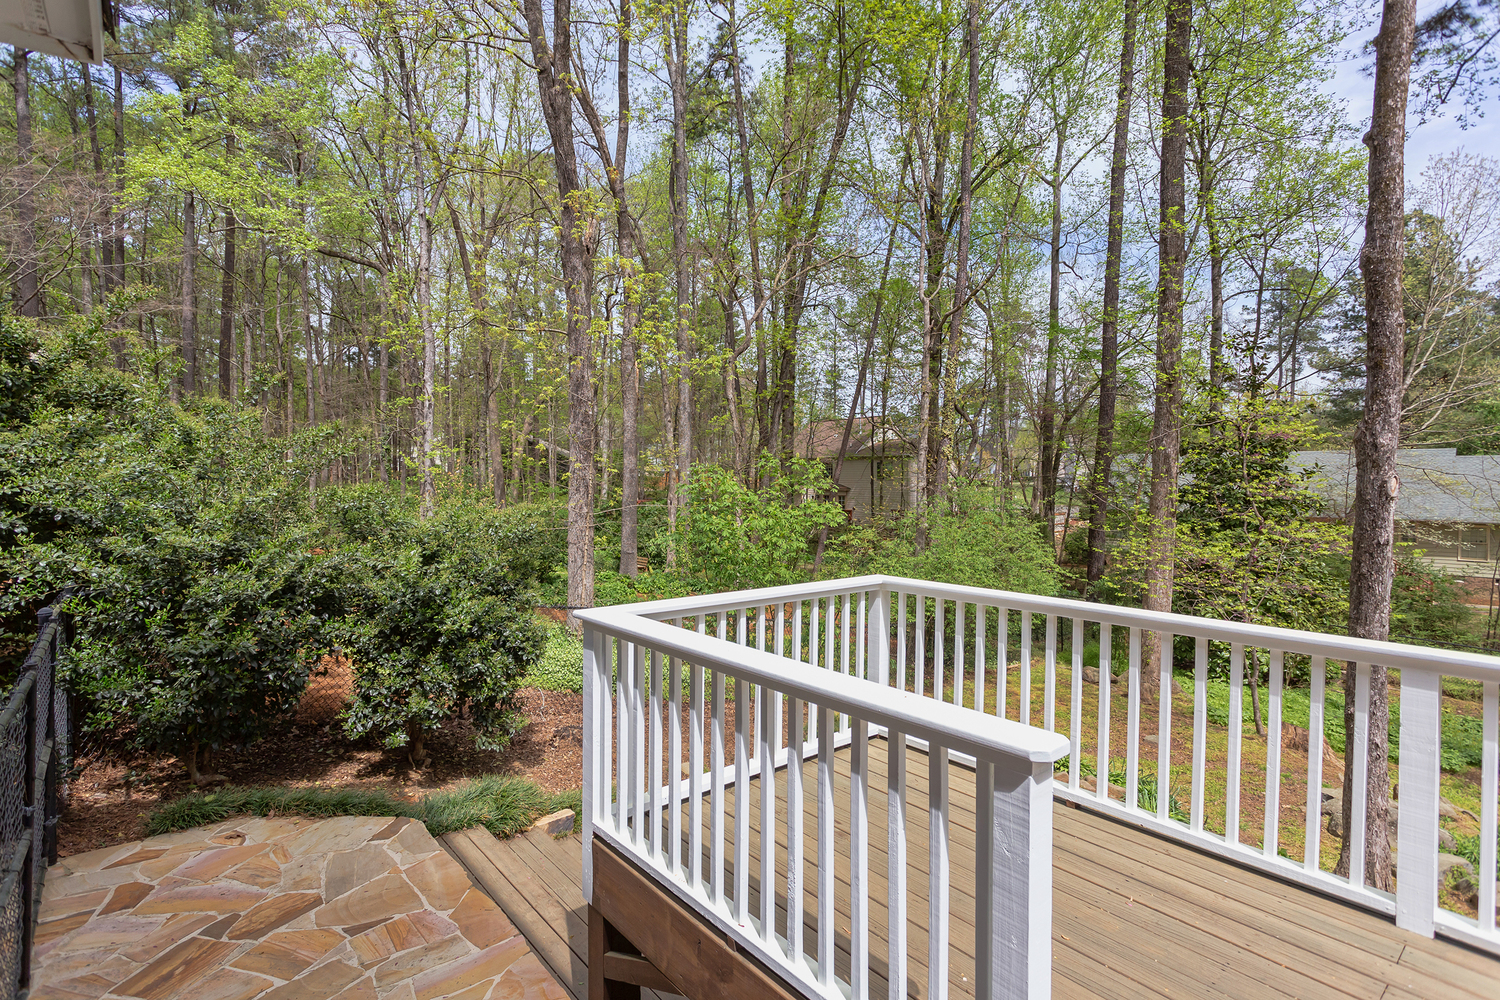
Custom Stone Pathway
-
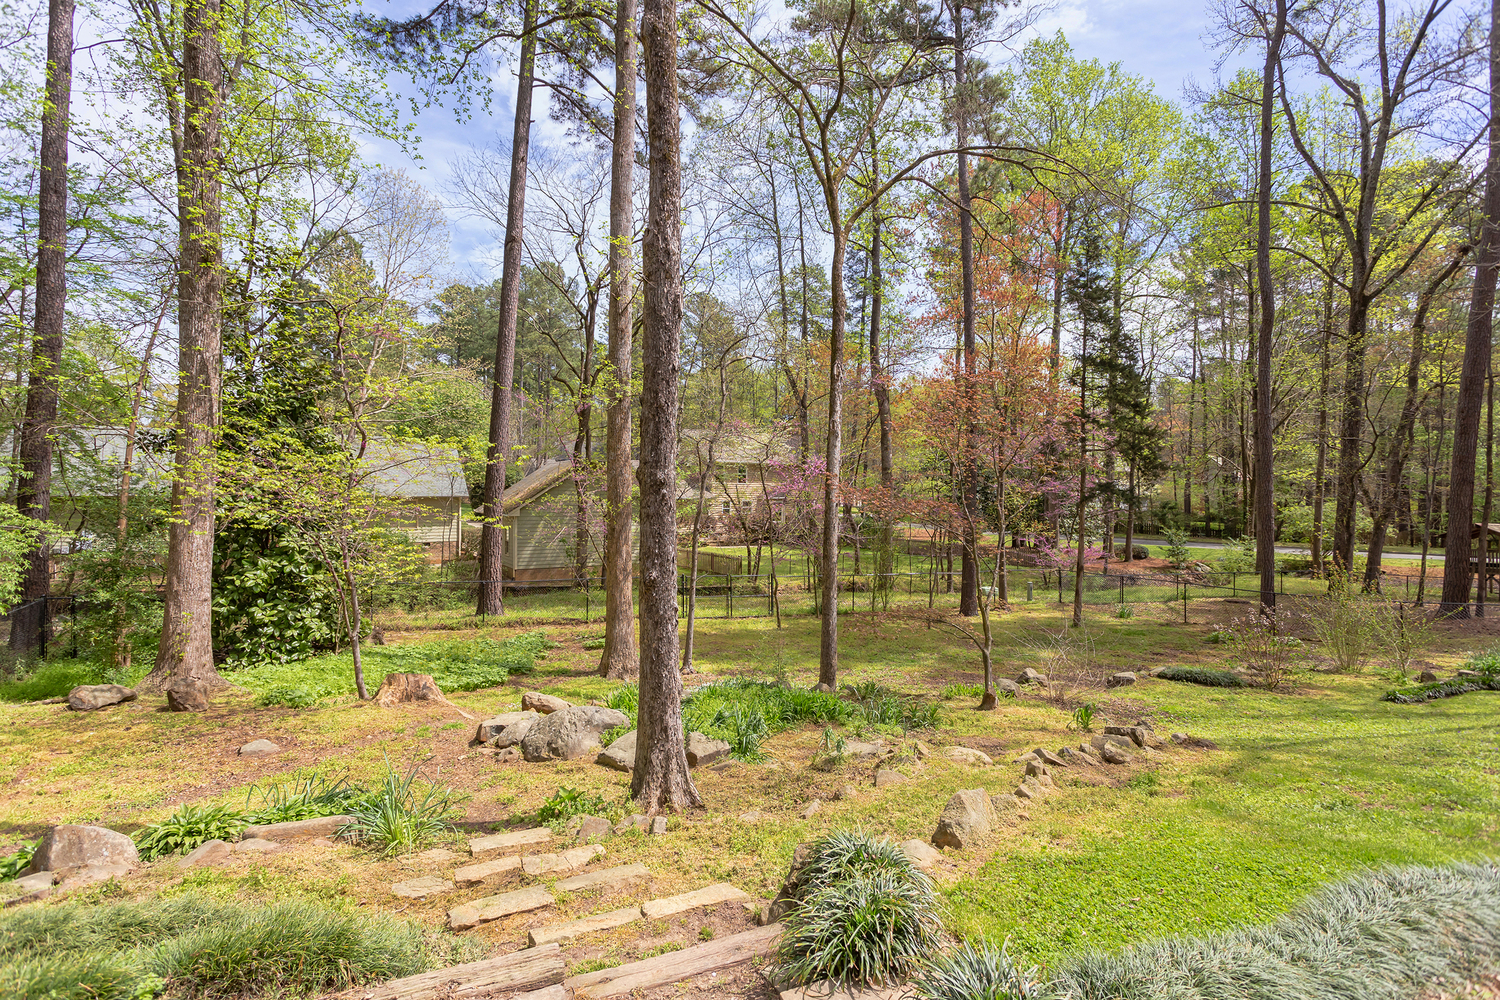
View from Deck
-
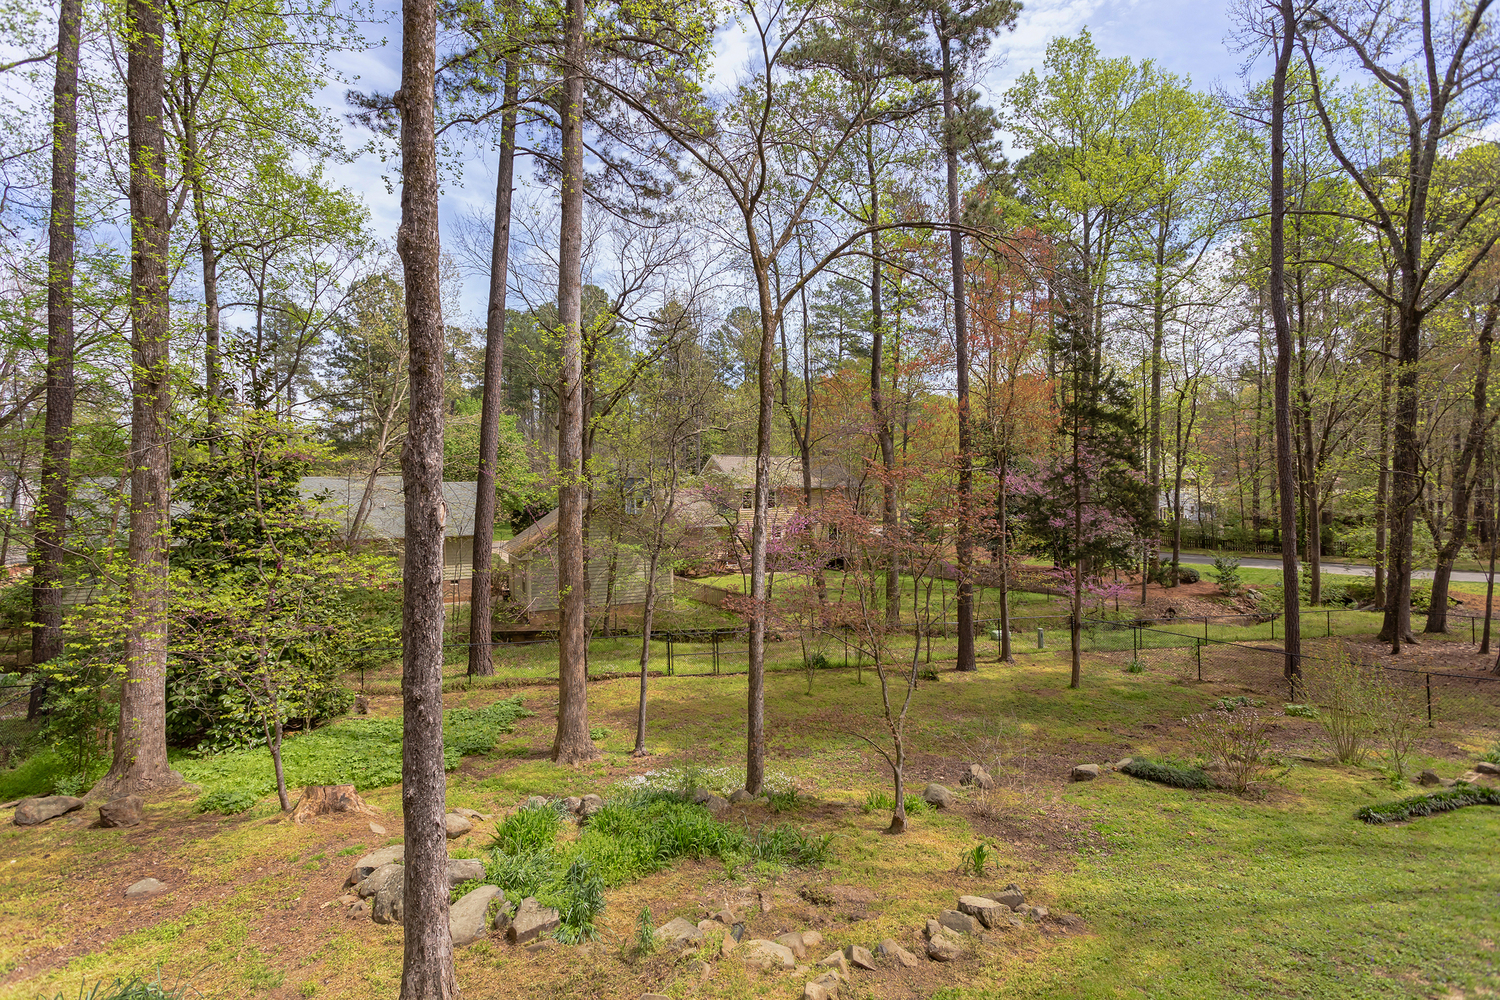
Well-Maintained Trees
-
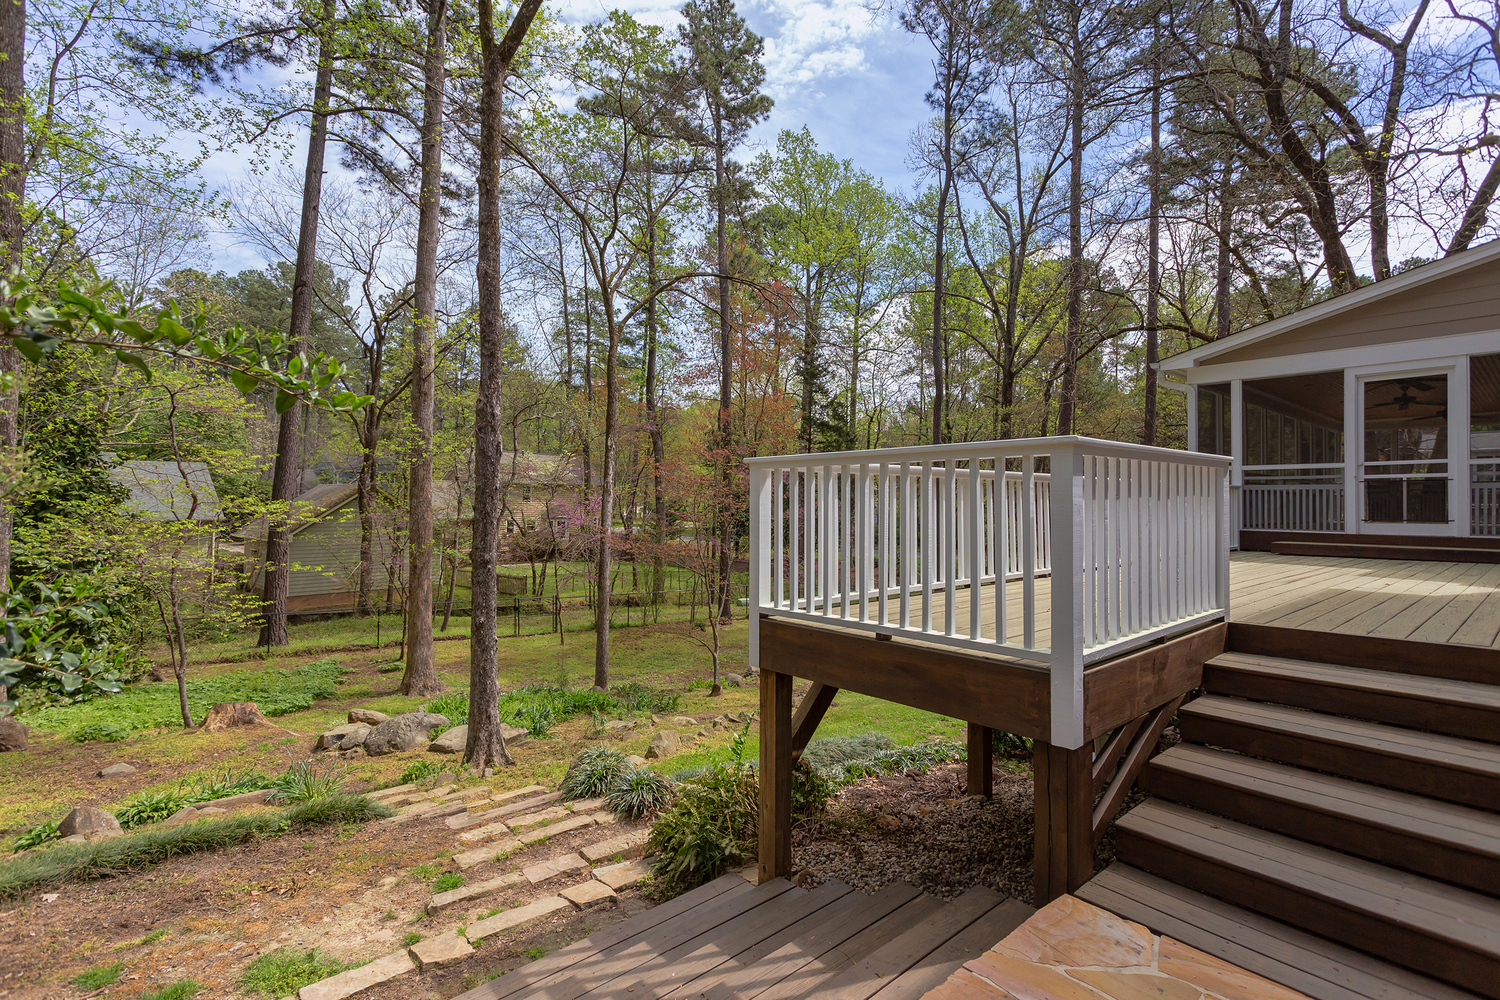
From Deck to Backyard
-
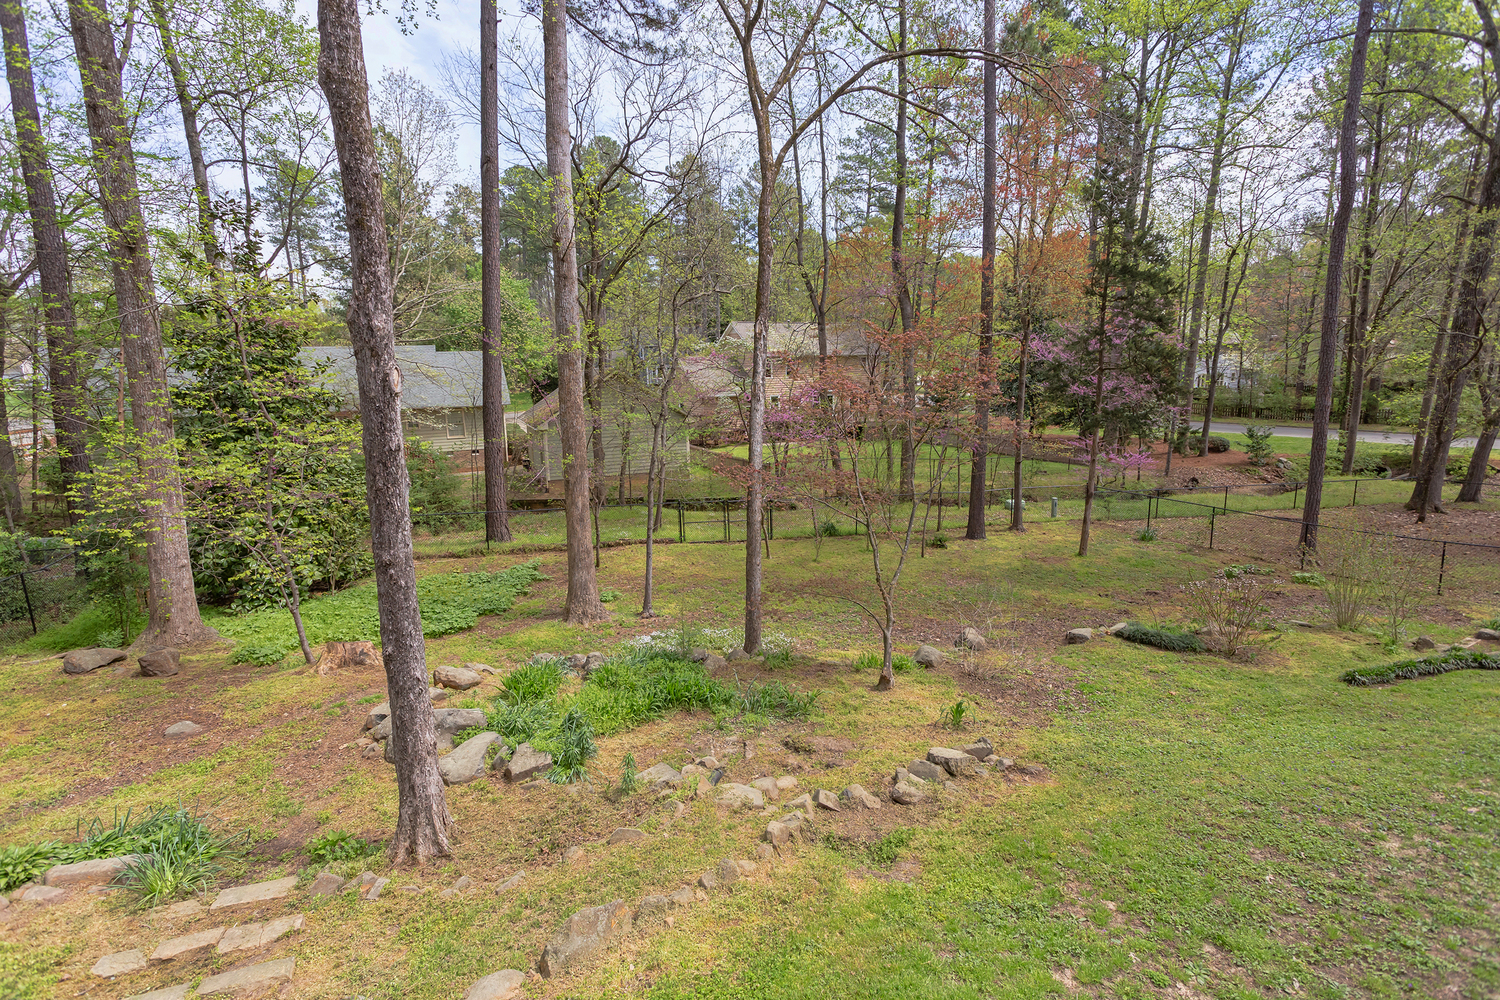
Indigenous carpet of Mayapples & Fern
-
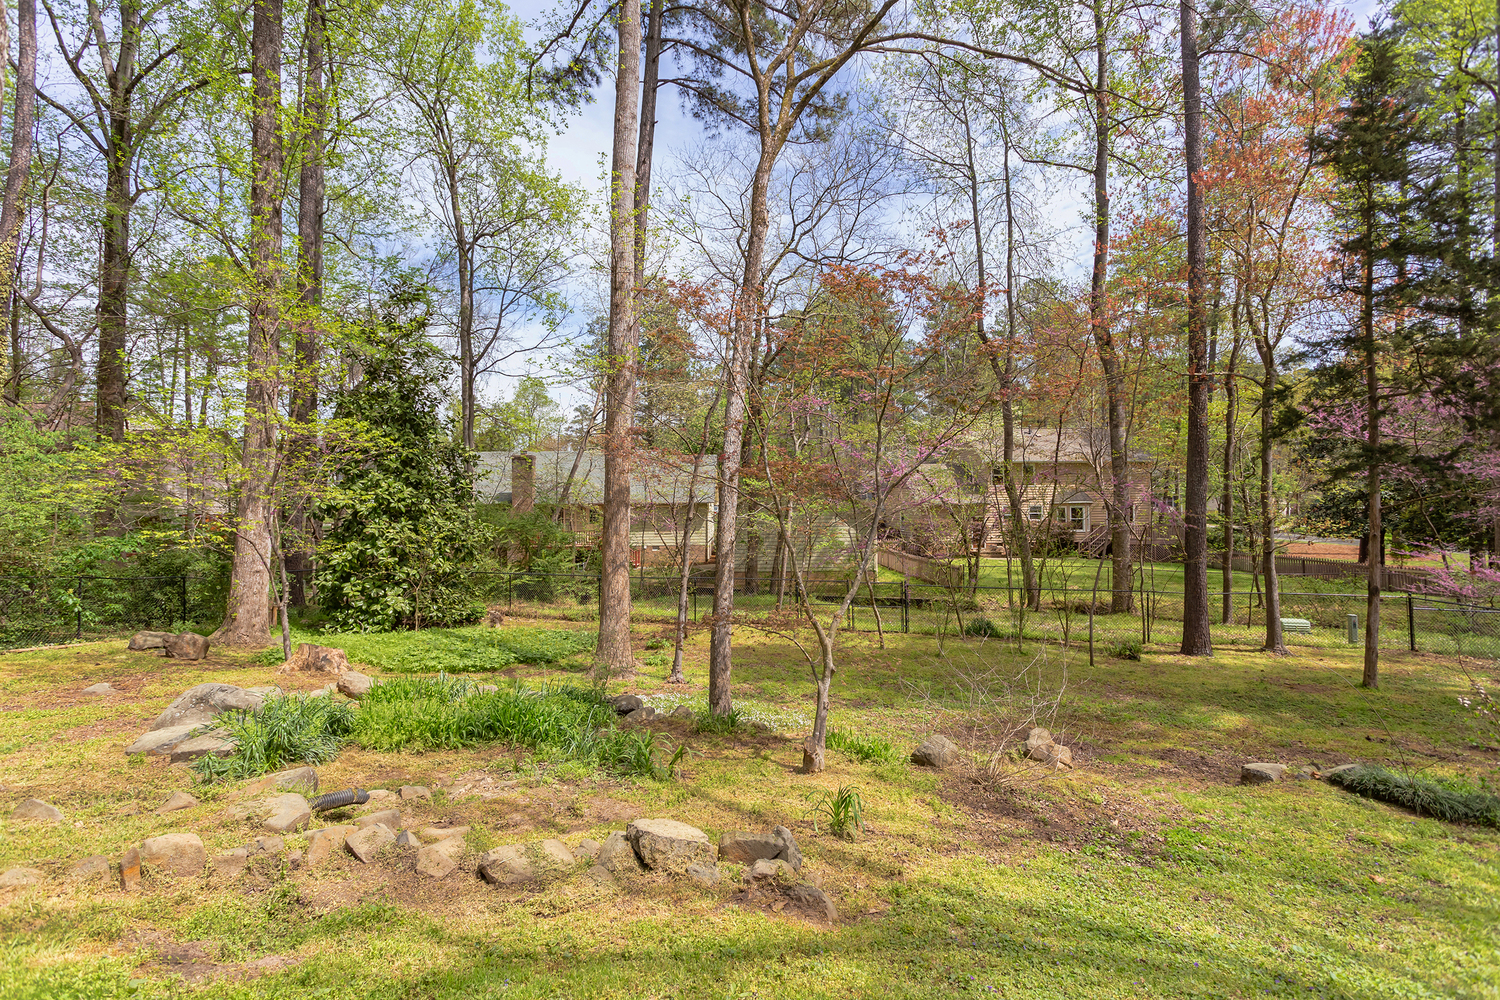
Variety of Bulbs, including Daffodils
-
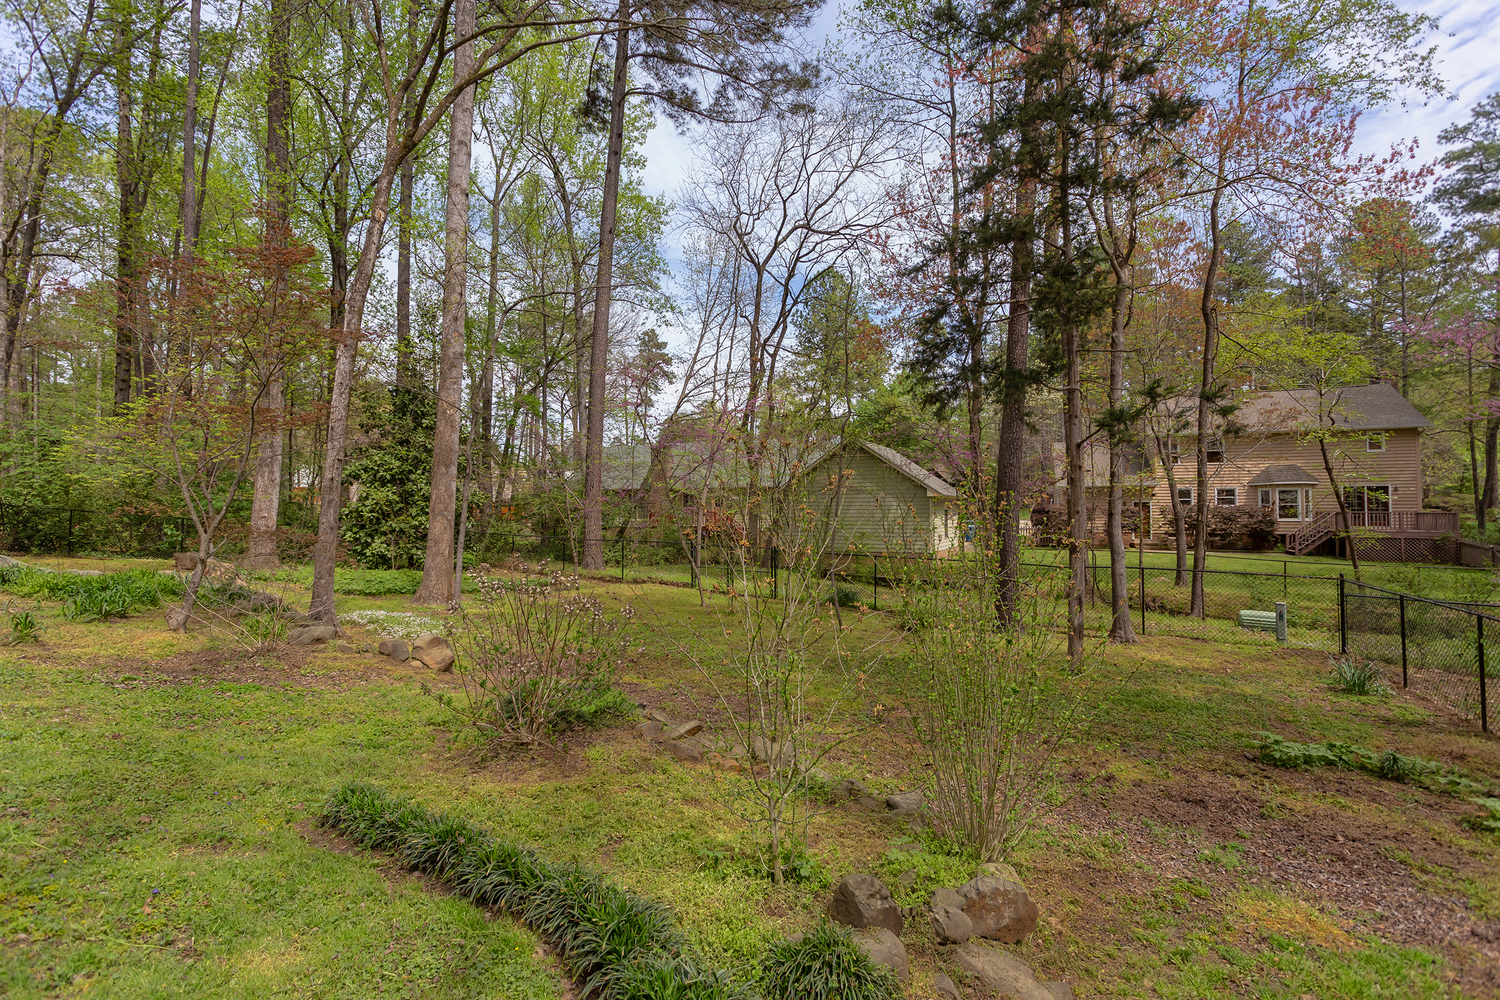
Rose of Sharon, Hawthorne, and Monkey Grass from S.C.
-
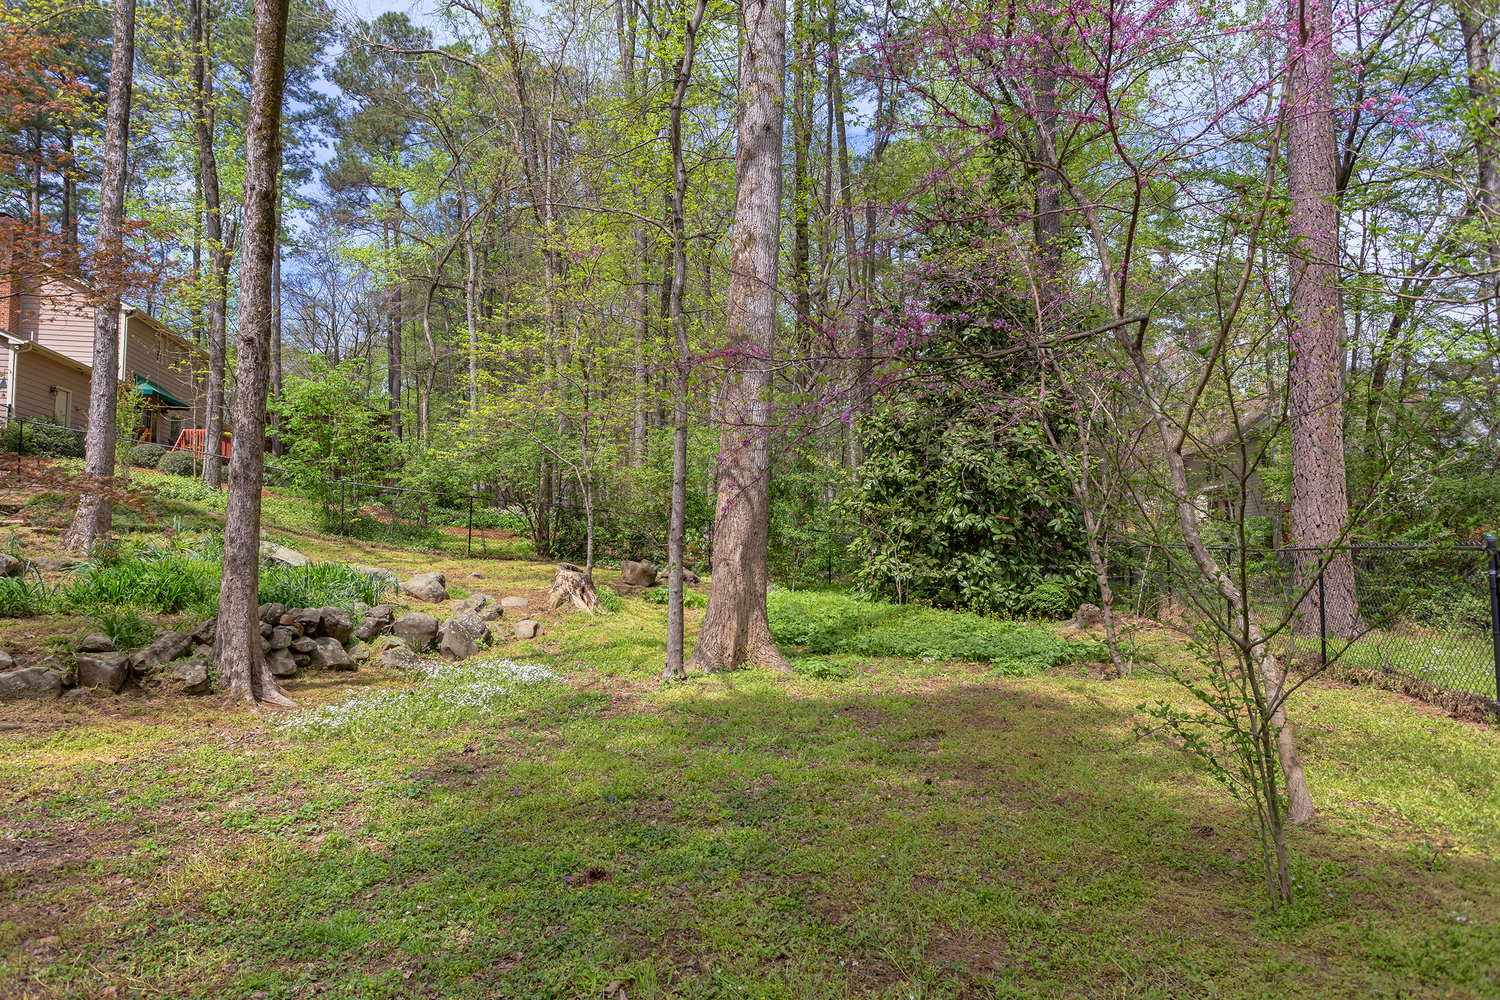
Backyard - 35 yr. old Magnolia Tree (started as 4 leaves in a coffee can)
-
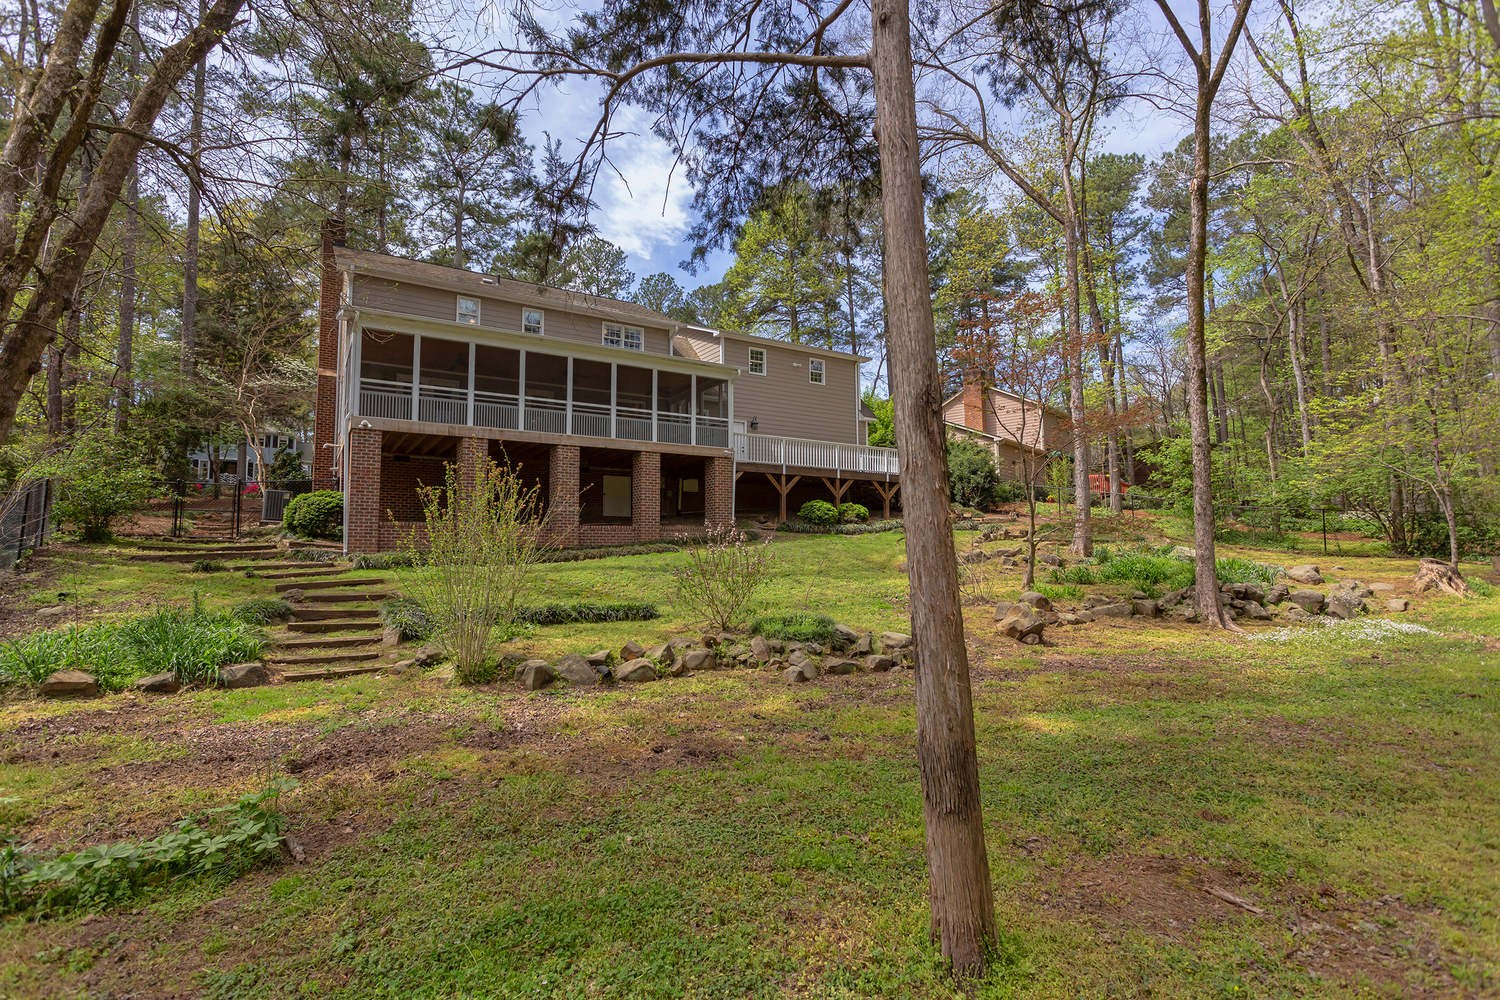
Rear Property Line to Home
-
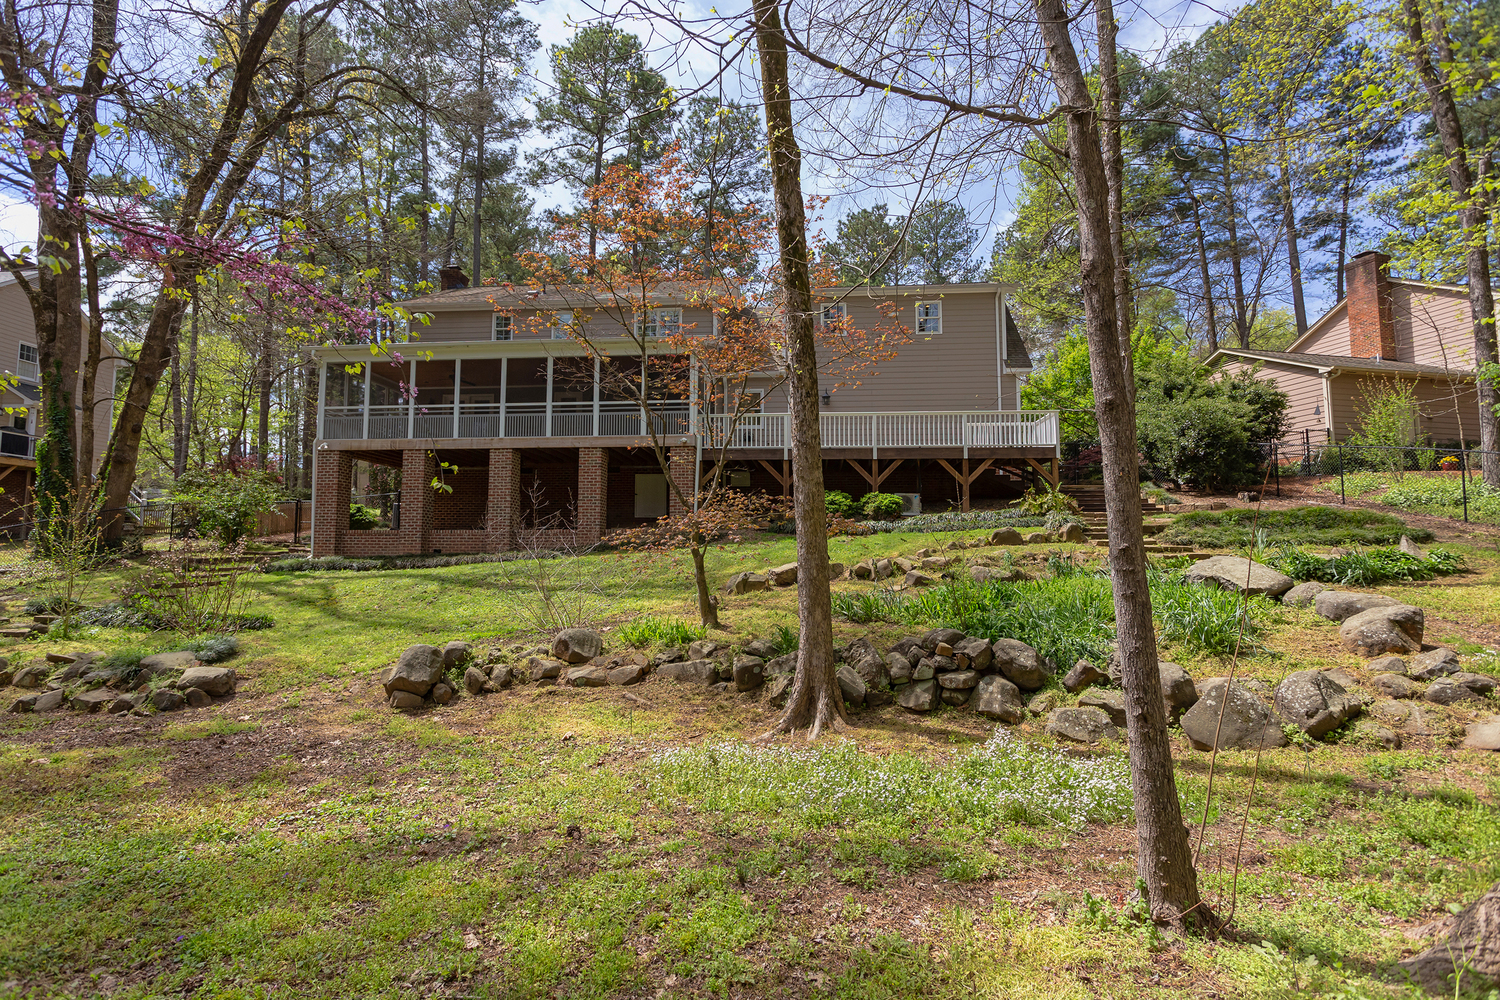
Thanks for Visiting!
Details
For Sale: $435,000
Bedrooms: 3
Bathrooms: 2
Half Bathrooms:1
Square Feet: 2359
Download Floorplans:
Detailed Building Sketch
Neighborhood Info
Photographer:
Email Photographer