Details
Don't Miss Out On This Beautiful Waterfront Home On Crowe River In The Lovely Village Of Marmora. This 1.22 Acre Lot Is Located On One Of The Most Executive Sought After Streets In Marmora. Offering All The Municipal Services, Direct Crowe River Waterfront Acreage & Walking Distance To Town, Parks, Public Beach, Boat Launch & So Much More! This Large Raised Bungalow Offers 4+3 Bedrooms, 4 Bathrooms, 3 Kitchens & 4 Separate Entrances. Perfect For Large Multi Families, Business, Rental Potential or In-Law Suite. Bright Front Foyer w/Vaulted Ceilings, Cypress Wood Ascent Wall & New Chandelier. Main Floor Features Large Bright Country Kitchen w/Pantry, Garburator & Under Sink Water Filtration System, Open Concept Living/Dining Rm w/Floor t/Ceiling Stone F.P w/Gas F.P Insert & Sliding Glass Door Walkout t/Deck, Backyard & Gorgeous River Views, 4 Large Bedrooms, 2 Washrooms & Large Main Fl. Laundry Rm. Finished Basement Boasts Large Above-Grade Windows Throughout Every Room, As Well As 2 Separate Sliding Glass Door Entrances Both w/Patios Facing The Backyard. There Are Also 2 Separate Entrances Inside Accessing Stairs To Front Door Entryway. One Basement Entry Accesses An Area With A Large Bright Kitchen, w/Pantry, Garburator & Under Sink Water Filtration System, Open Concept Living/Dining Rm w/Floor To Ceiling Stone F.P w/Gas F.P Insert, 2 Bedrooms & A 3 Piece Bathroom. Second Basement Entry Accesses An Area With An Open Concept Kitchen, Dining & Living Rm, Bedroom w/4 Piece Ensuite Washroom (Walk-In Bathtub/Jacuzzi Shower Combo) & A Laundry Room w/Washer & Dryer Hook-Ups In Place. Outside You Will Find A Massive 31' x 27' Detached Double Garage (Tandem Park 4 Cars) w/Concrete Floor, 220 Amp Electric Service & Electric Outlet For Welder. Enormous Driveway For All Your Parking Needs, Level Lot w/Manicured Gardens... A Must See For Sure! Inclusions: All Electric Light Fixtures, Ceiling Fans & Window Coverings. Upstairs: Fridge, Stove, Dishwasher, Washer & Dryer (All LG), 2 Window Unit Air Conditioners (Living Room & Master Bedroom), Kitchen Faucet (2026), Main Entry Chandelier Light (2026); Downstairs: 2 Fridges, 2 Stoves, 1 Dishwasher, Broadloom In Basement North/West Side Living Room & Bedroom (2026); Other: 2-Gas Fireplaces Inserts (2018), Roof Shingles (2023), Basement Toilet S/E-Side (2024), 2 Water Filtration Systems & 2 Garburators (Main Floor Under Kitchen Sink & N/W-Side Basement Under Kitchen Sink), 3 Garage Door Openers, Garage Work Benches, Garden Shed With Firewood, All Smoke & Carbon Monoxide Detectors (2026), Radio/CD Player (Kitchen)
-
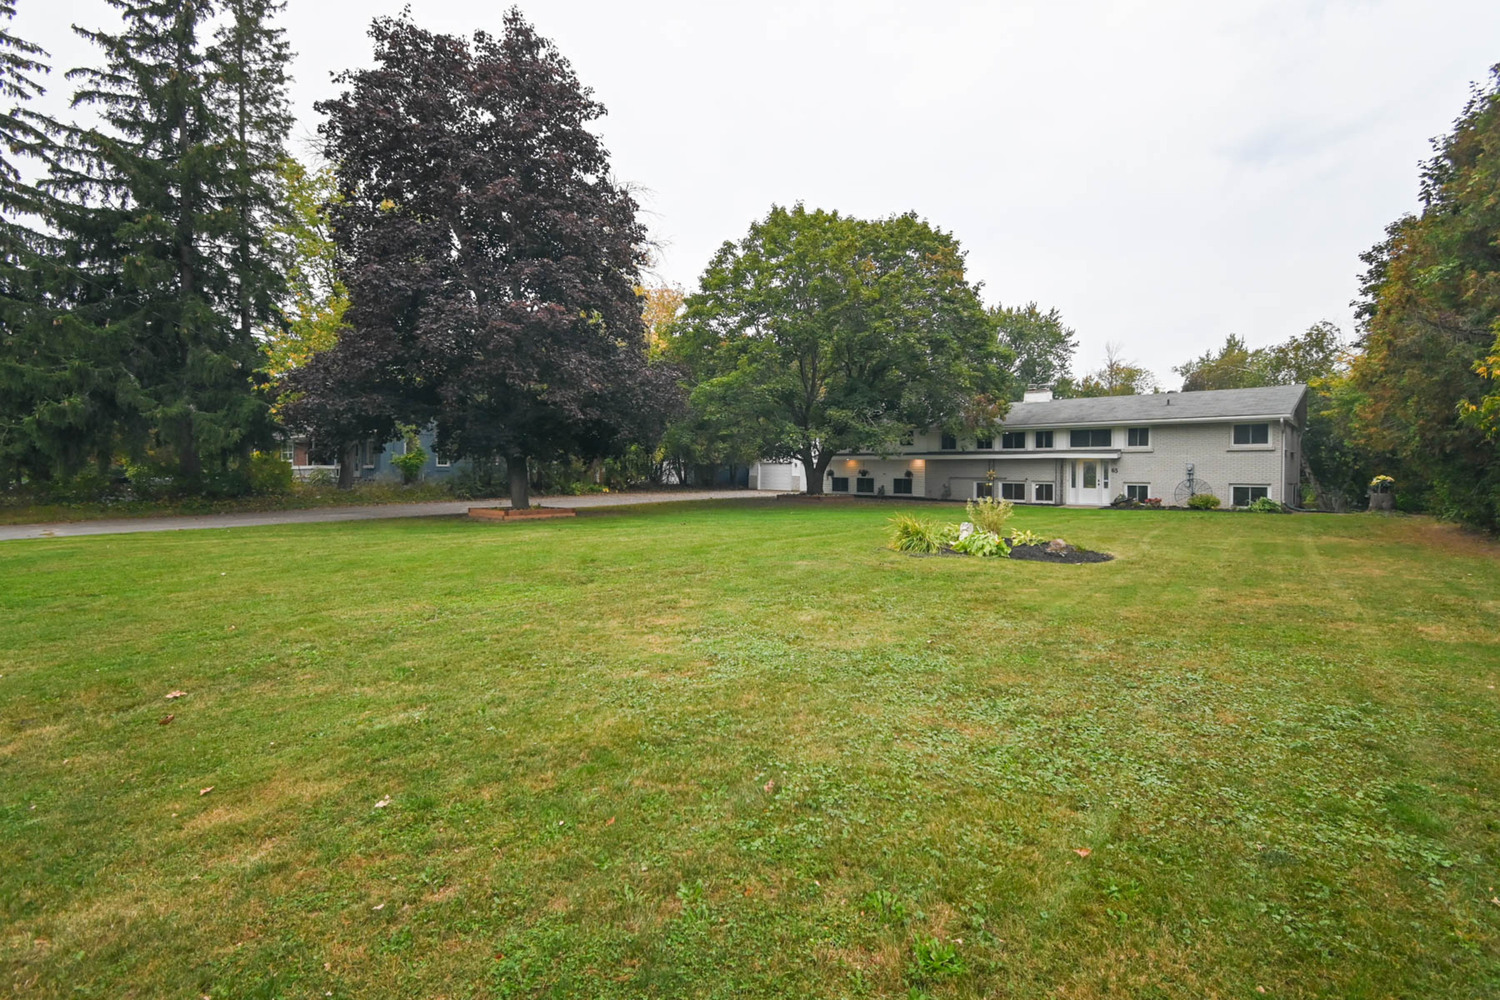
Beautiful Waterfront 1.22 Acre Home On Crowe River
-
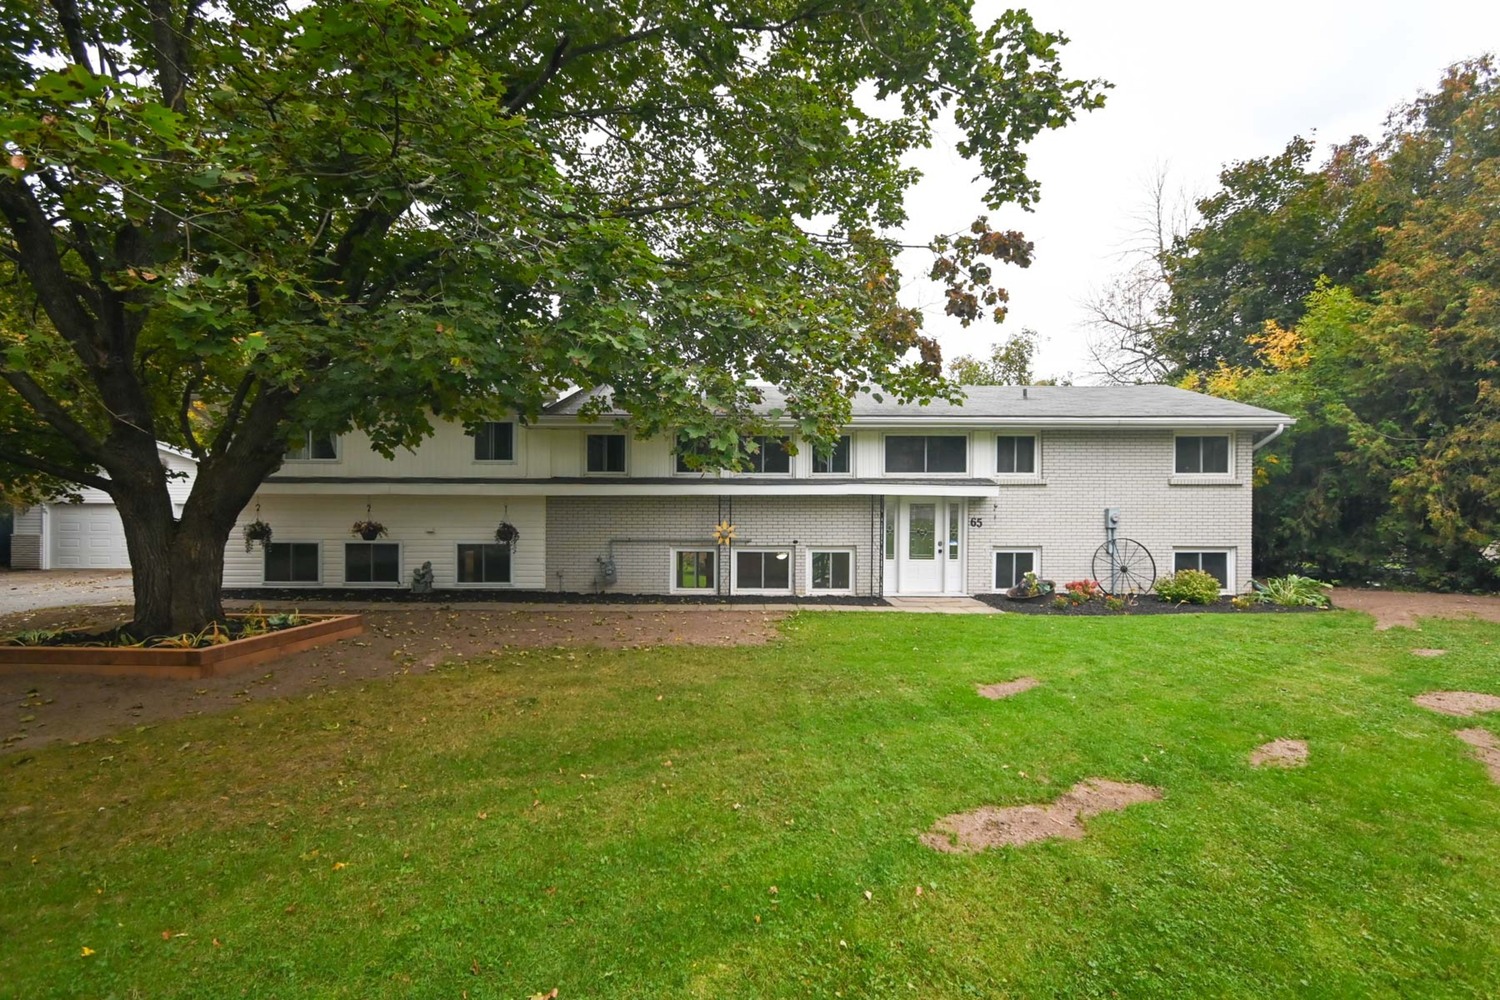
Gorgeous Country Home - Raised Bungalow
-
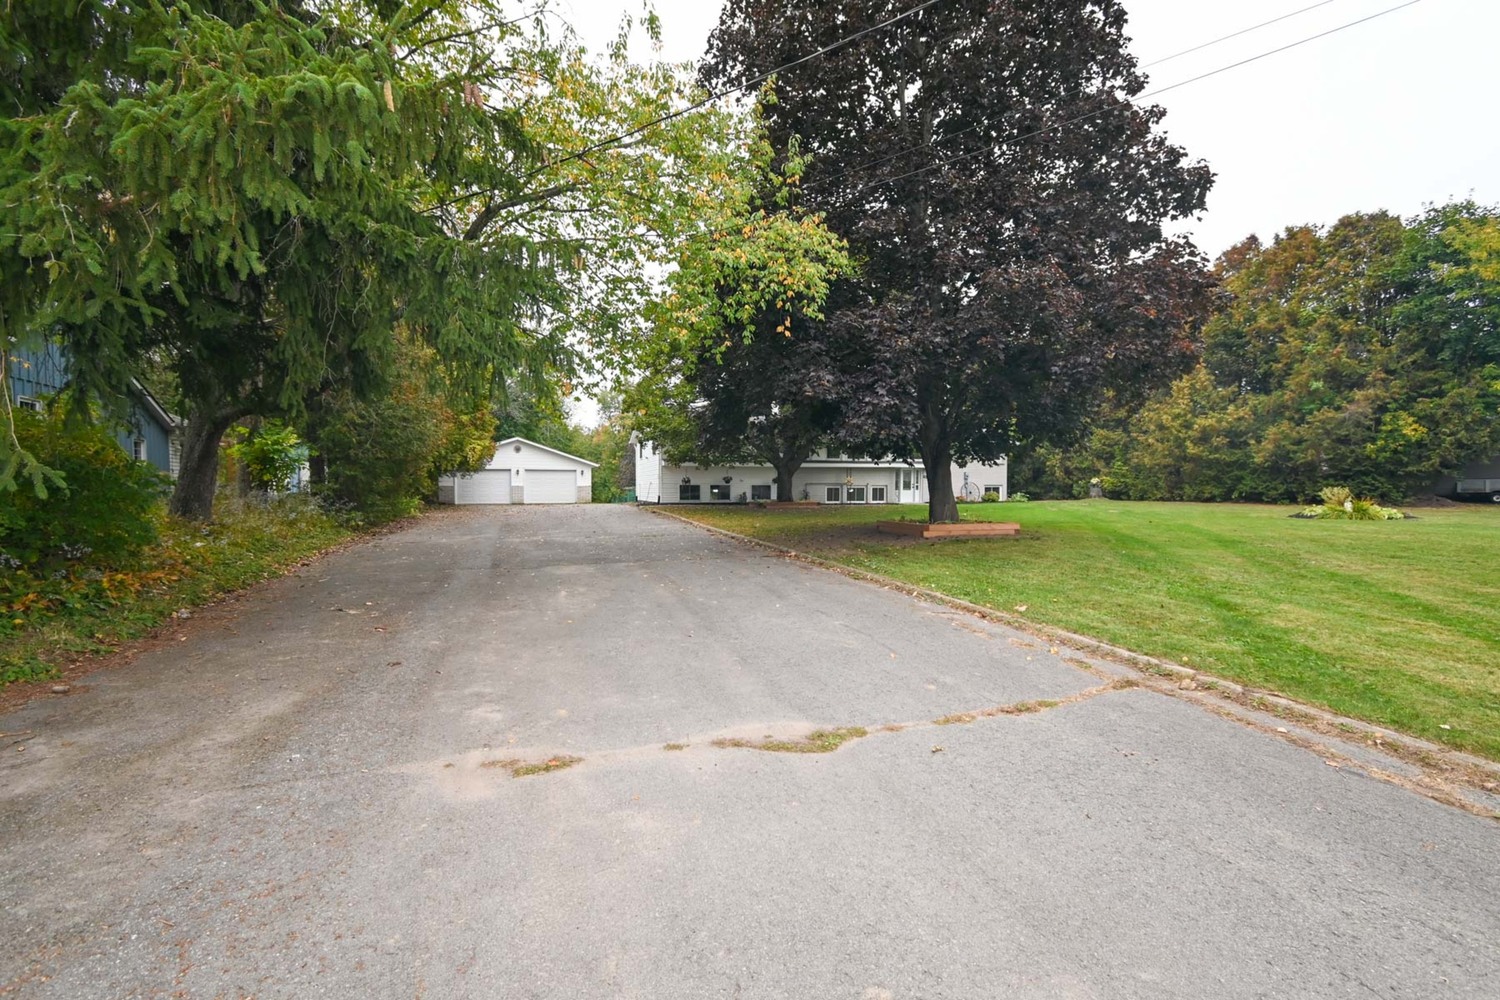
Endless Parking For All Your Needs
-
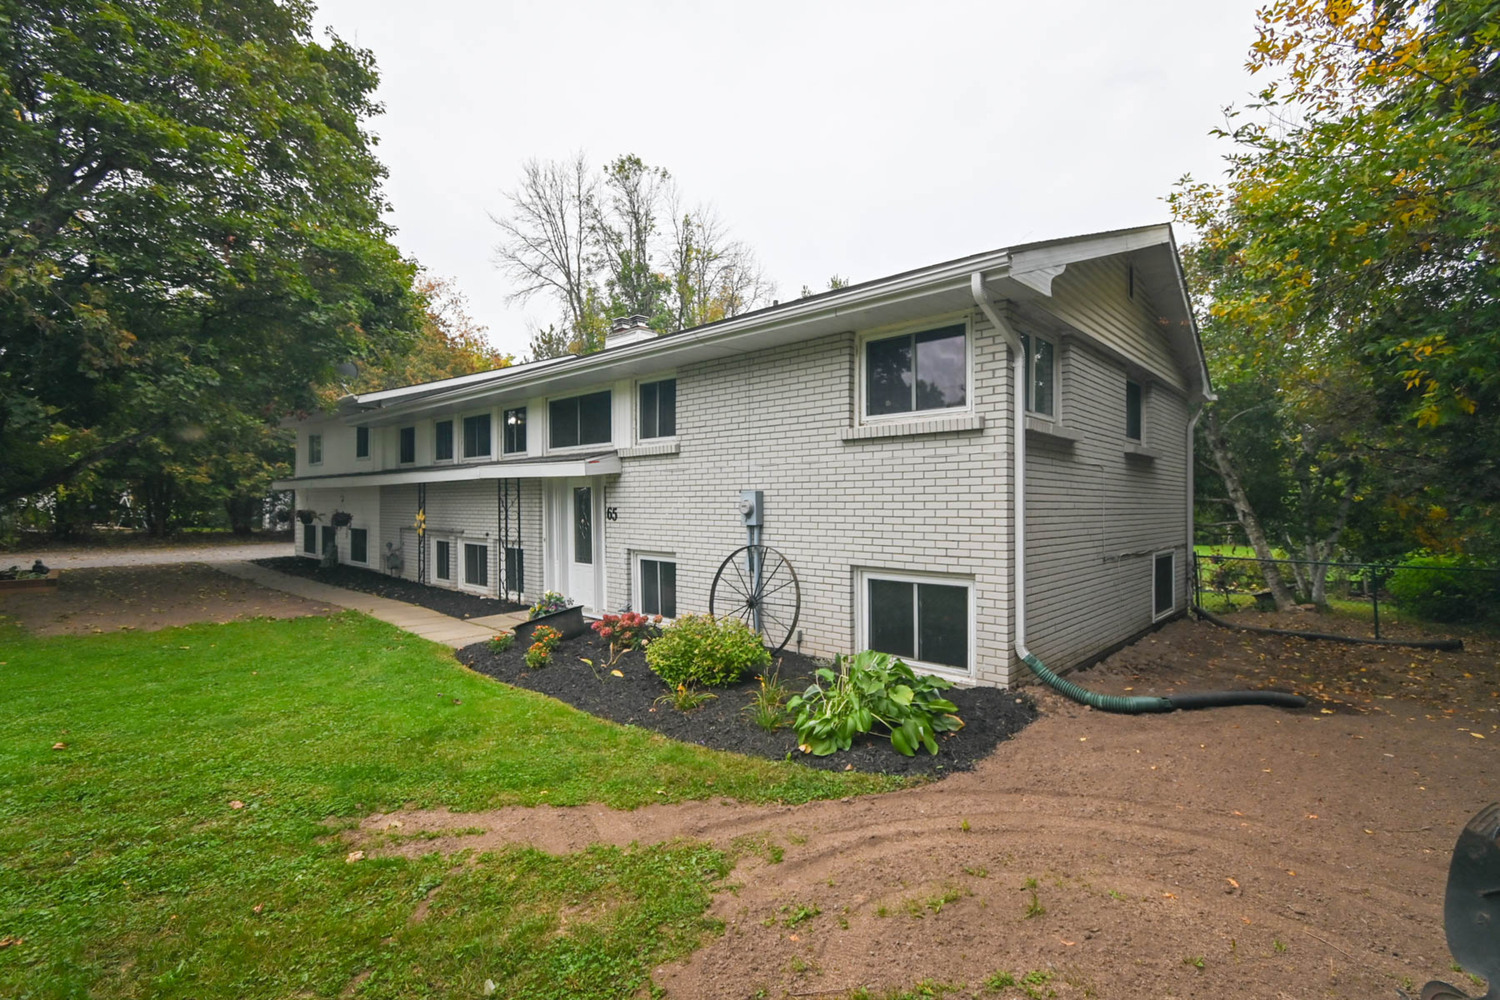
Well Maintained - Beautiful Gardens
-
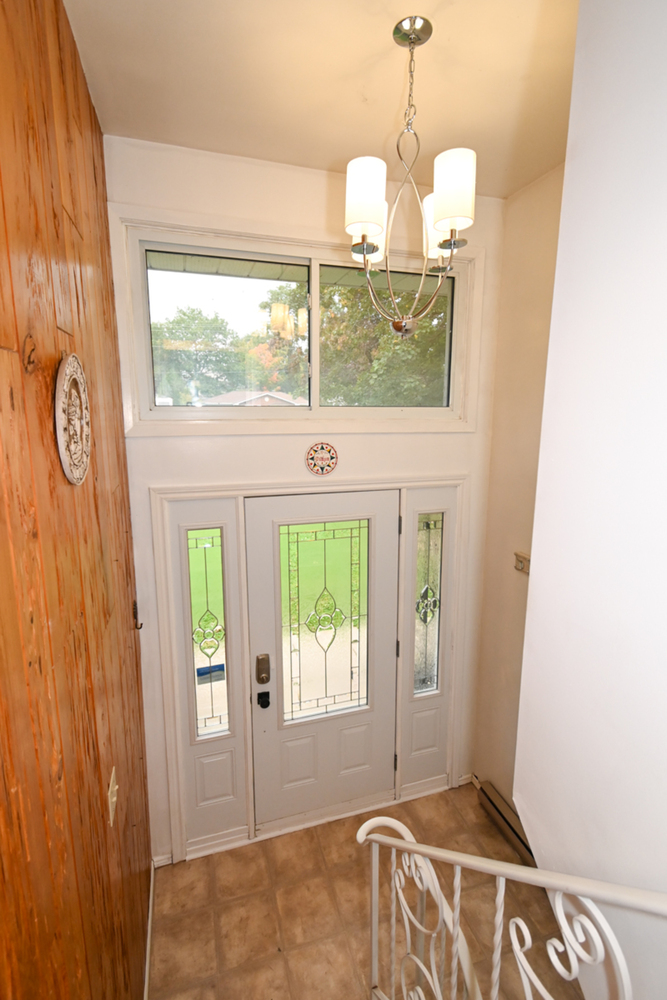
Bright Front Foyer w/Vaulted Ceilings, Cypress Wood Ascent Wall & New Chandelier.
-
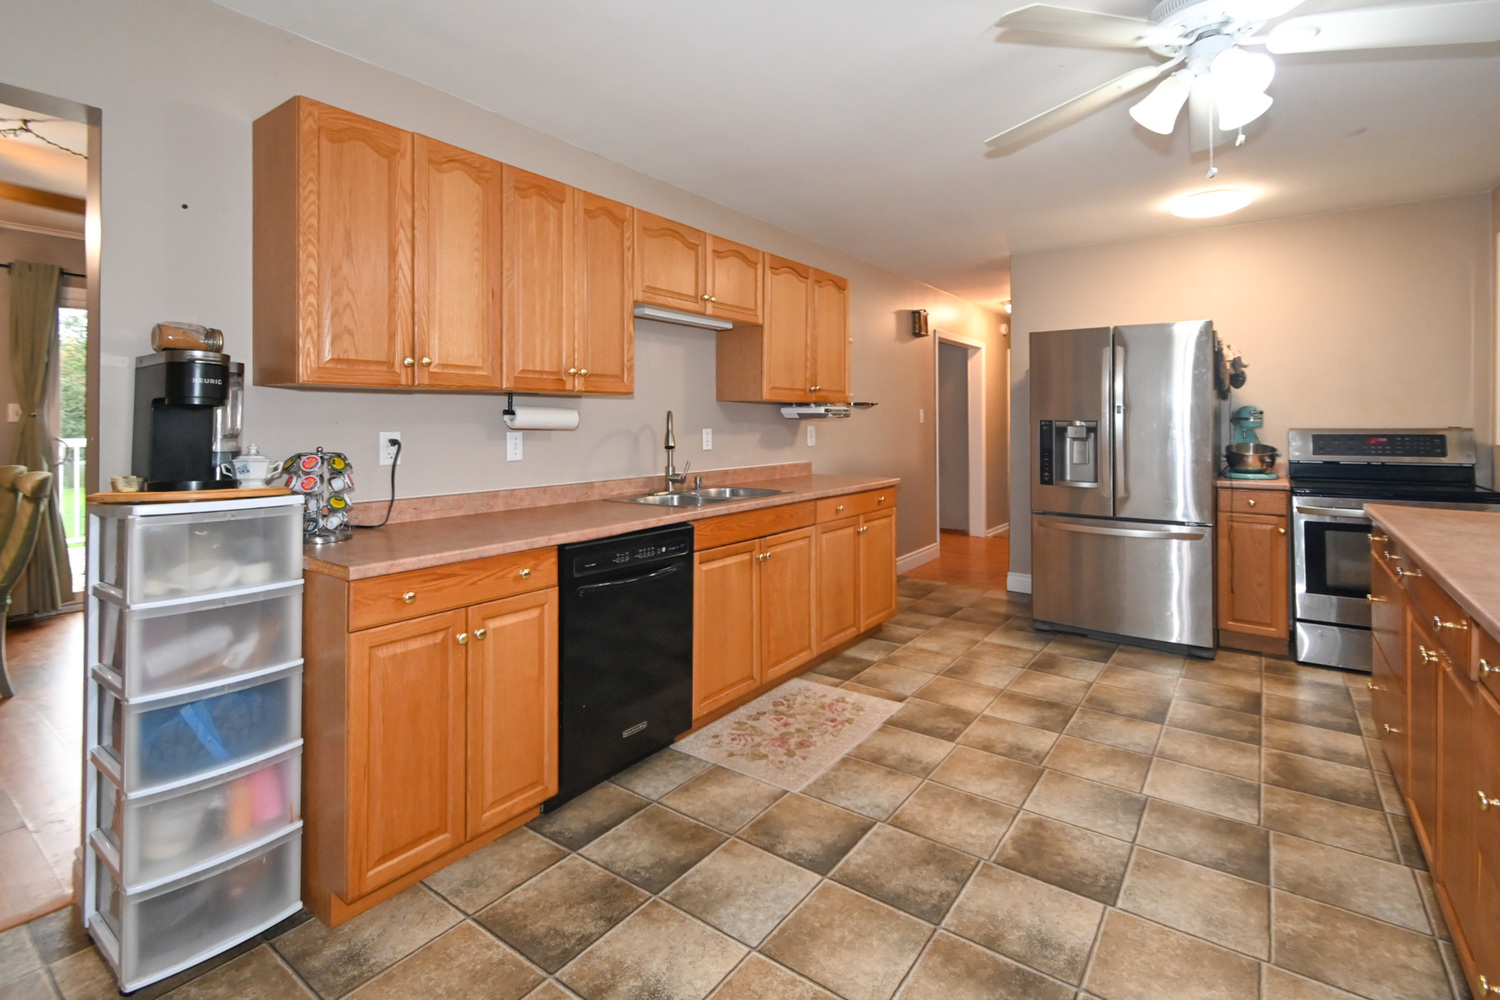
Large Country Kitchen
-
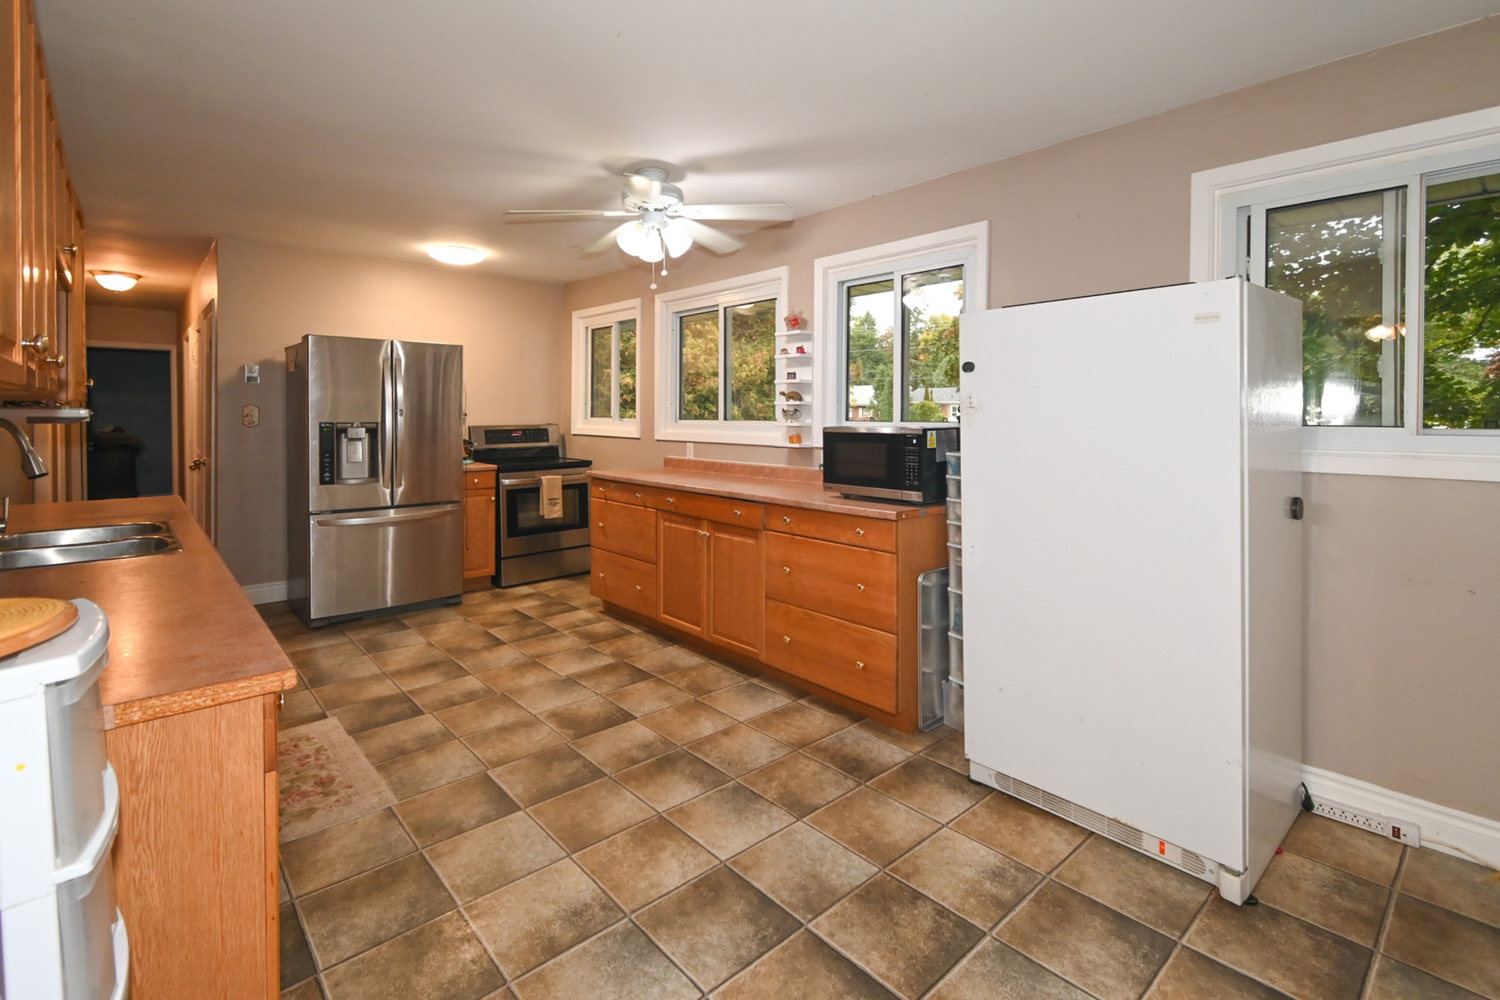
Bright Large Windows Overlooking Front Yard
-
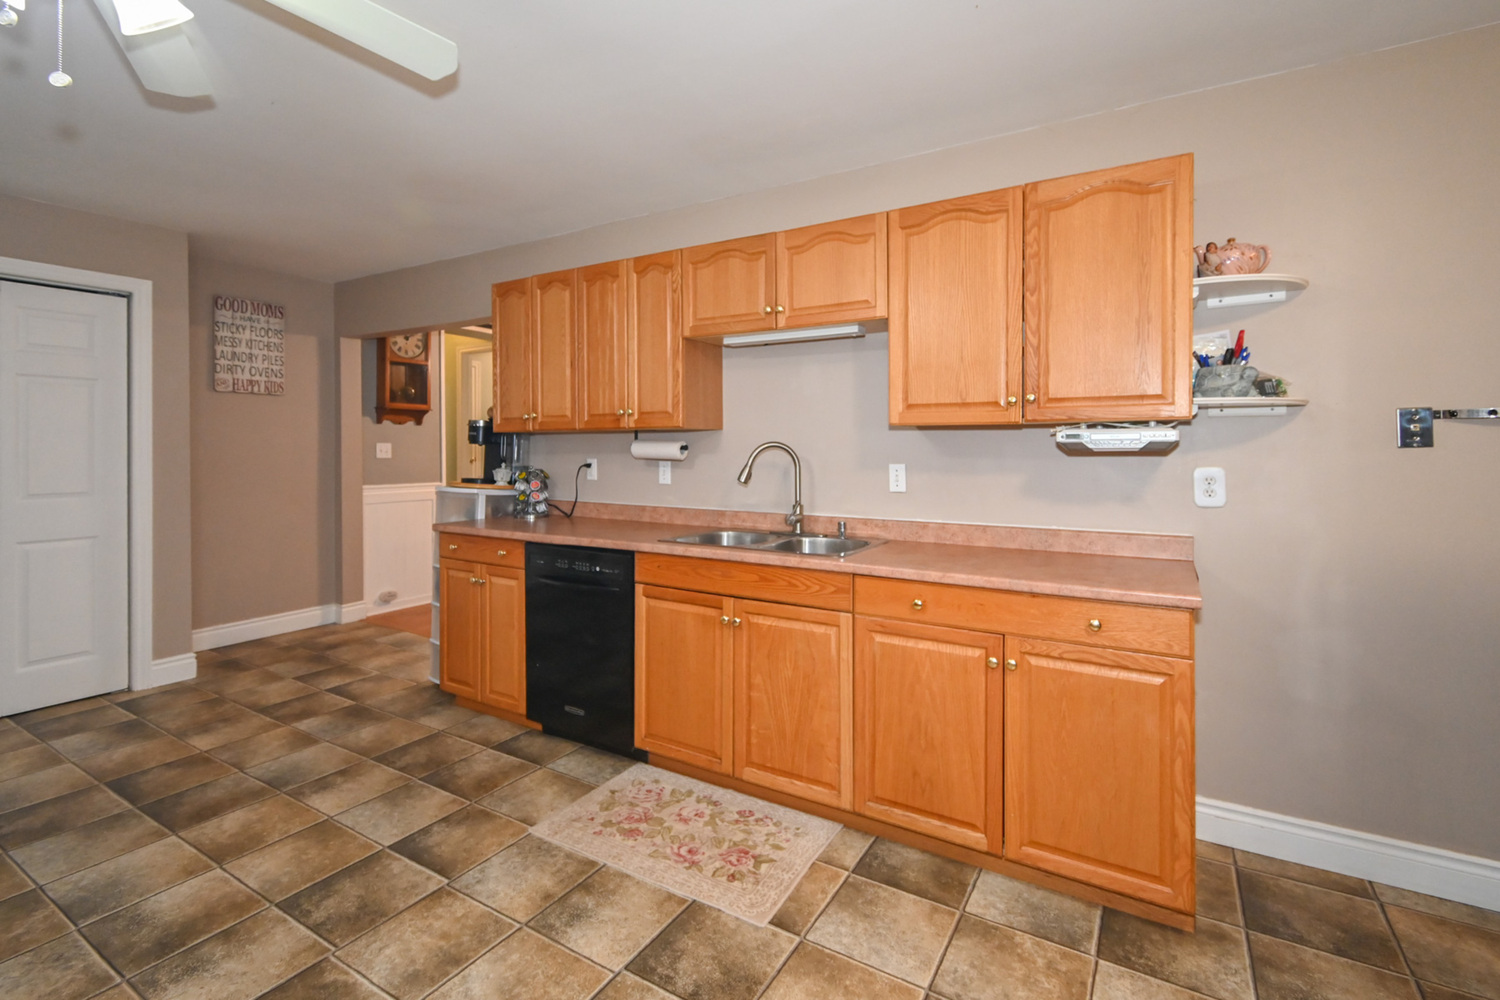
New Kitchen Faucet, Garburator & Under The Sink Water Filtration System
-
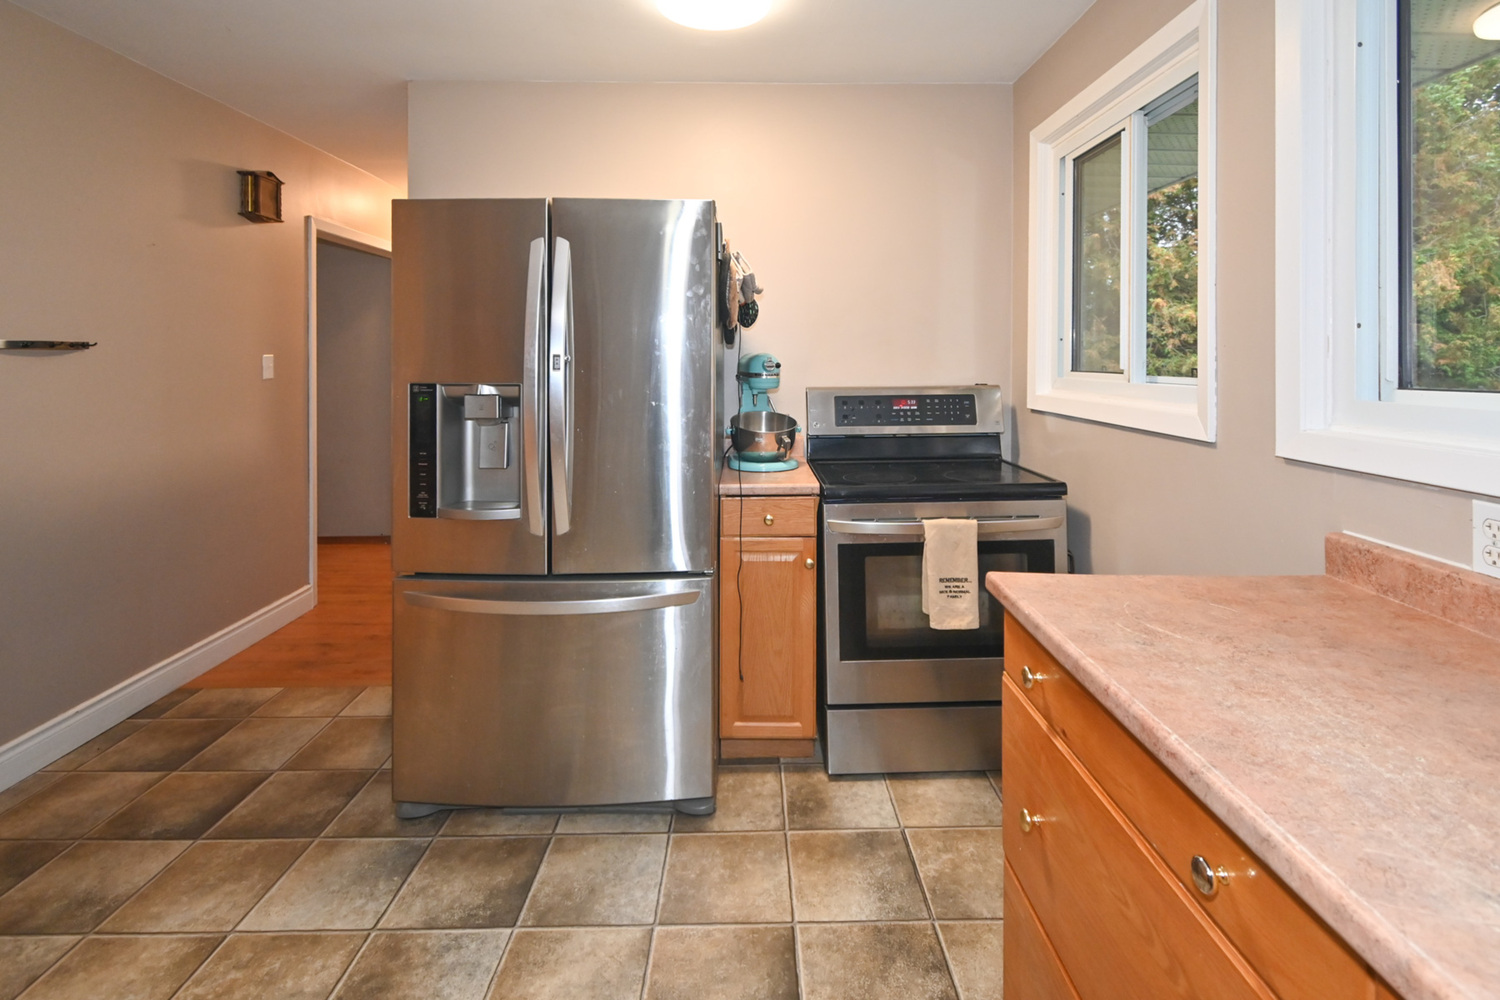
S/S Stove & Fridge With Water Dispenser & Ice Maker
-
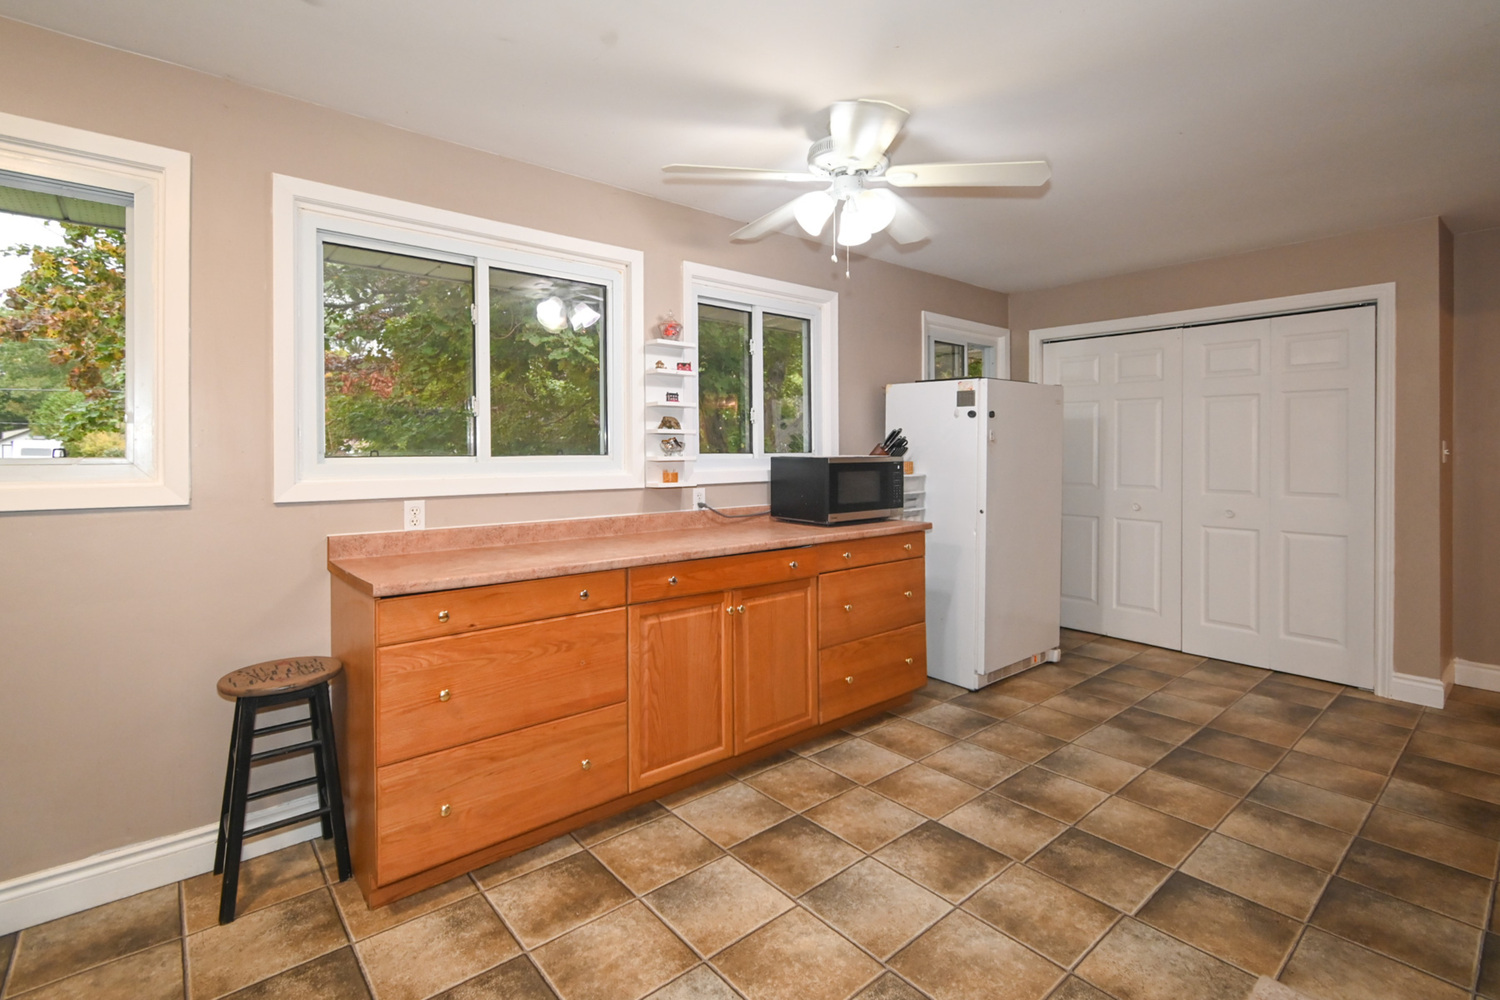
Lots of Cupboard Space & Large Pantry Closet
-
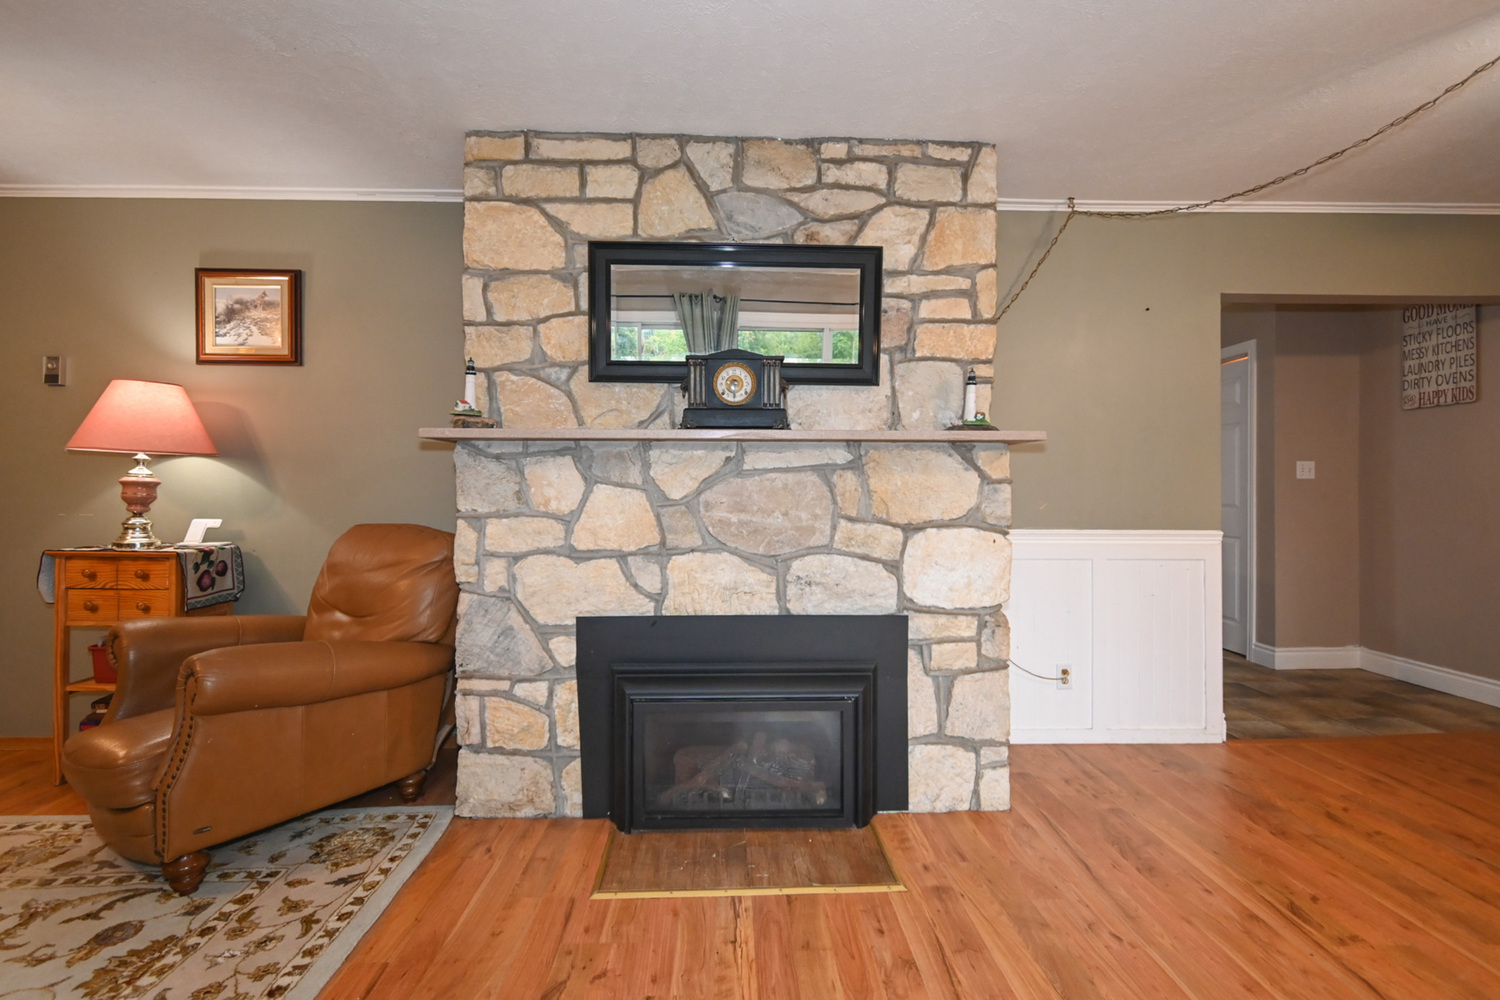
Floor To Ceiling Stone Fireplace With Gas Fireplace Insert
-
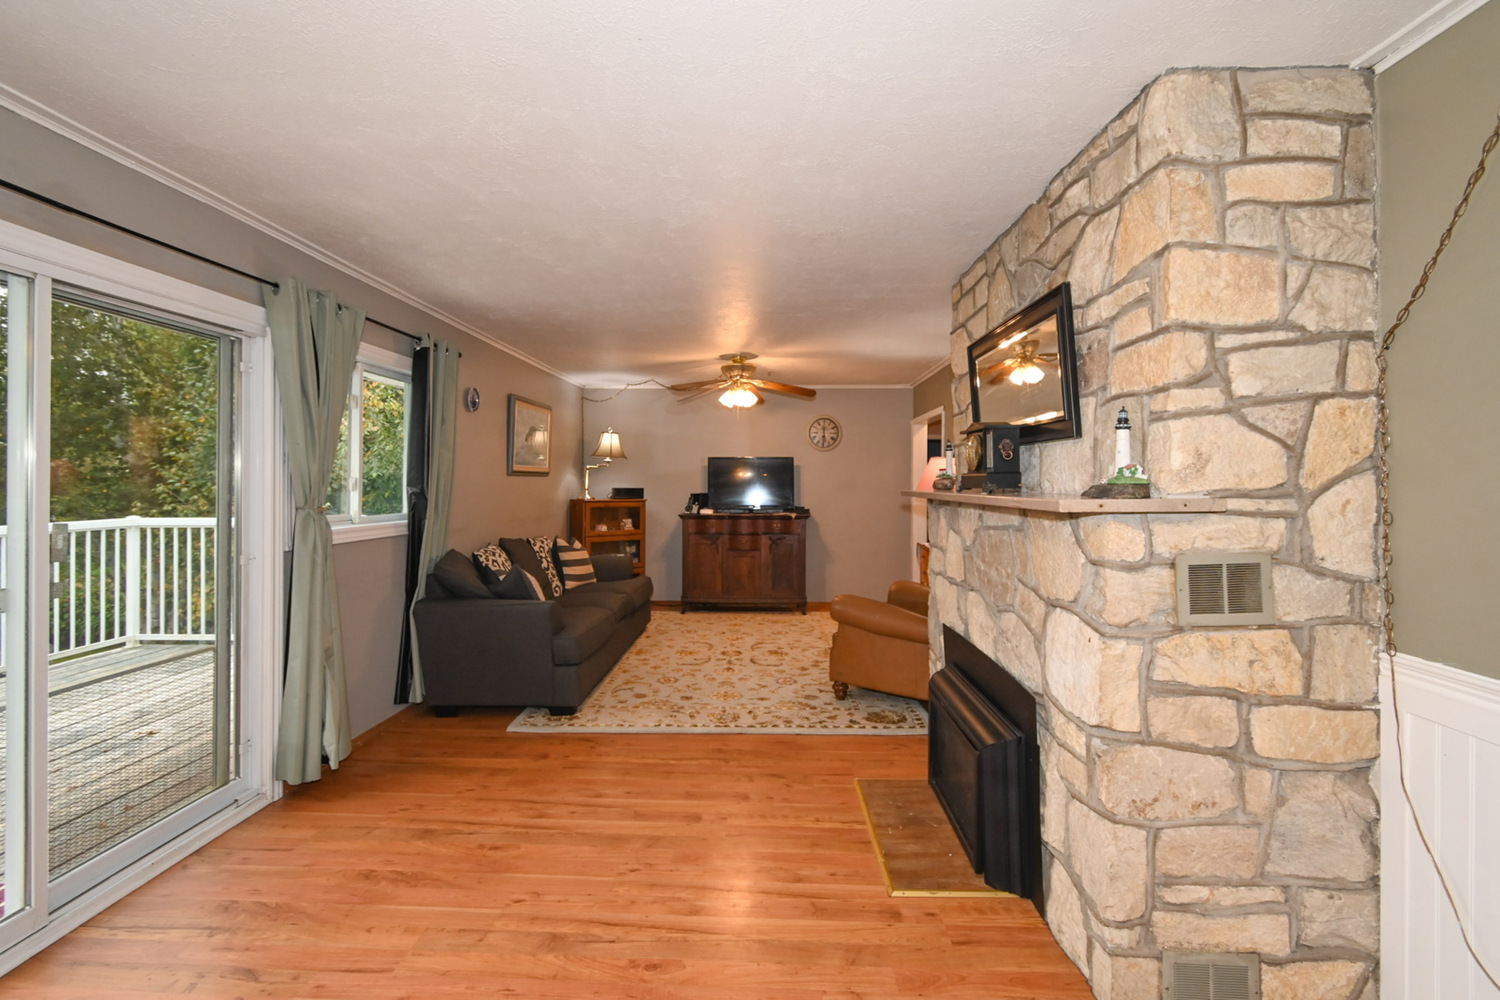
Living Room With Sliding Glass Door Walkout To Backyard Deck
-
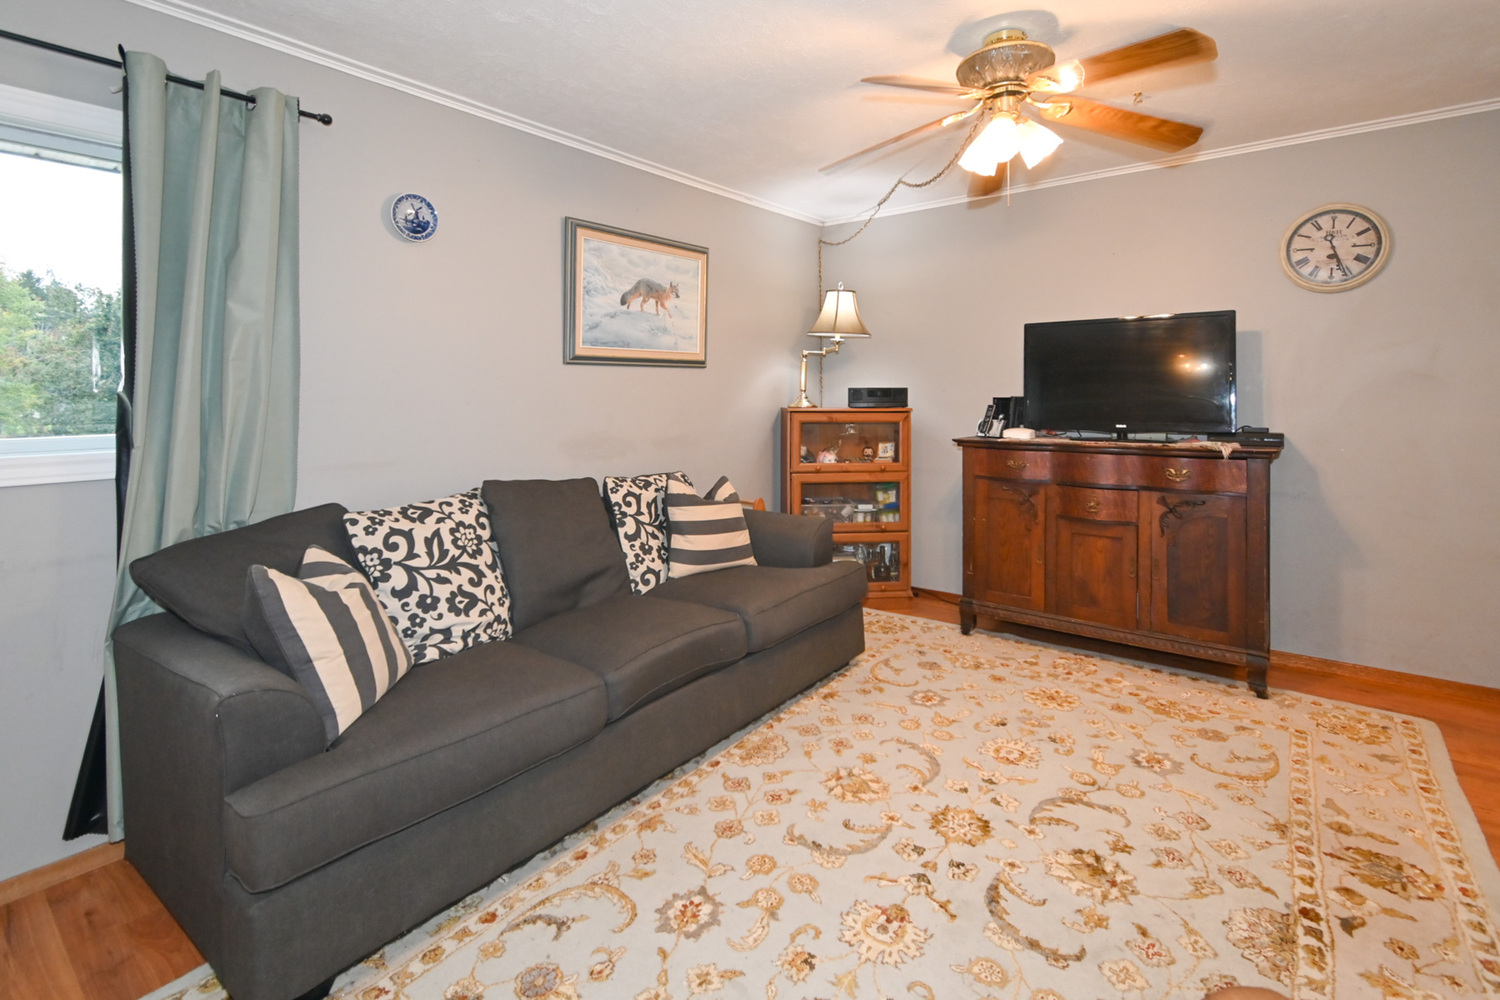
Living Room With Stunning River Views
-
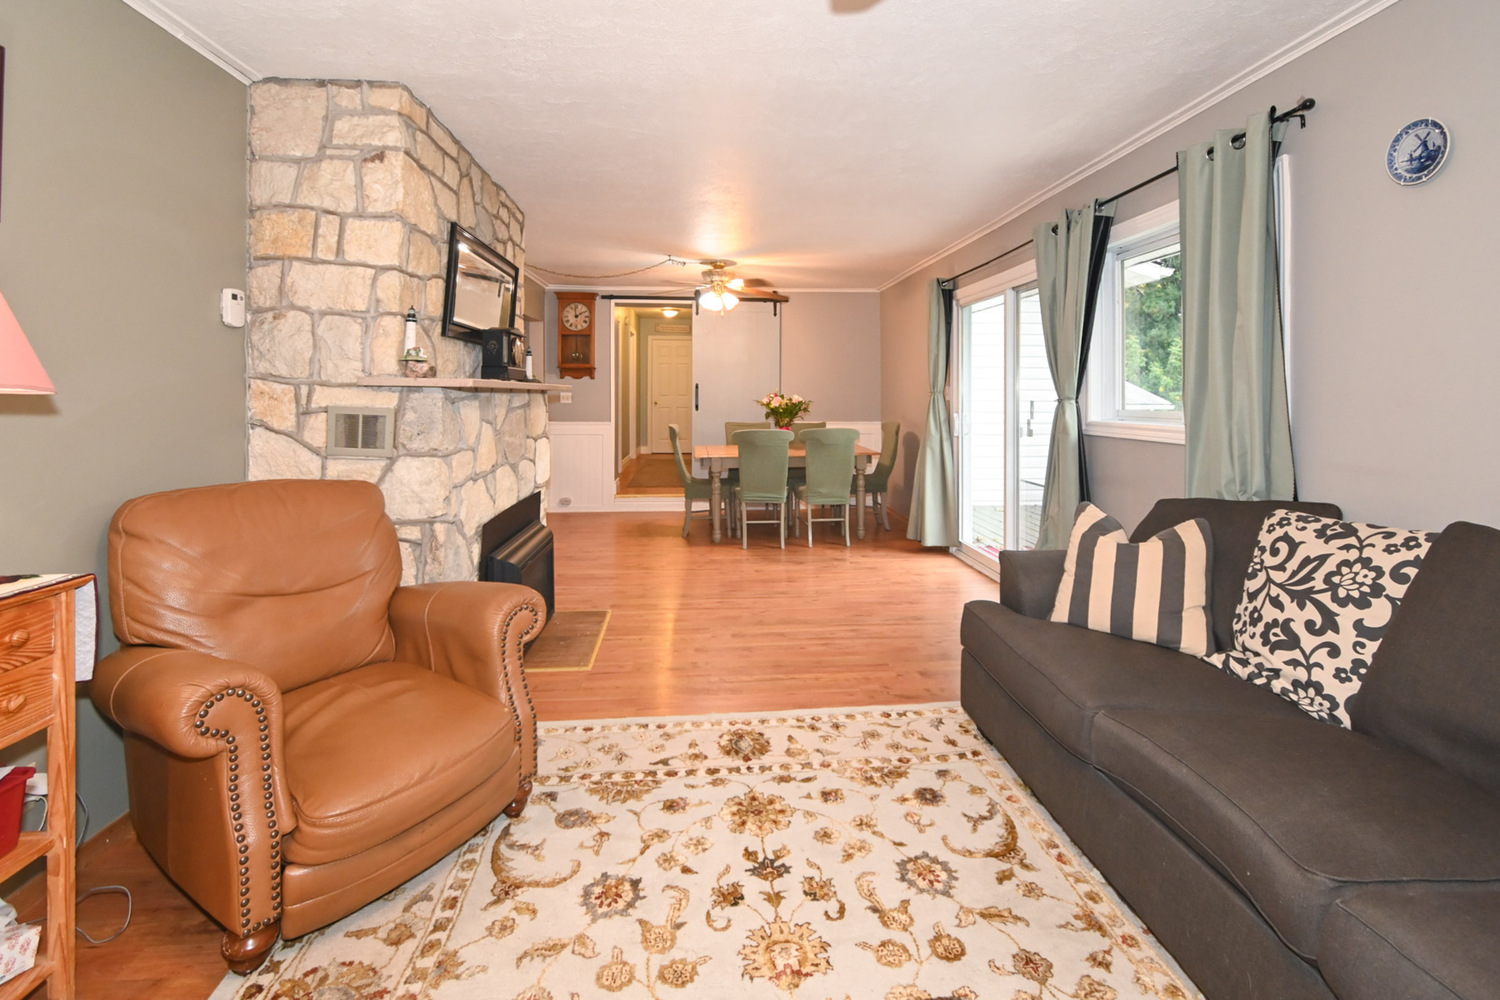
Open Concept Living & Dining Room
-
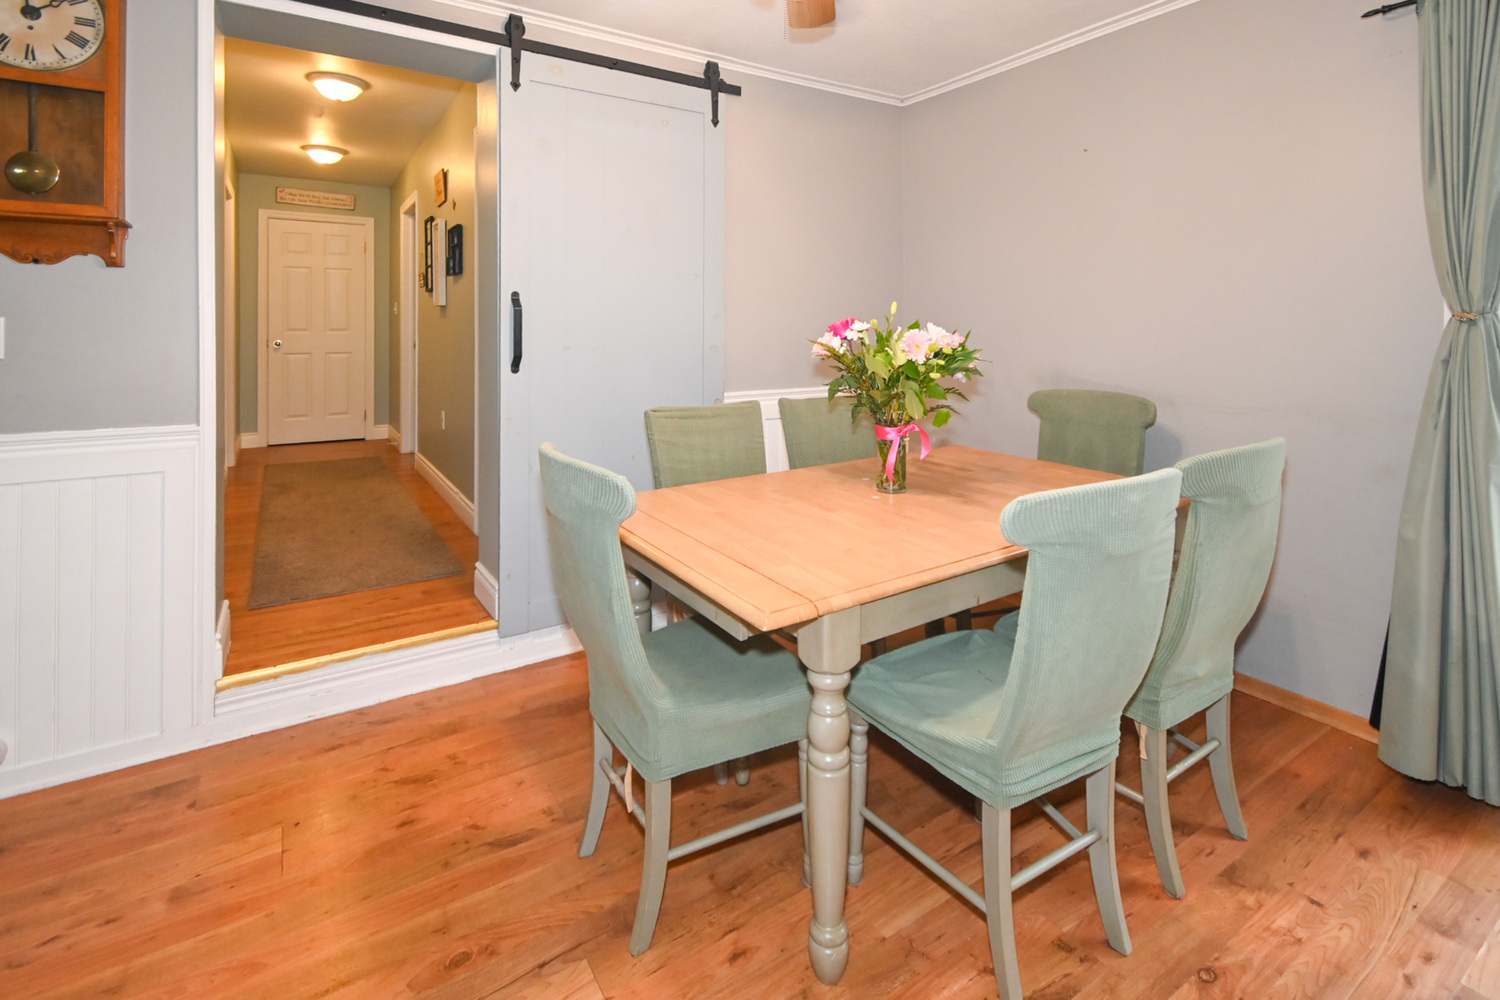
Dining Room
-
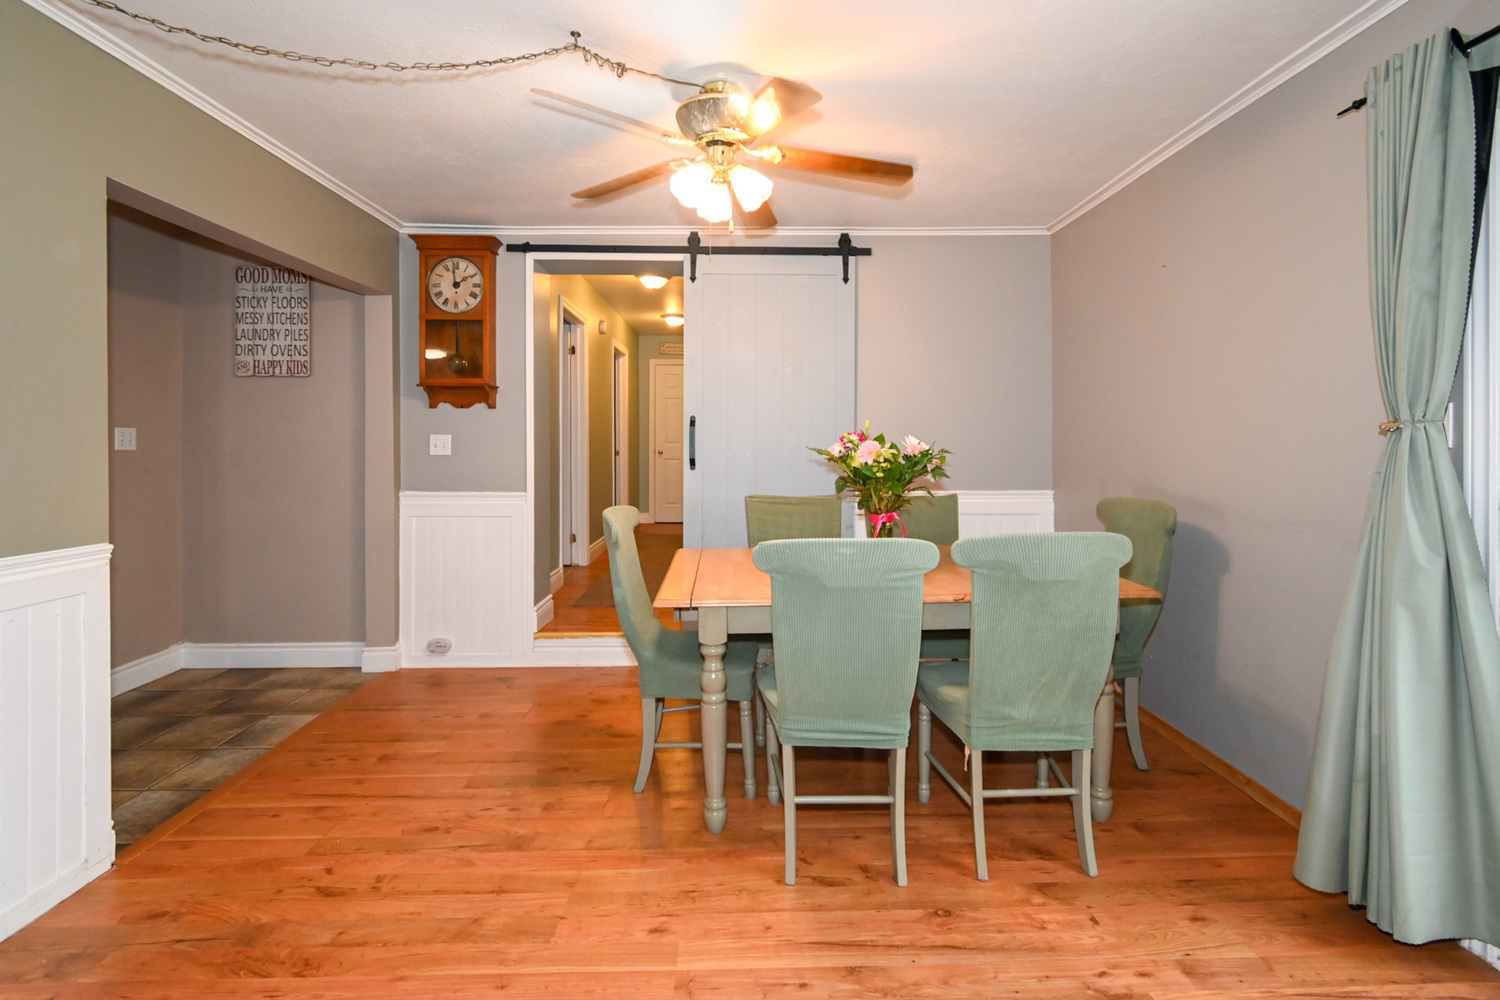
Dinning Room Overlooks Kitchen & Living Room
-
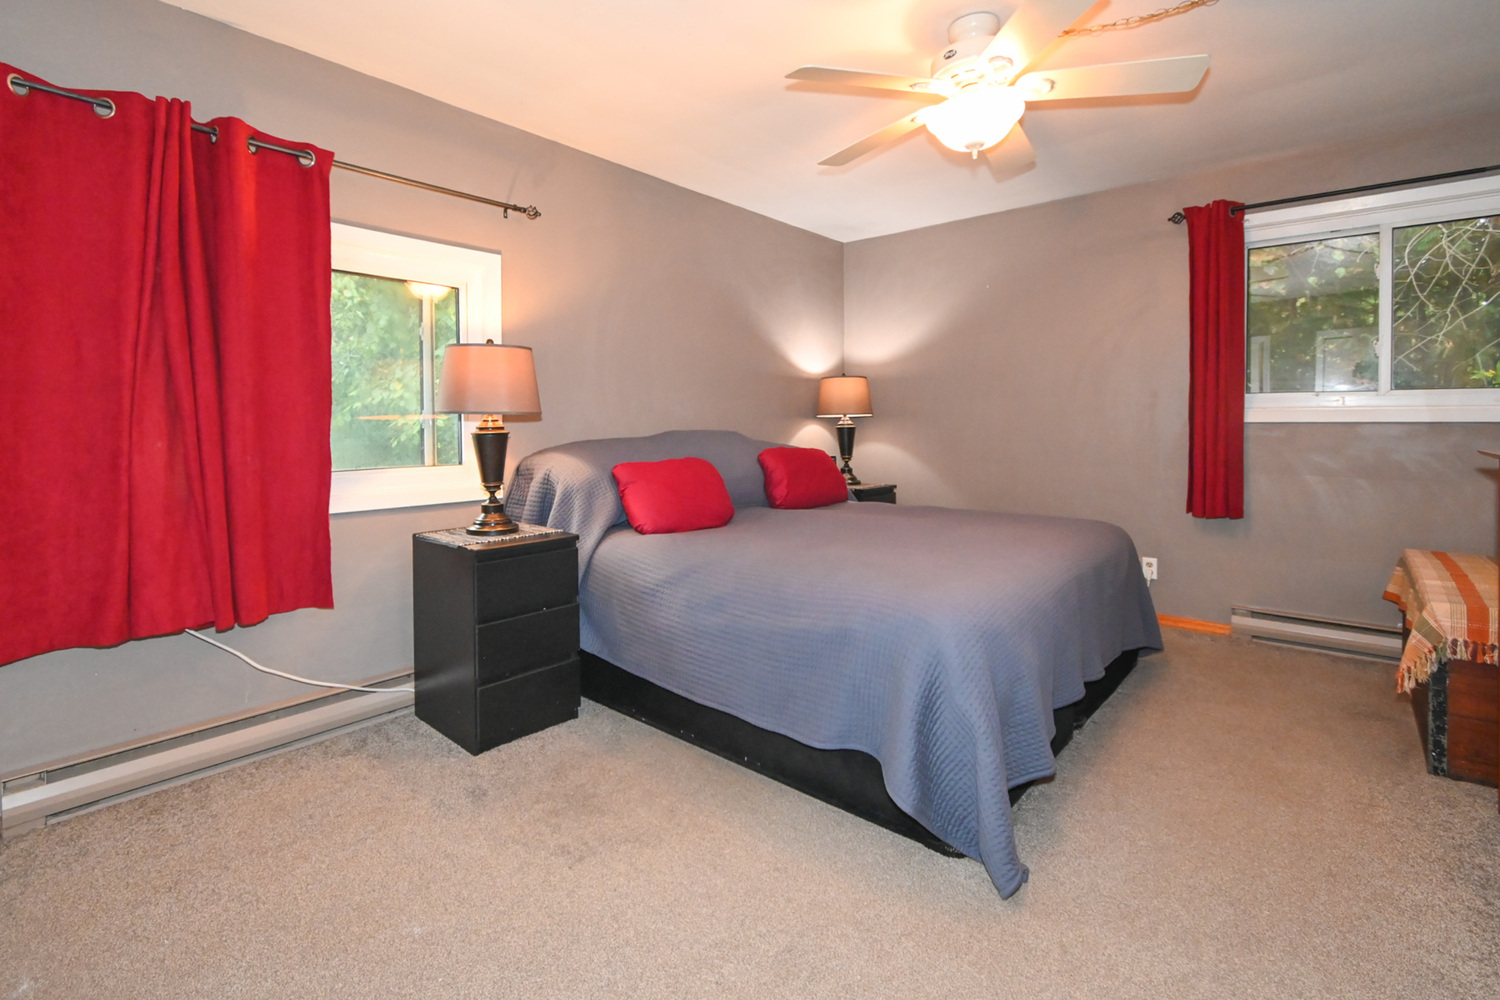
Large Primary Bedroom, His & Her Closets - Overlooking Backyard
-
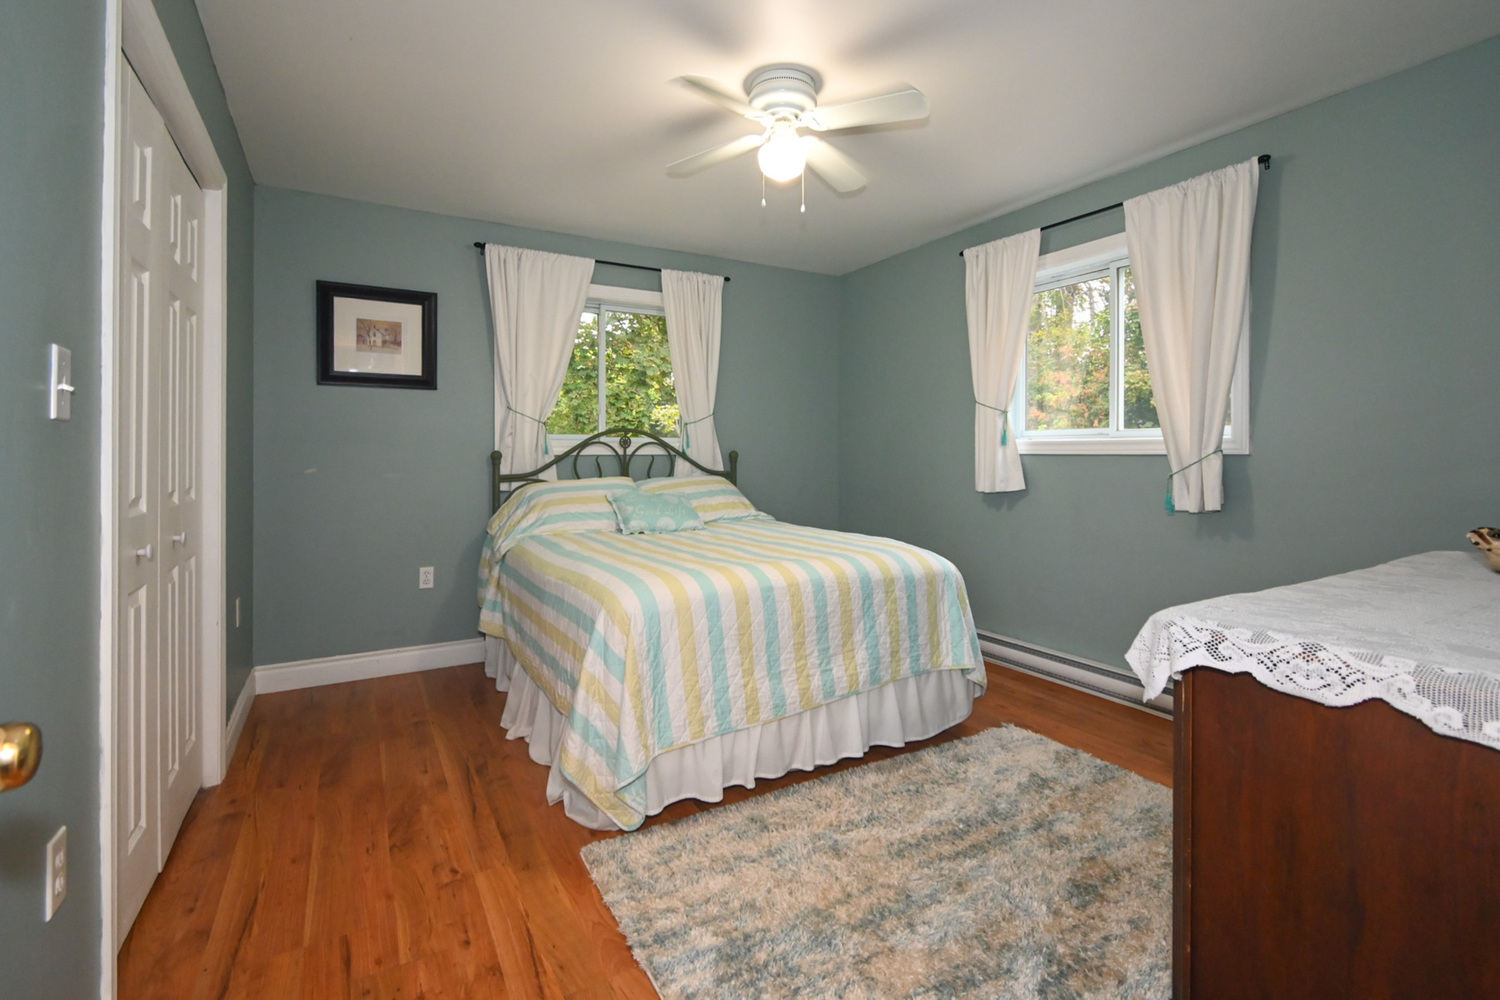
Main Floor Bedroom, Laminate Floors, Large Closet - Overlooks Front Yard
-
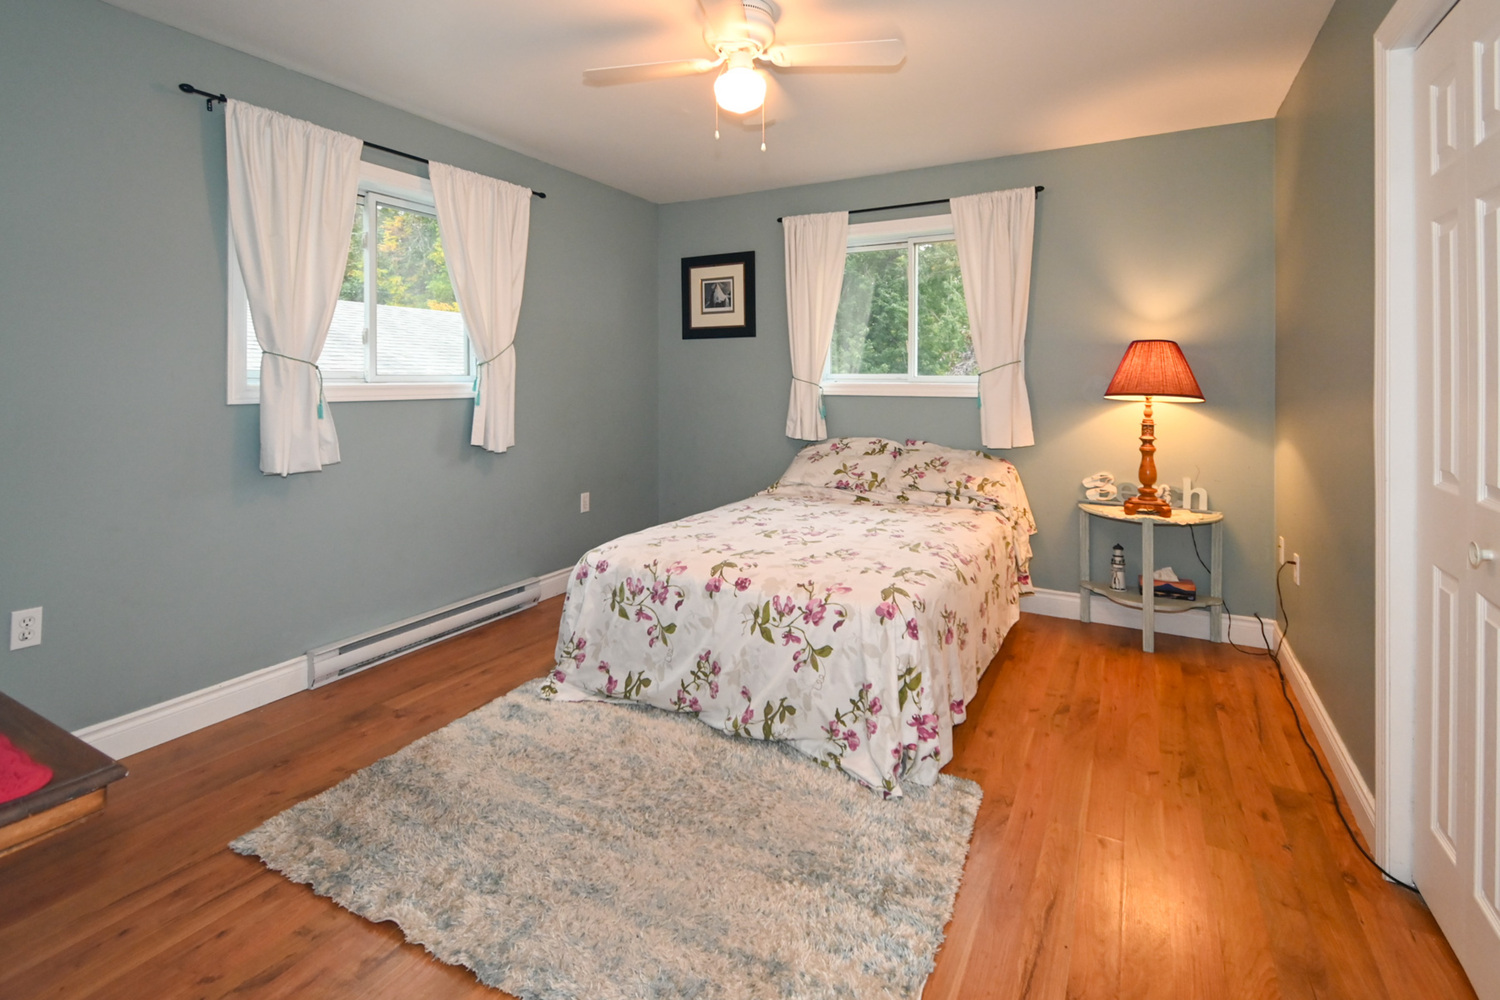
Main Floor Bedroom, Laminate Floors, Large Closet - Overlook Back Yard
-
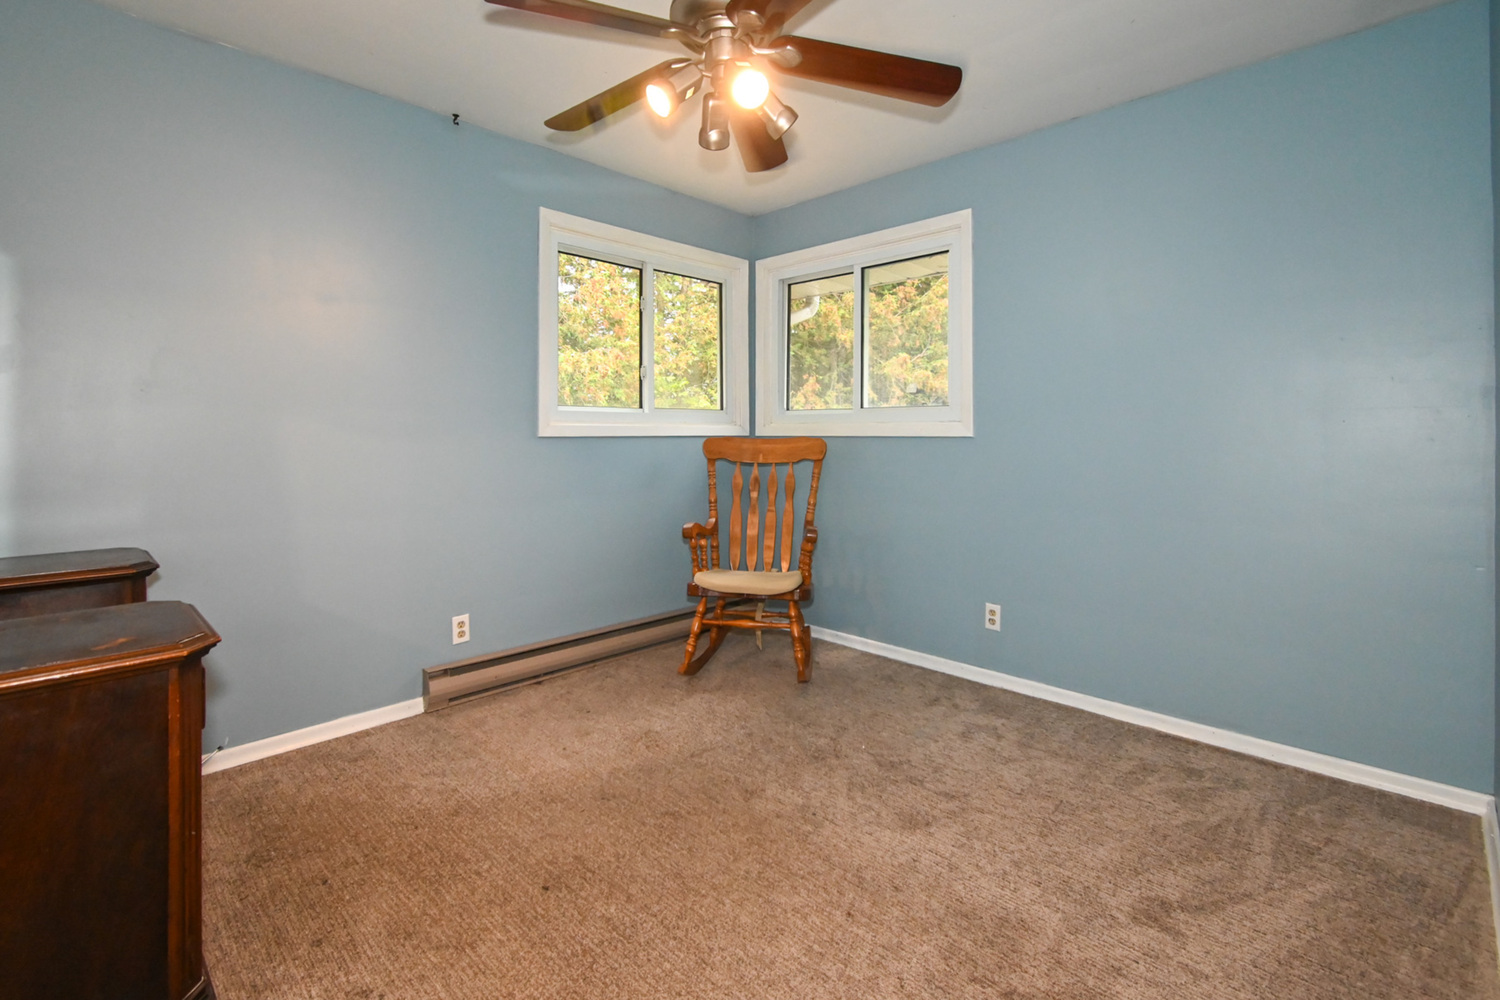
Main Floor Bedroom Overlooking Front Yard
-
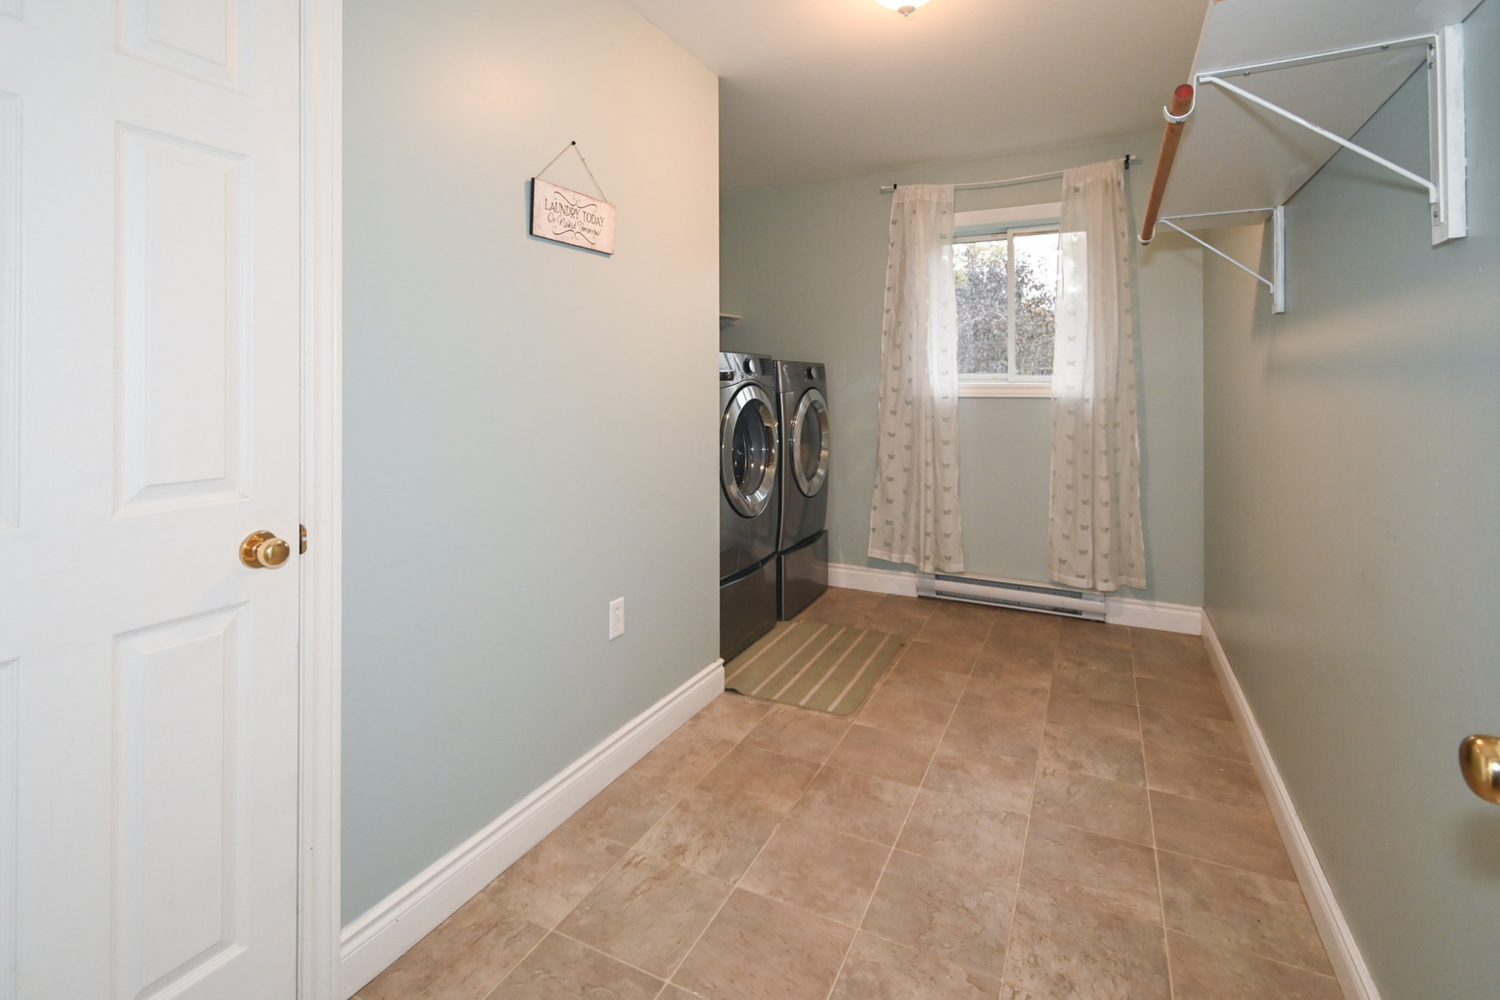
Enormous Main Floor Laundry Room
-
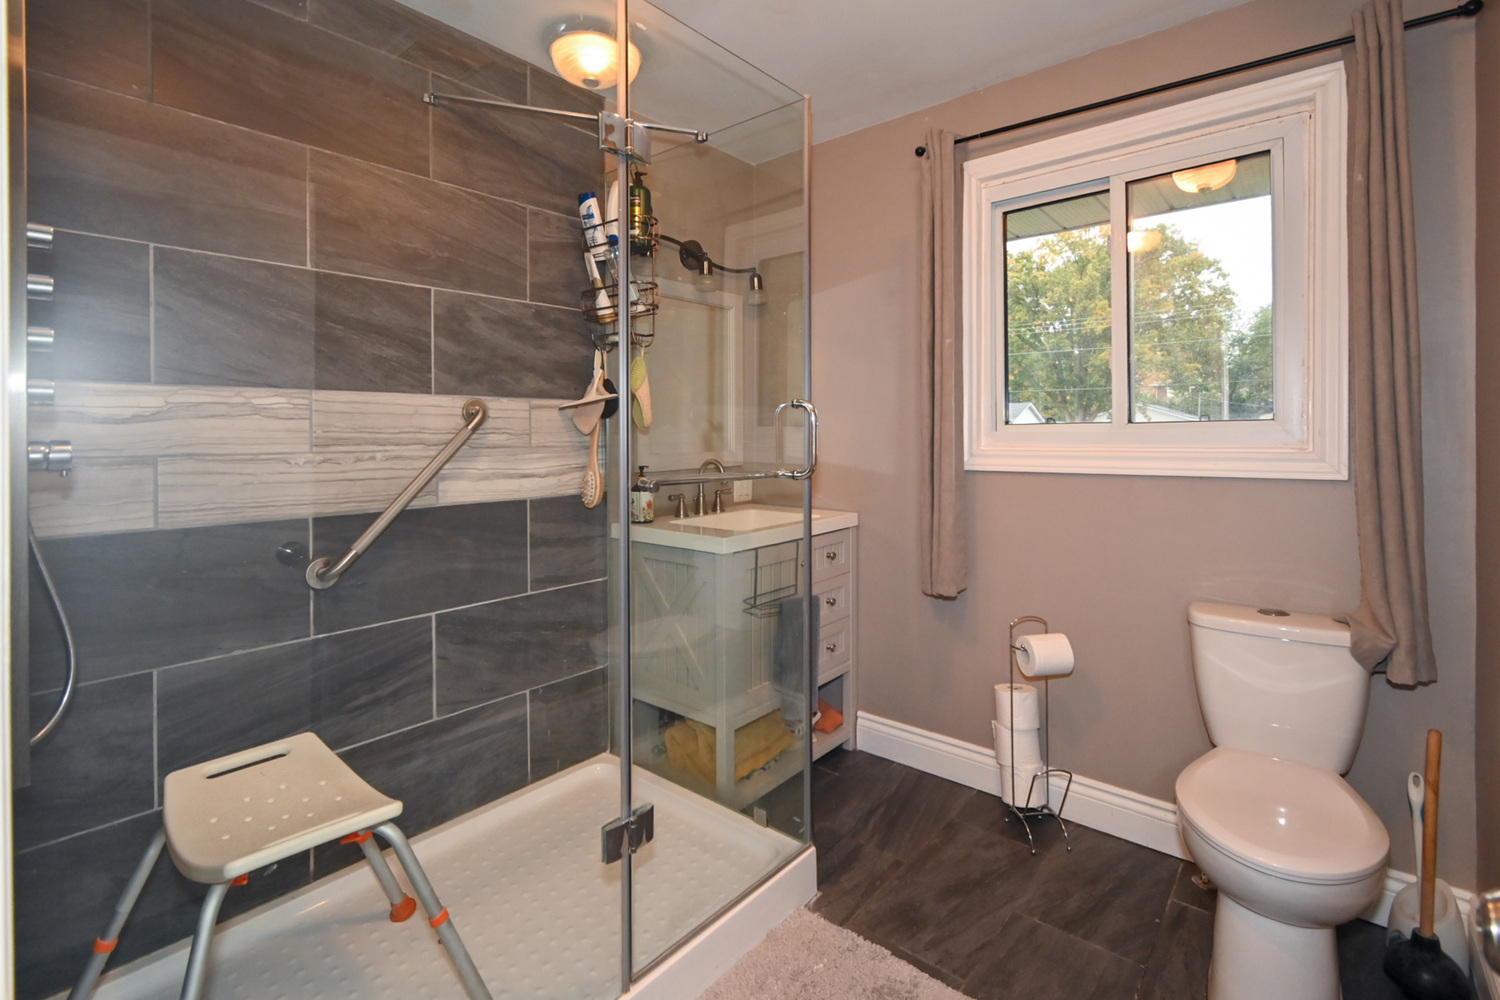
Renovated Main Floor Bathroom With Walk-In Glass Shower
-
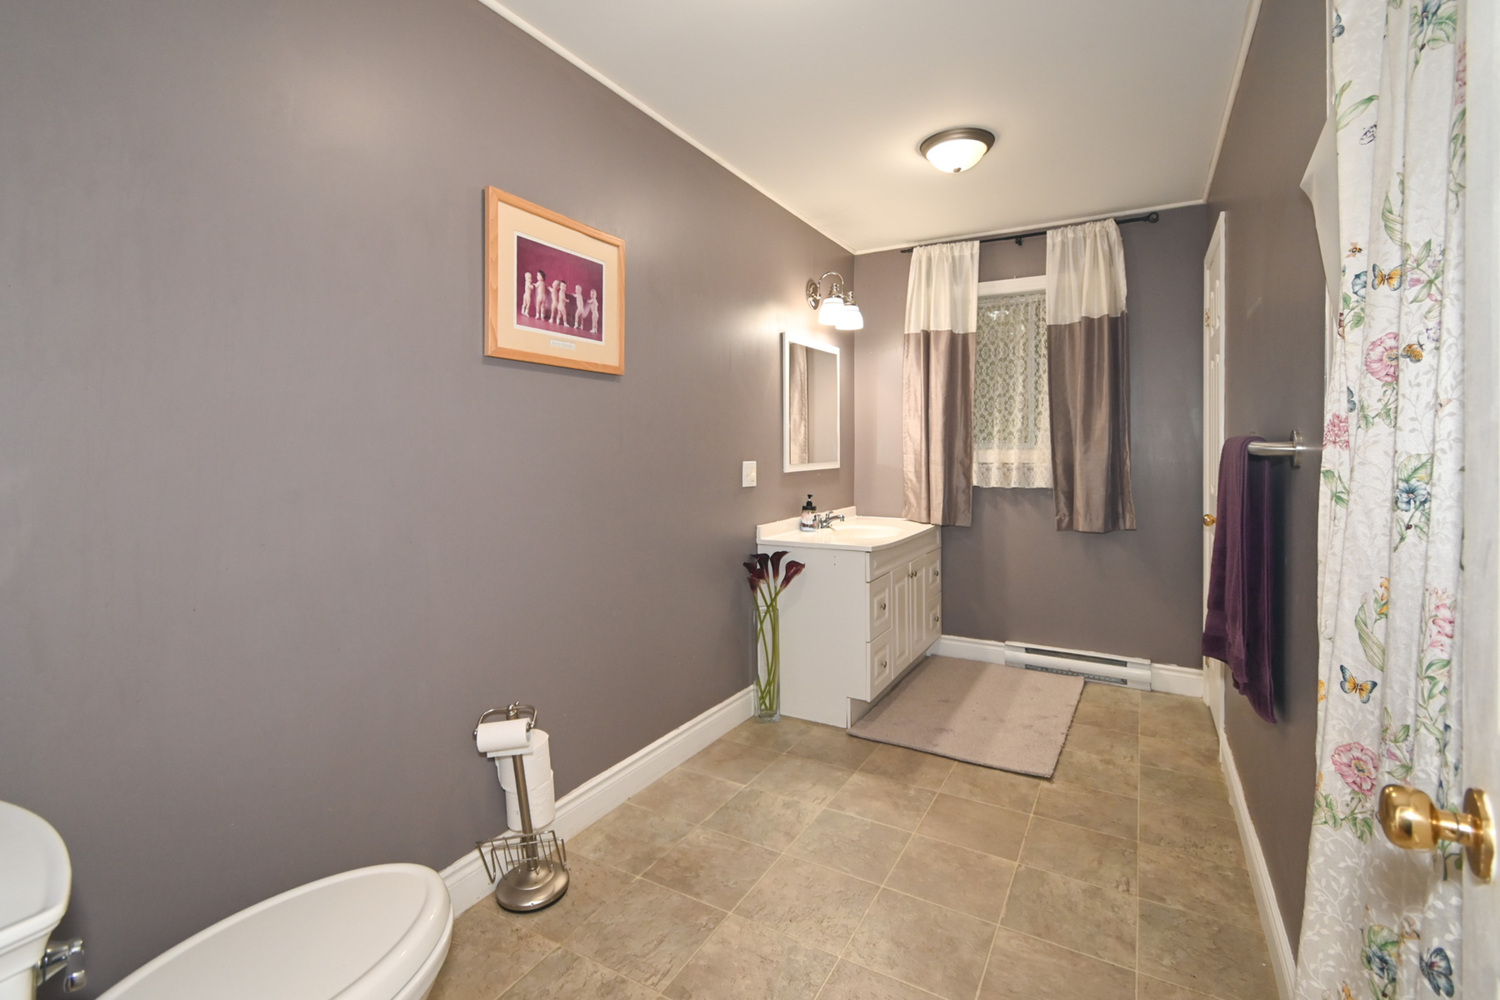
Huge Main Floor 4-Piece Bathroom w/Linen Closet
-
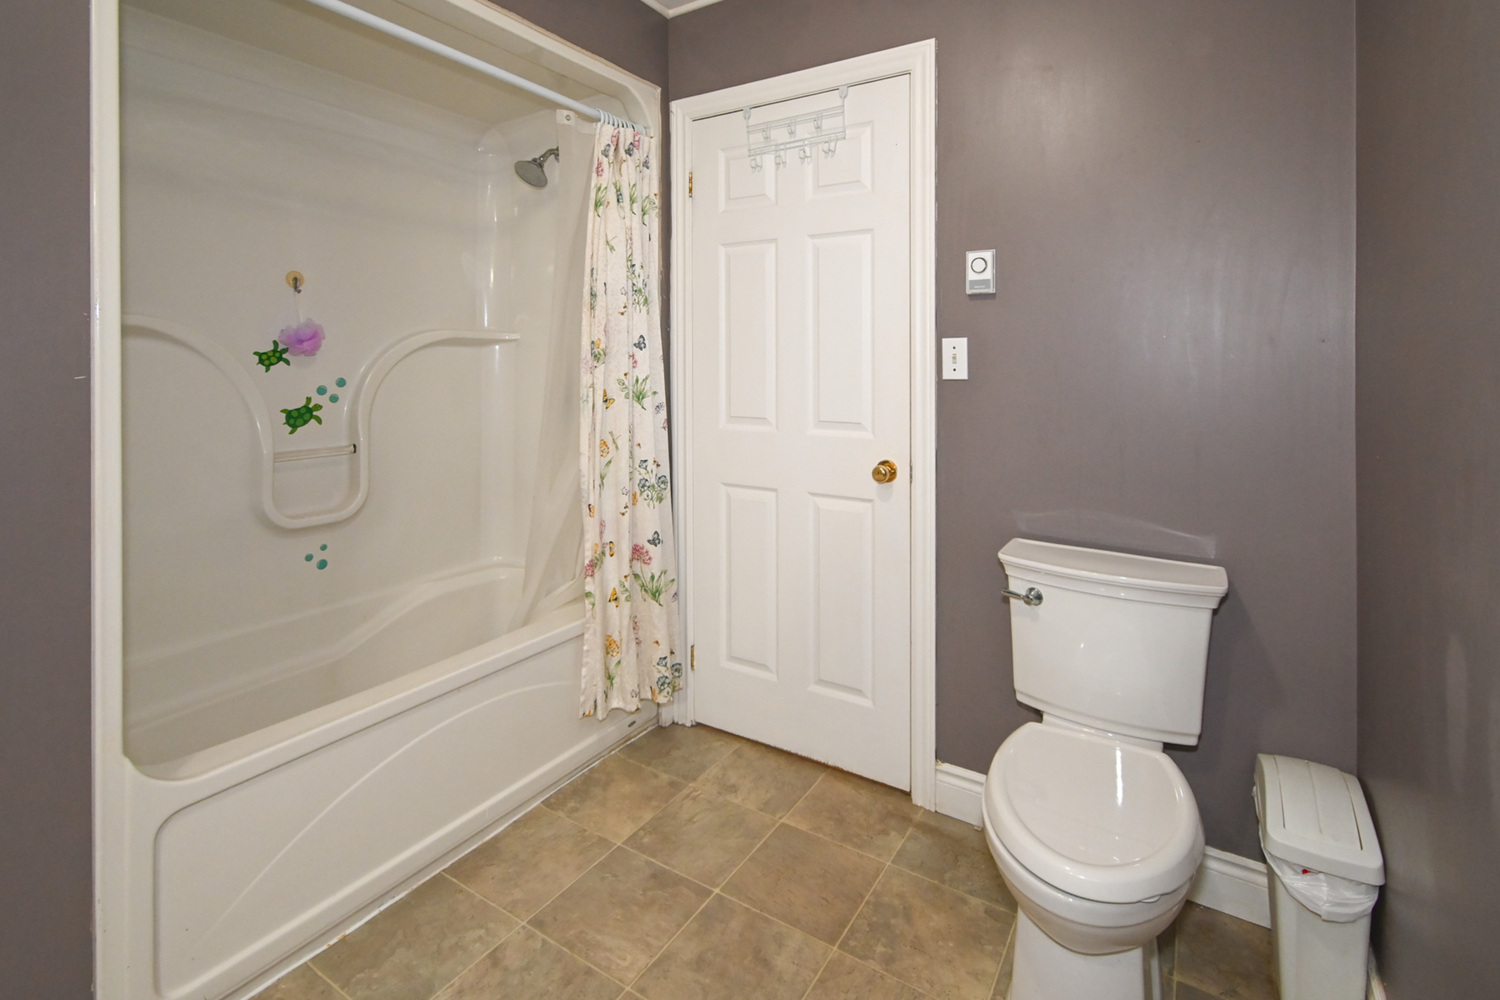
Main Floor 4-Piece Bathroom - Tub/Shower
-
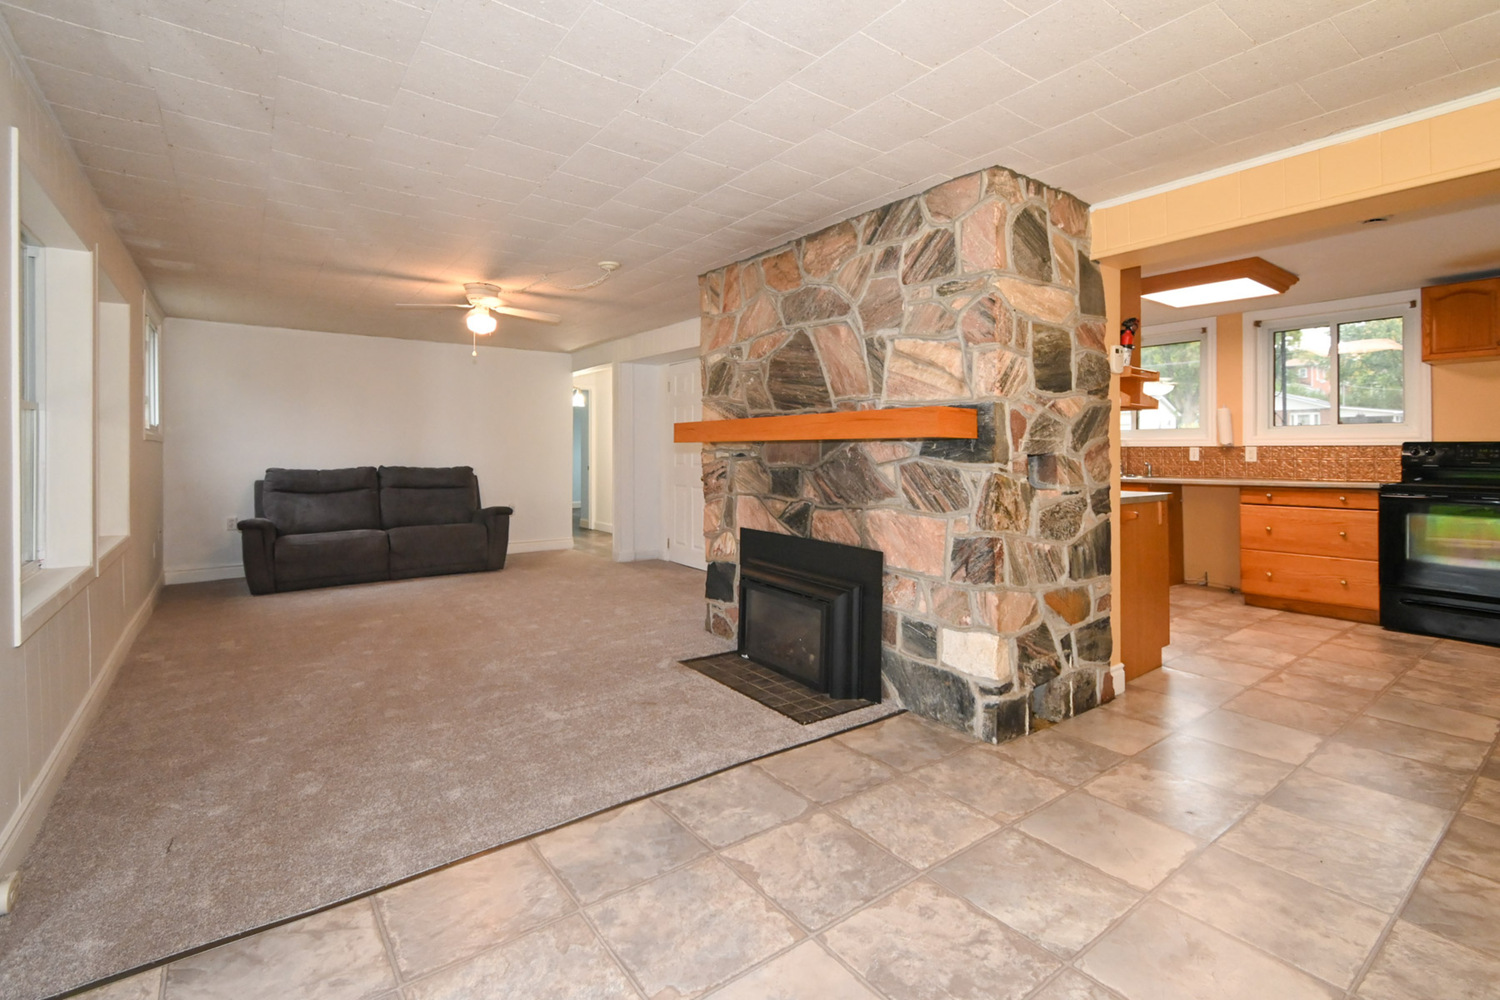
Open Concept Living, Dining & Kitchen - Basement North Side
-
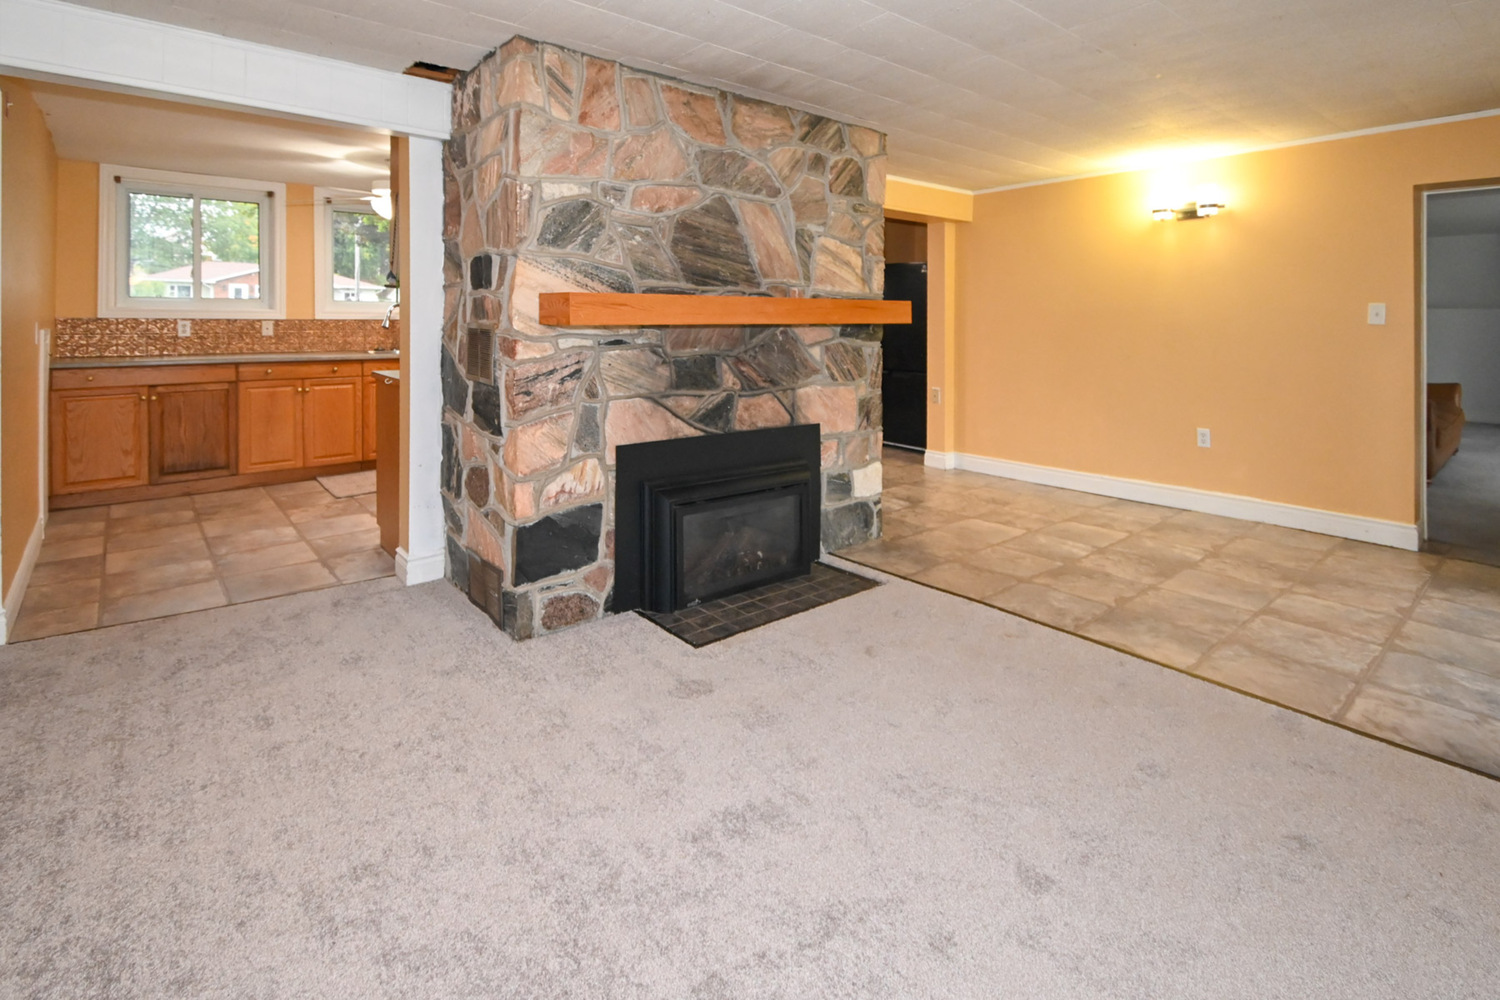
Floor To Ceiling Stone Fireplace With Gas Fireplace Insert - Basement North Side
-
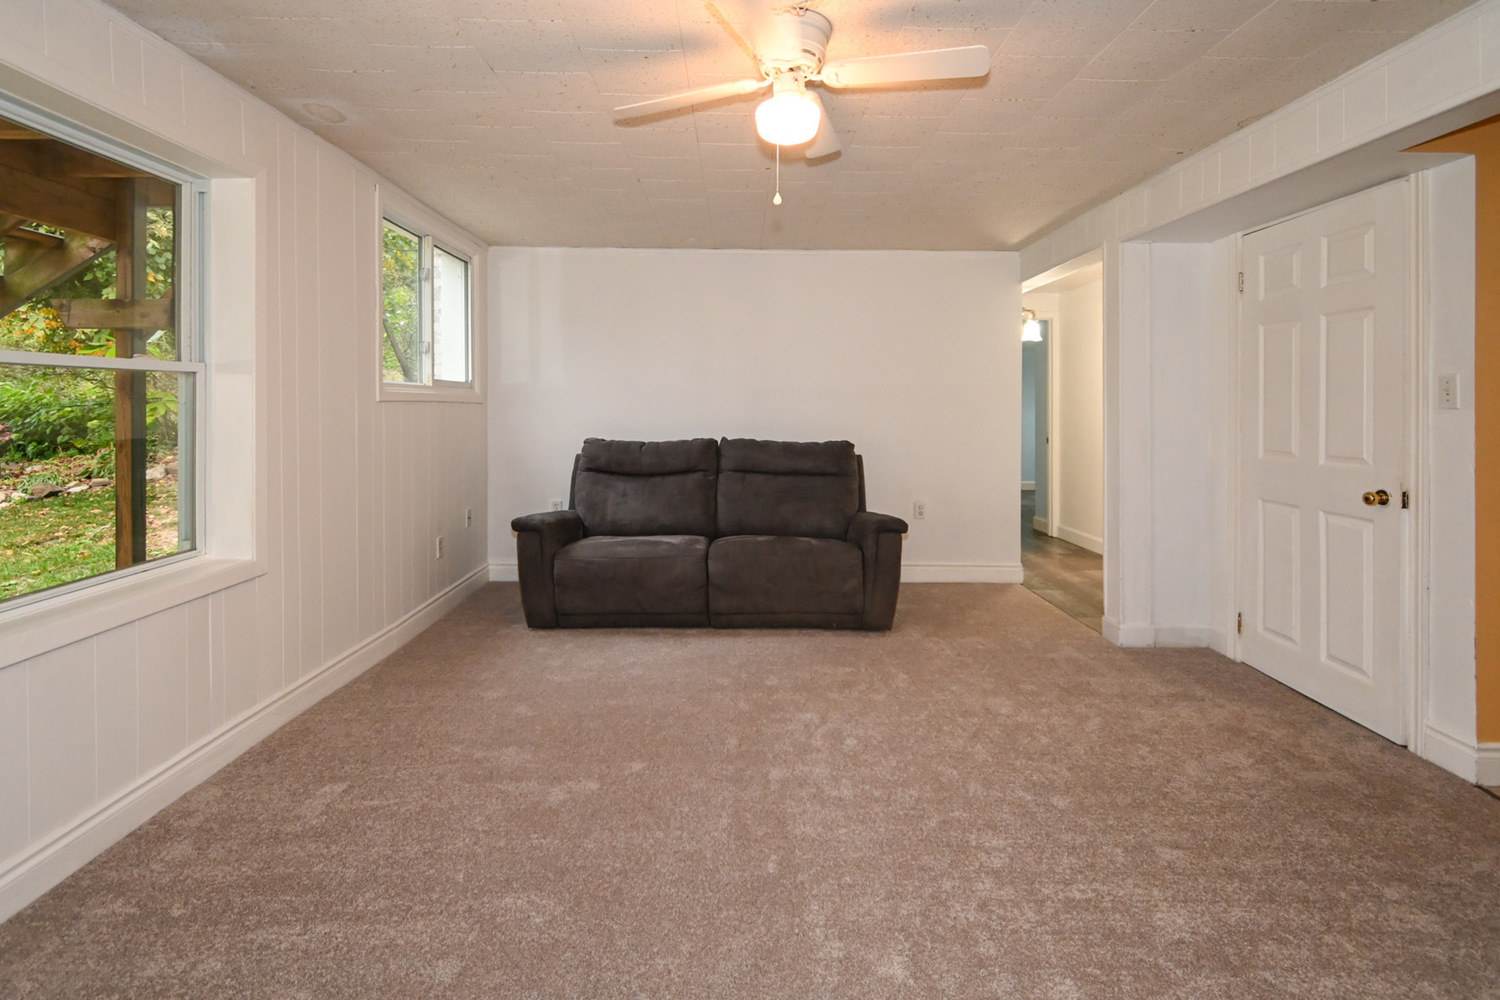
Large Living Room With Huge Windows Overlooking Backyard - Broadloom (2026)
-
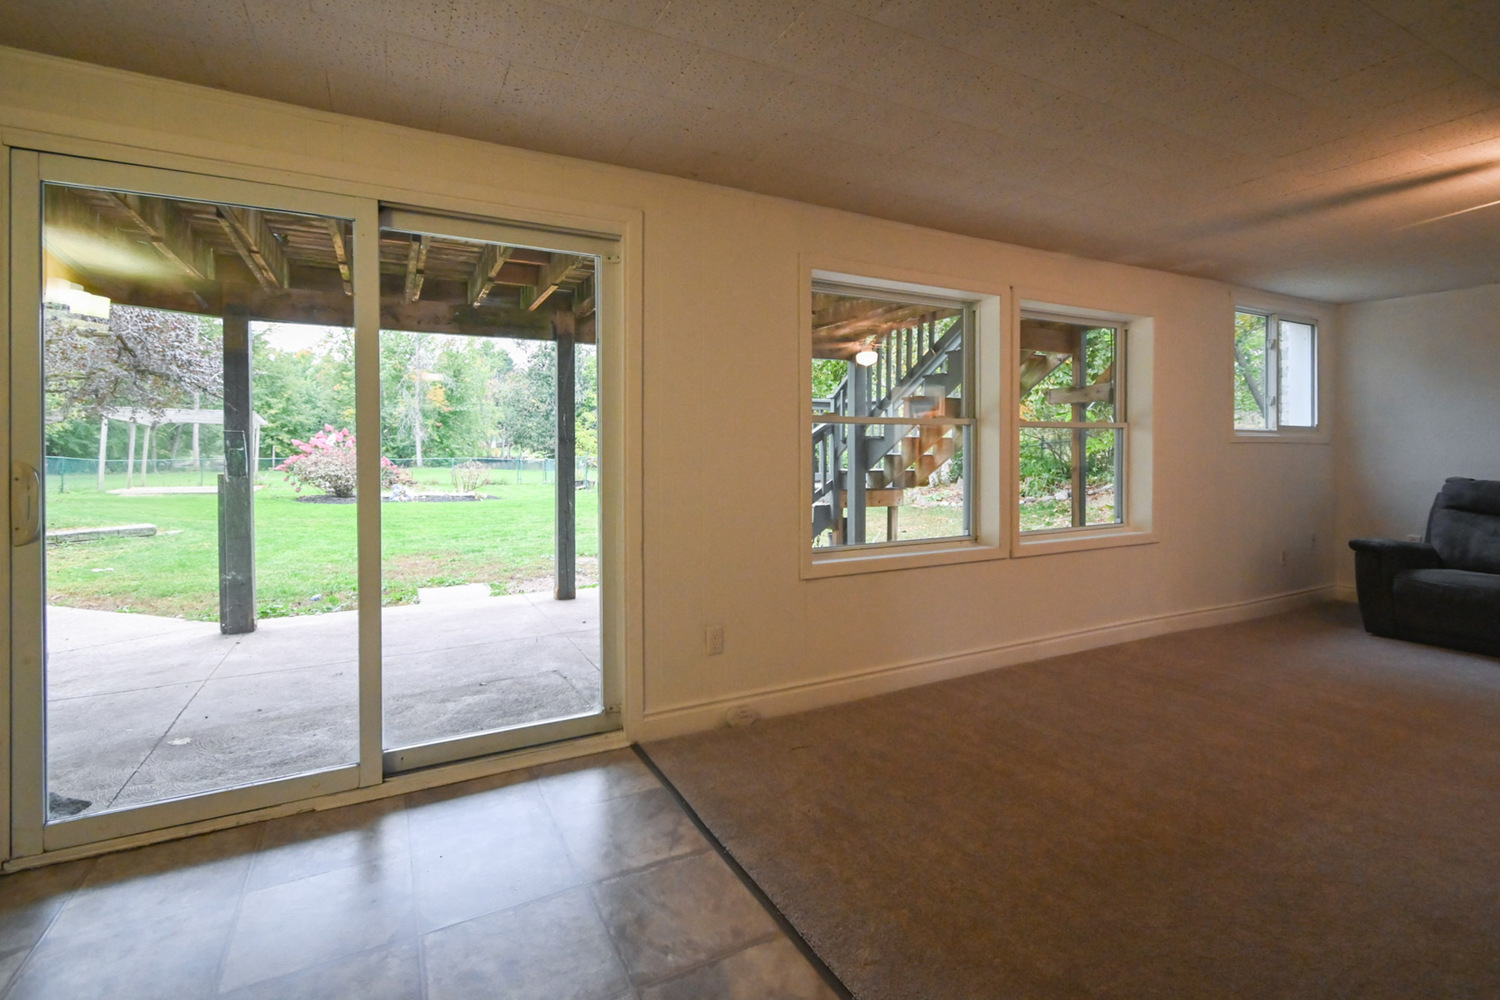
Living/Dining Room Area With Separate Entrance Sliding Glass Door Walkout To Patio
-
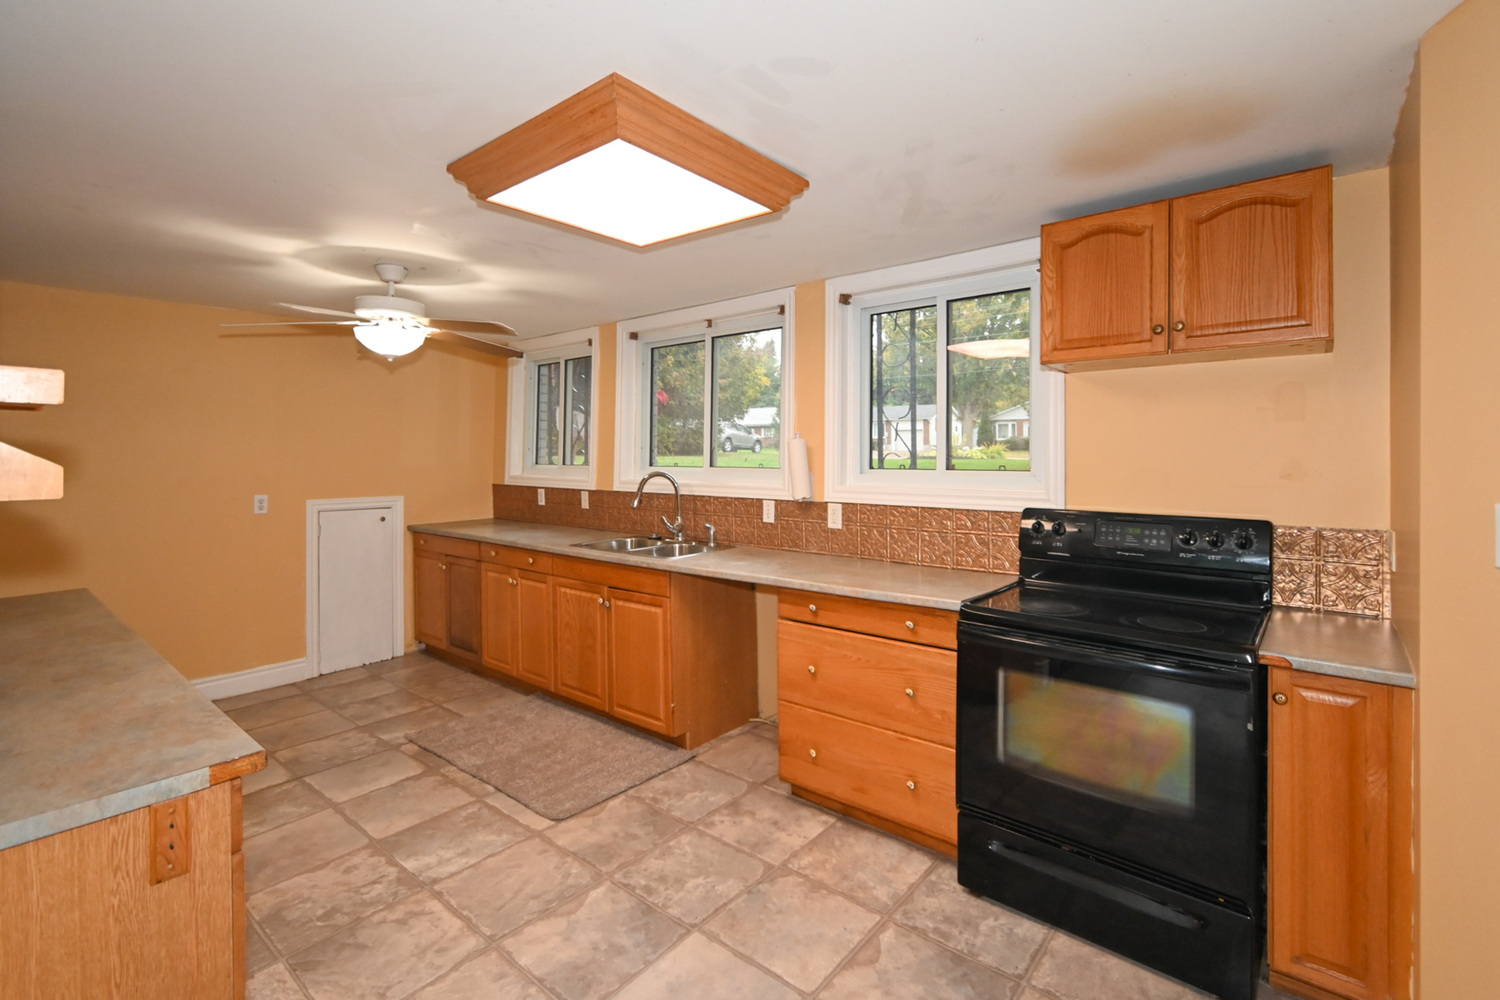
Large Bright Kitchen - Above Grade Windows Overlooking Front Yard
-
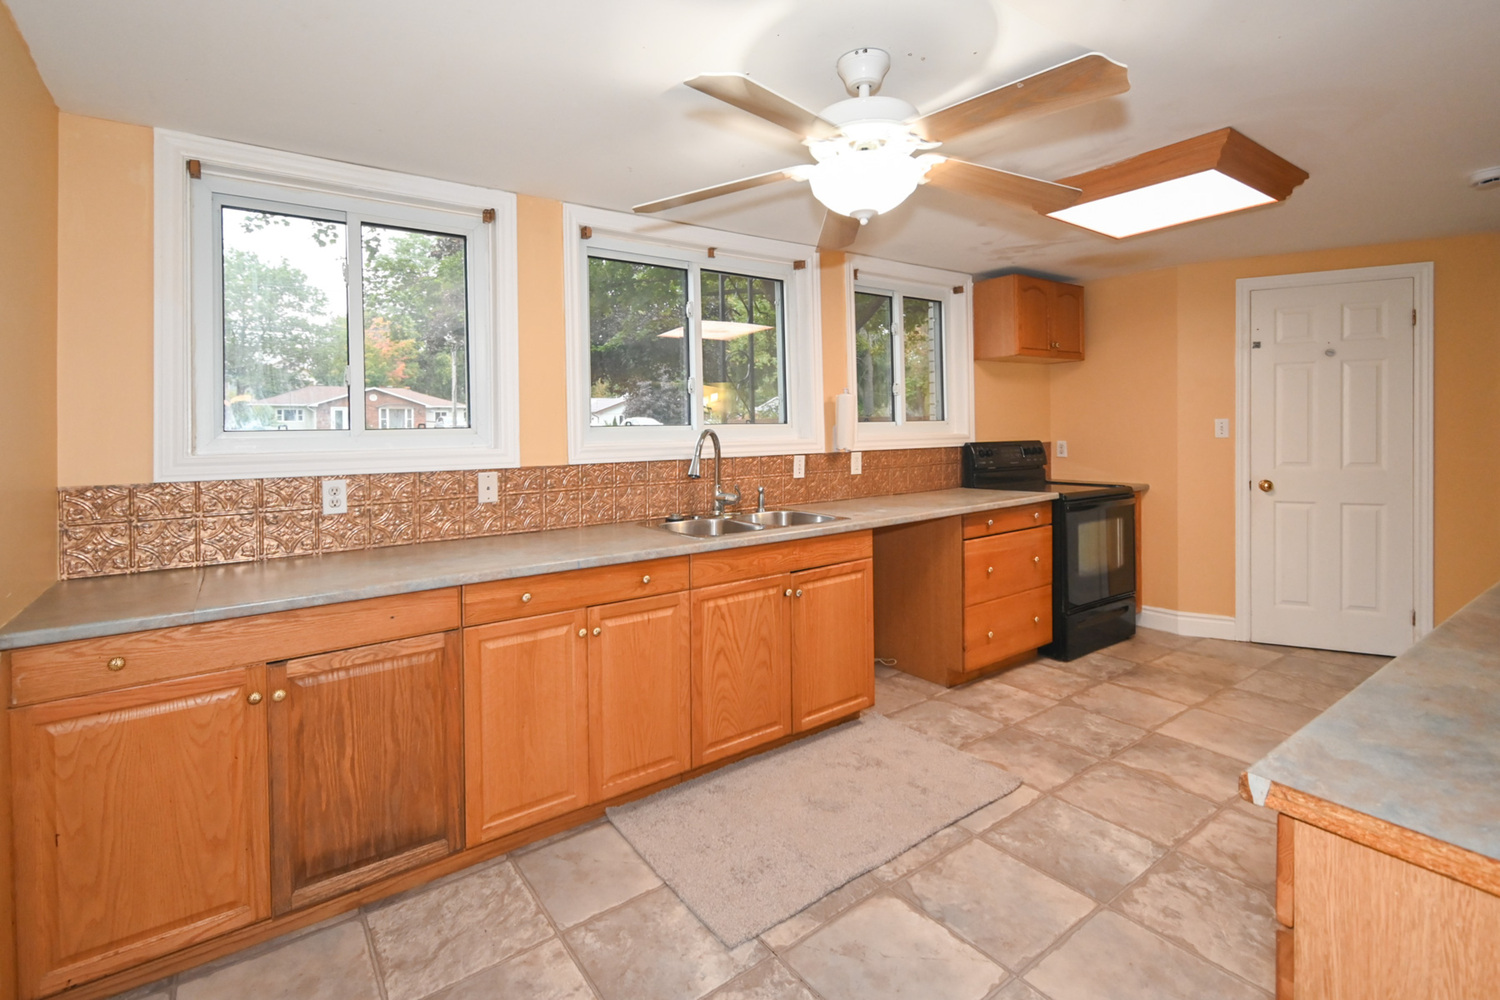
Garburator & Under The Sink Water Filtration System
-
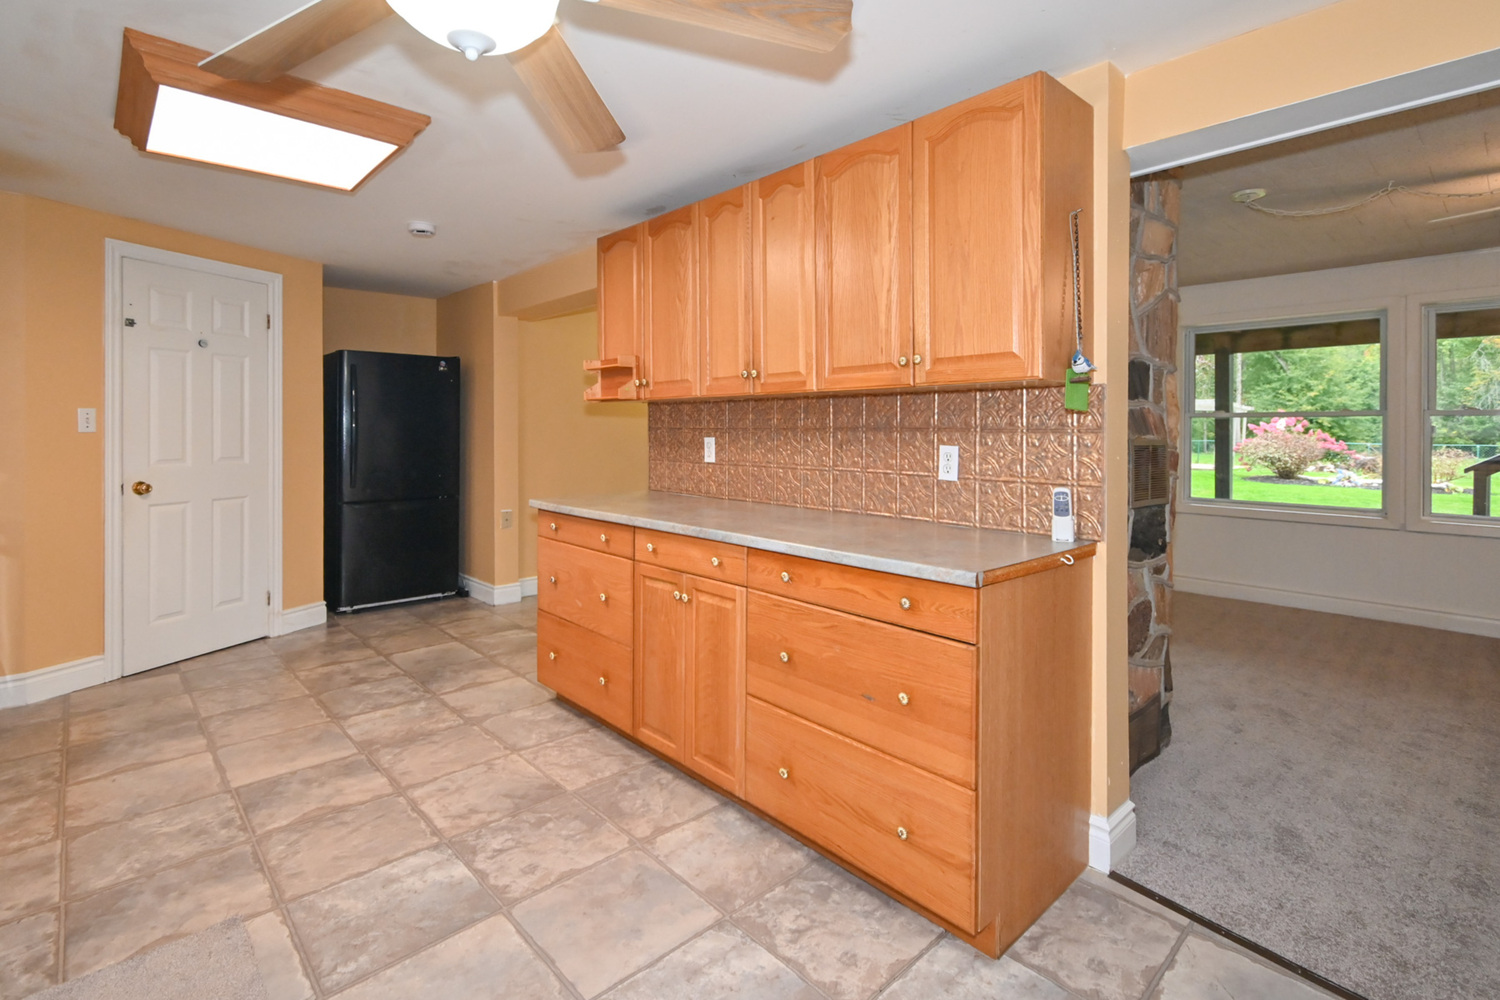
Lots of Cupboards & Counter Space, Fridge With Water Dispenser & Ice Maker
-
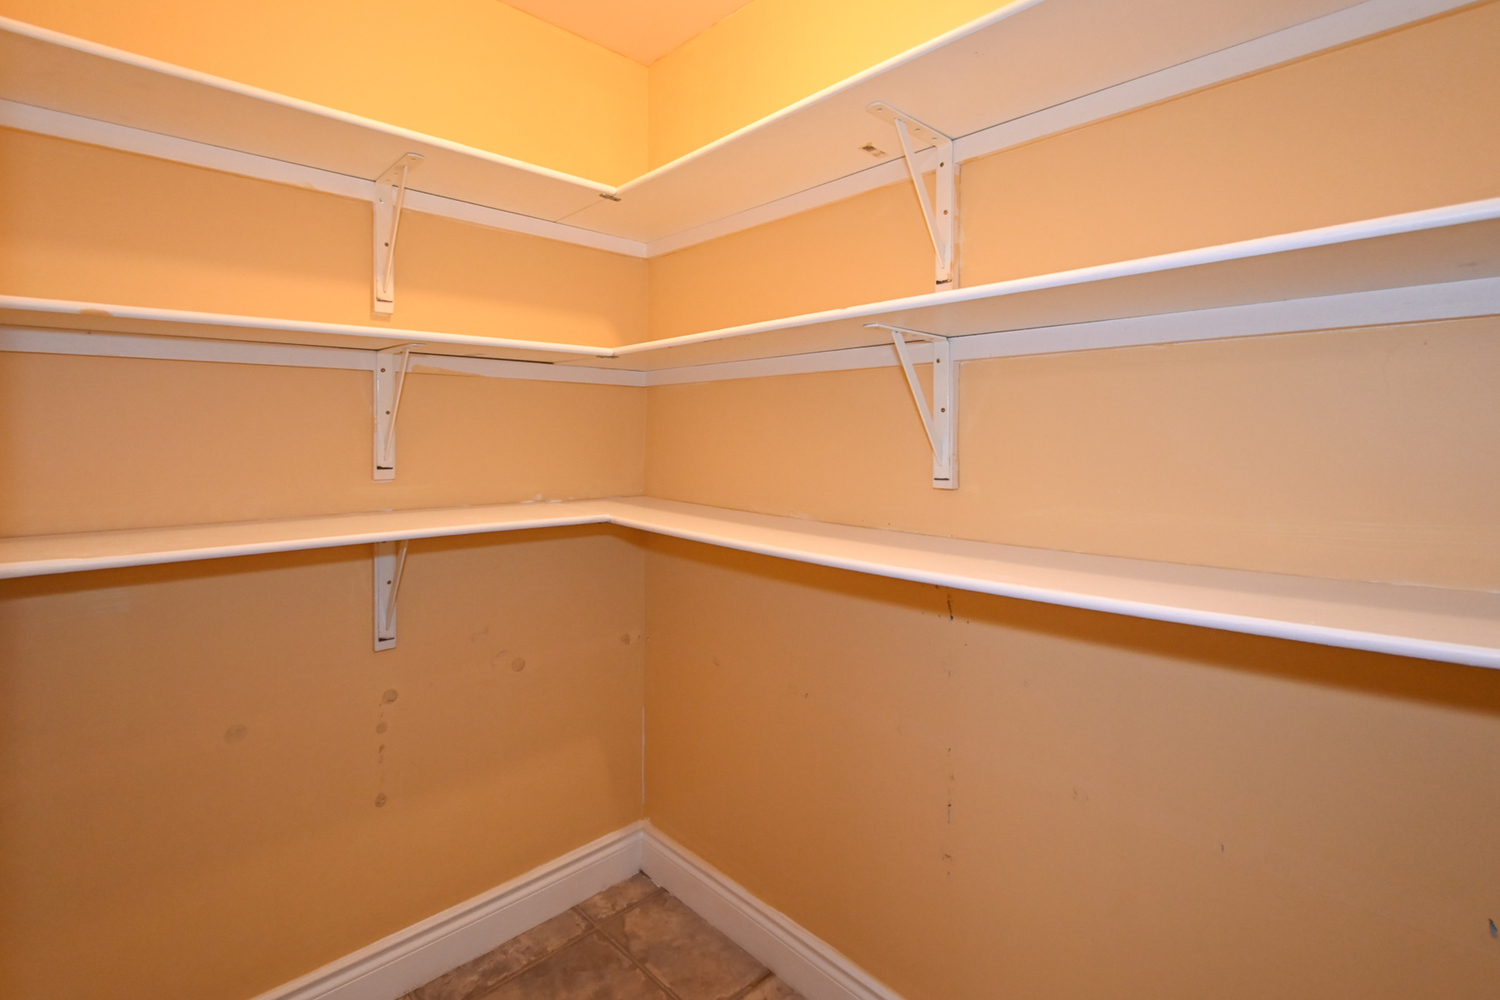
Walk-In Pantry - Basement Kitchen North Side
-
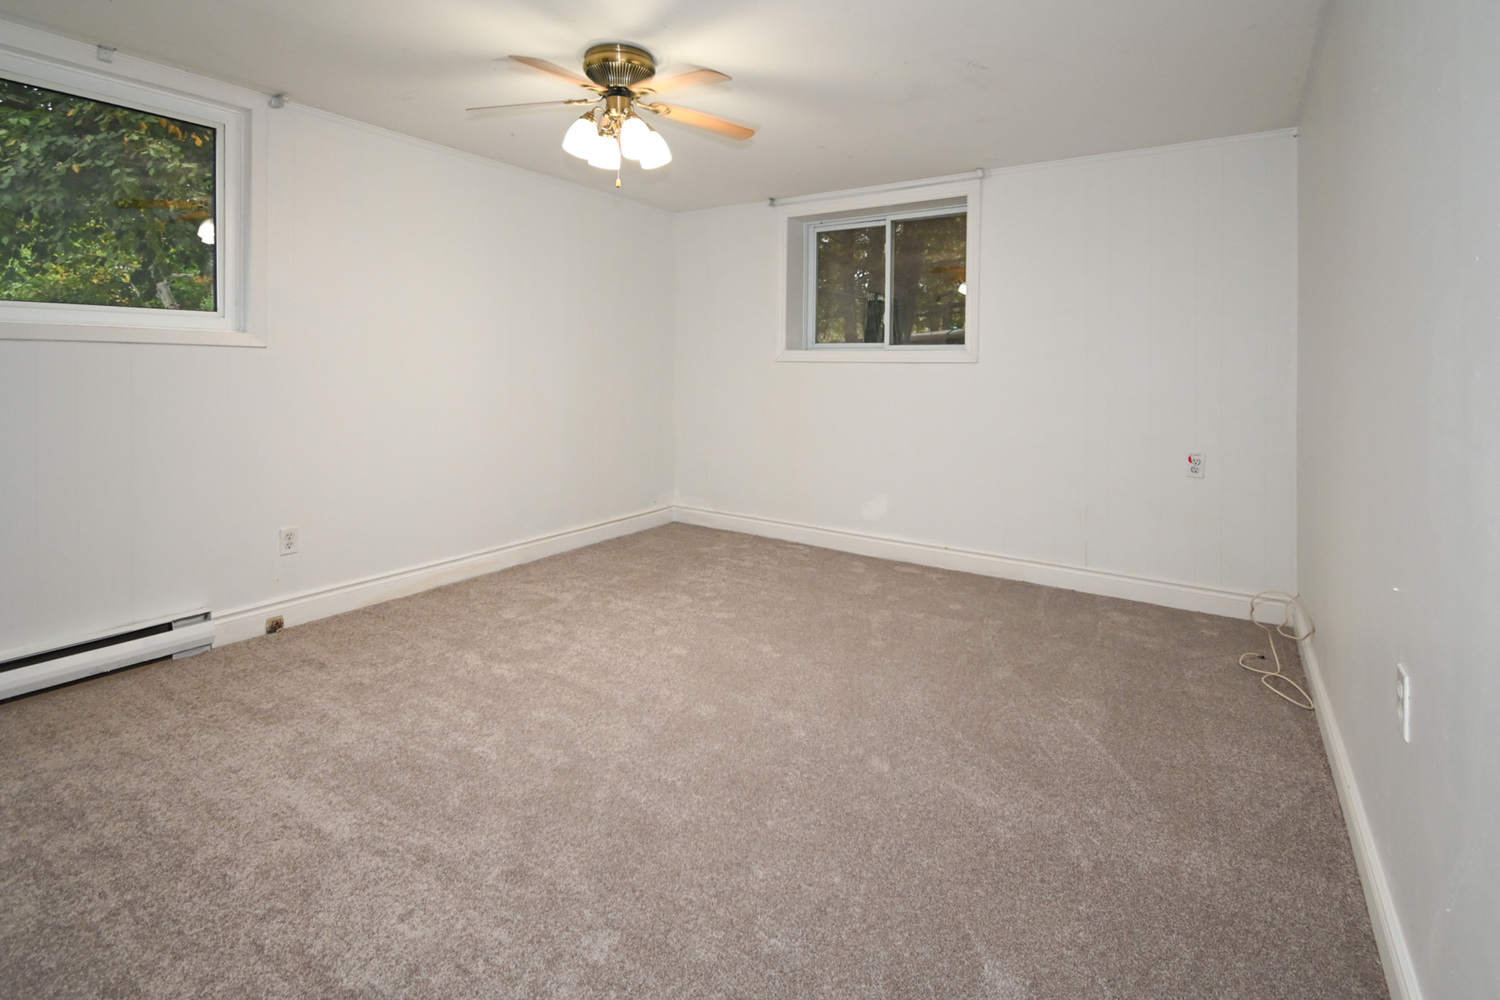
Large Bright Bedroom, Huge Closet, Broadloom (2026) - Basement North Side
-
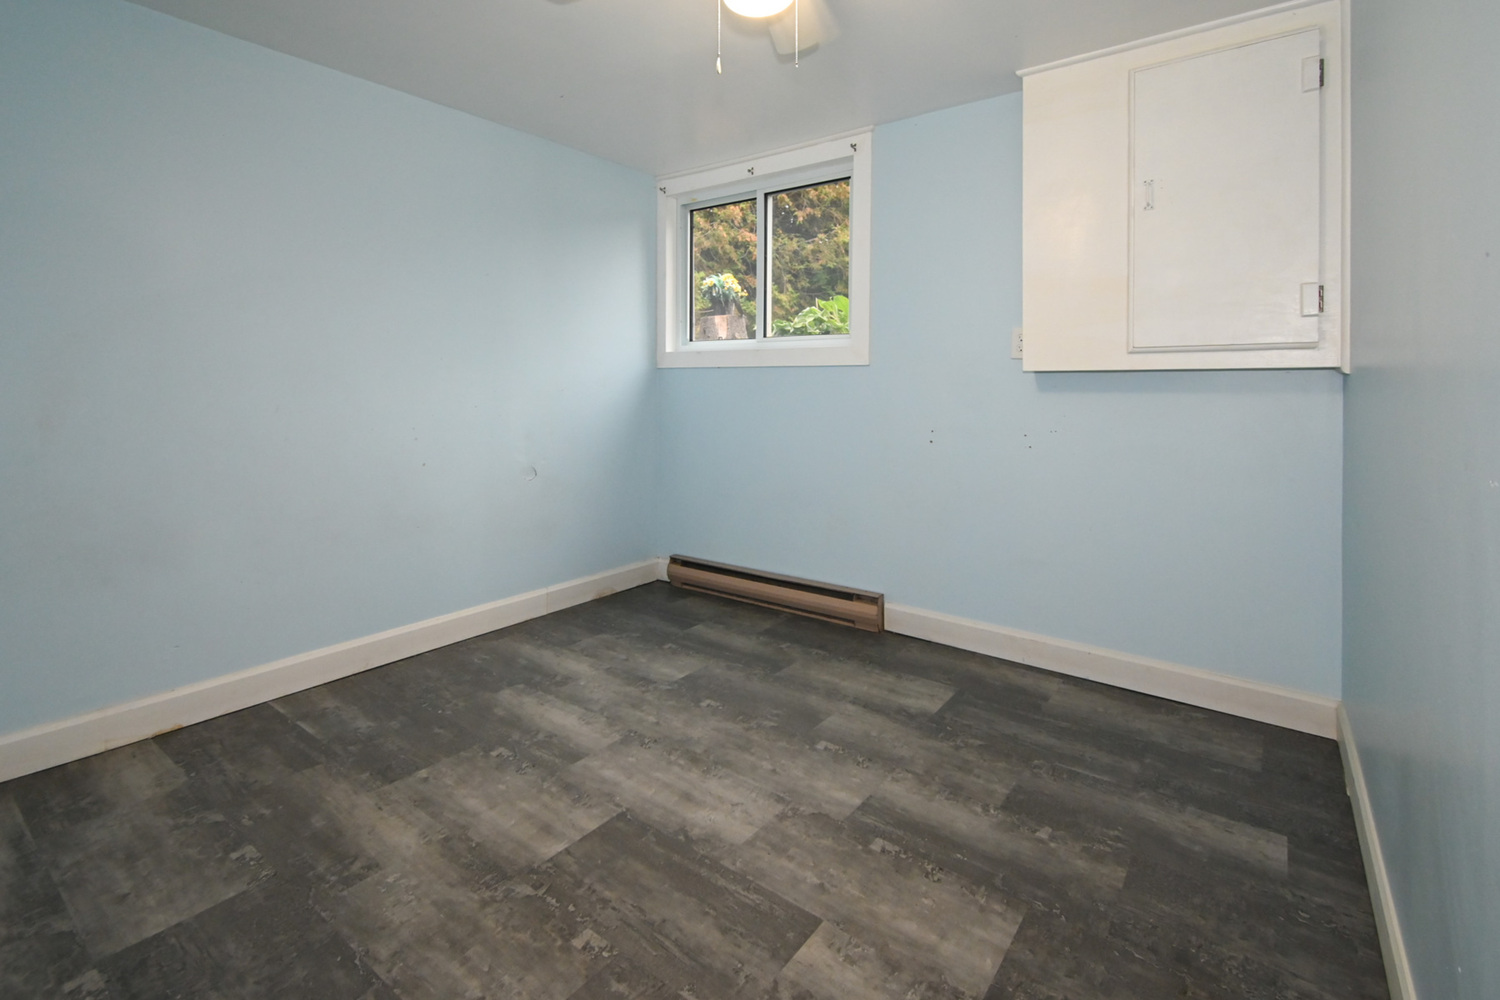
Basement Bedroom North Side - Secco Style Collection Flooring
-
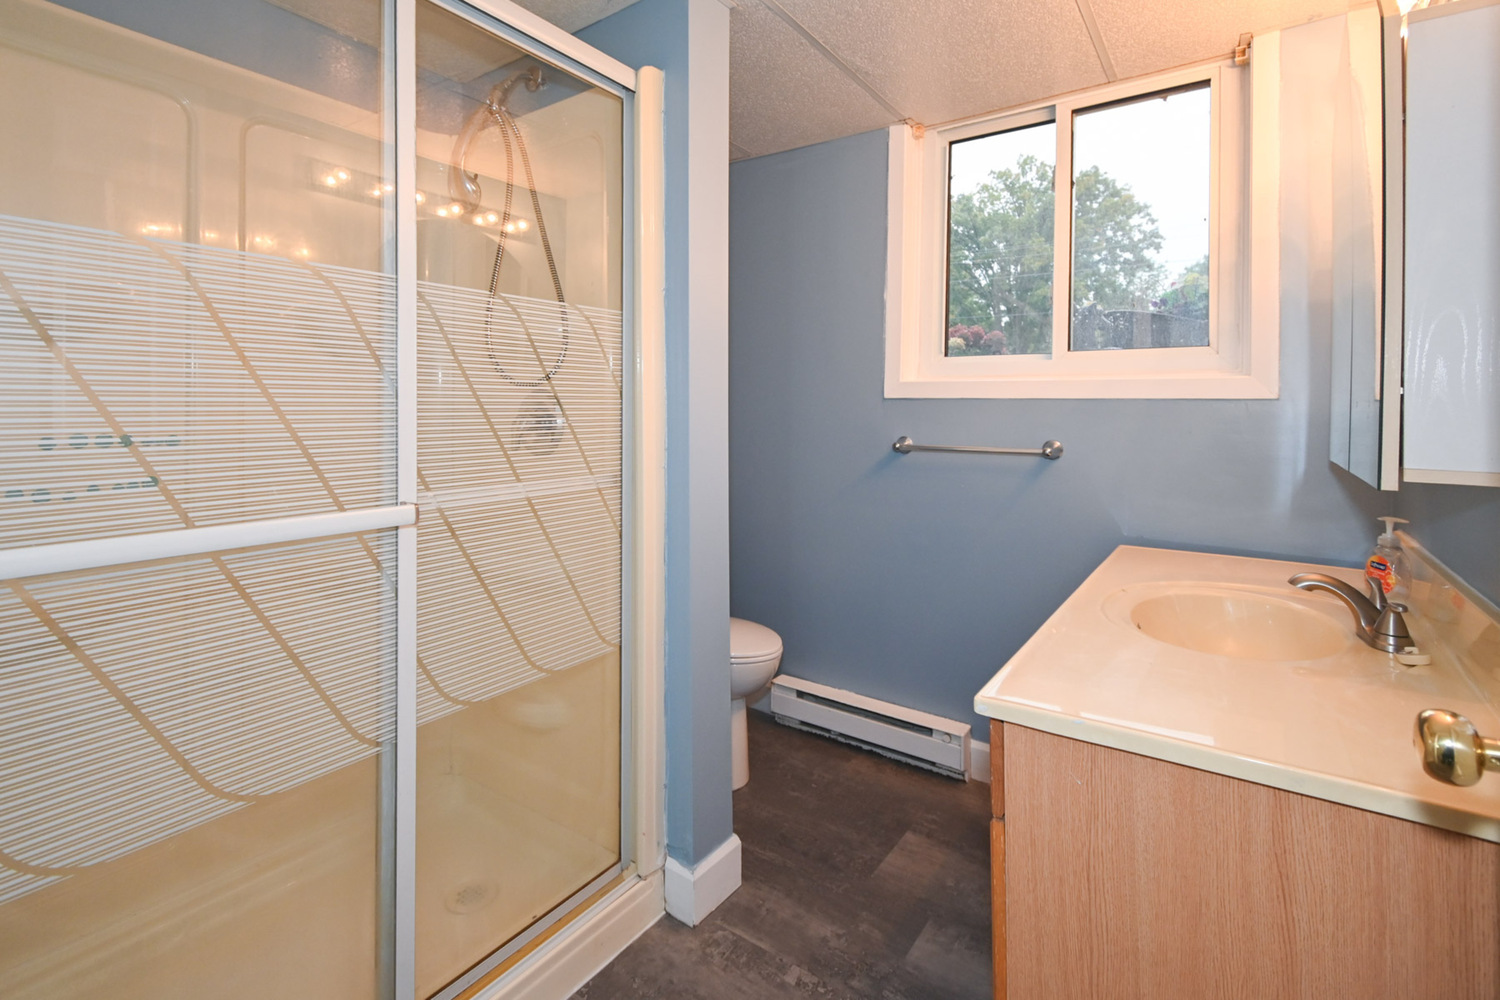
Basement 3-Piece Washroom North Side
-
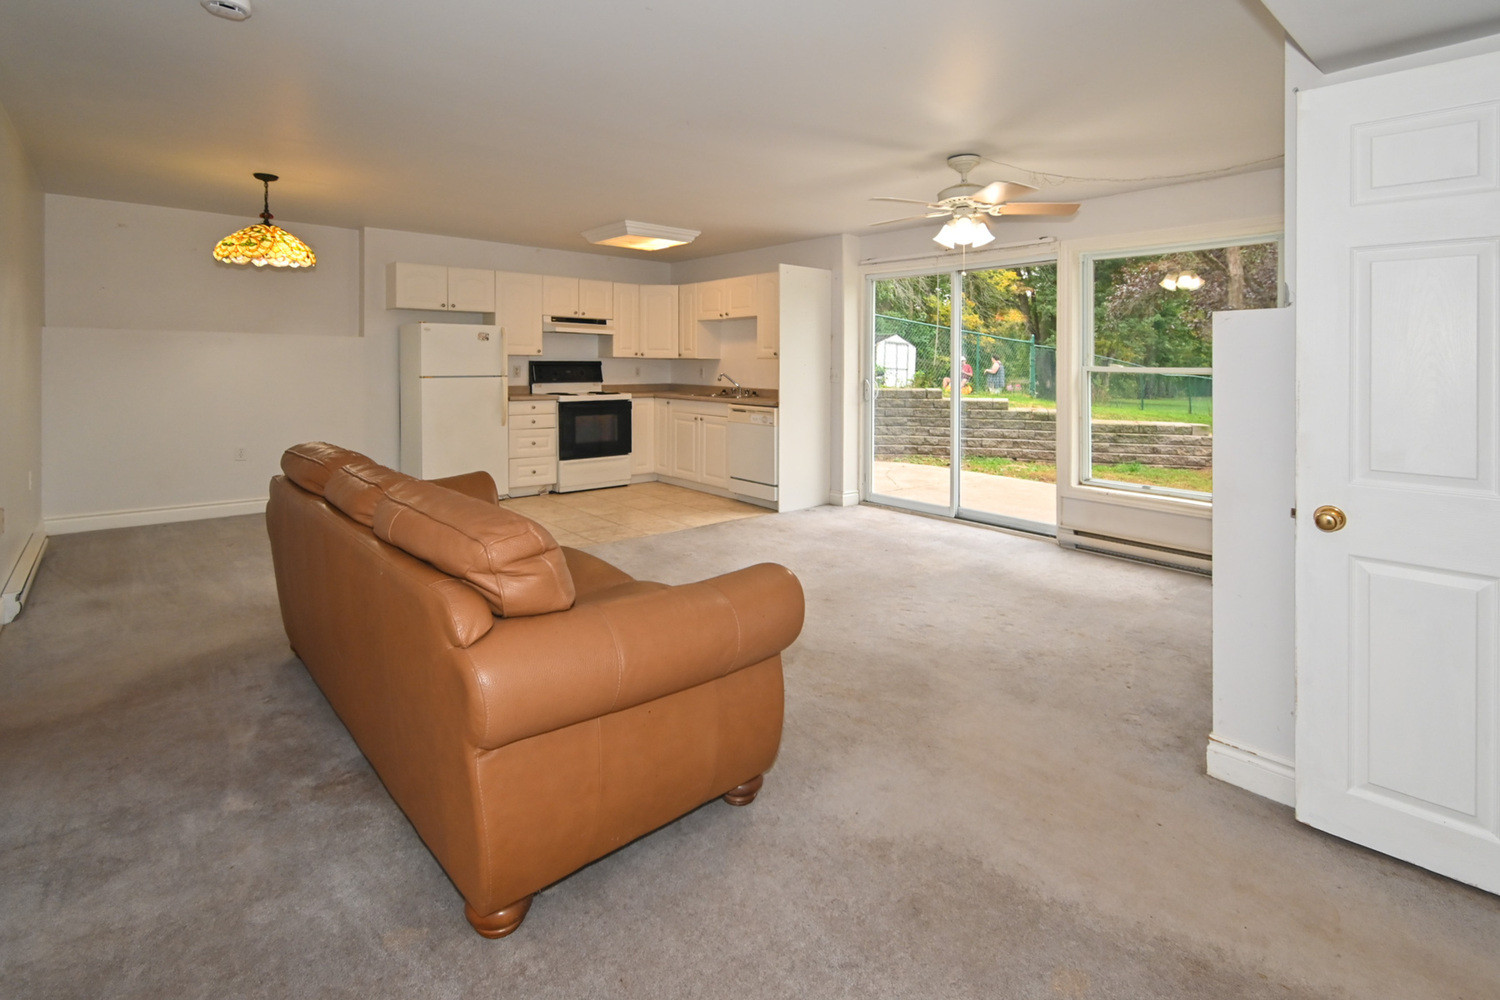
Bright Open Concept Living, Dining & Kitchen - Basement South Side
-
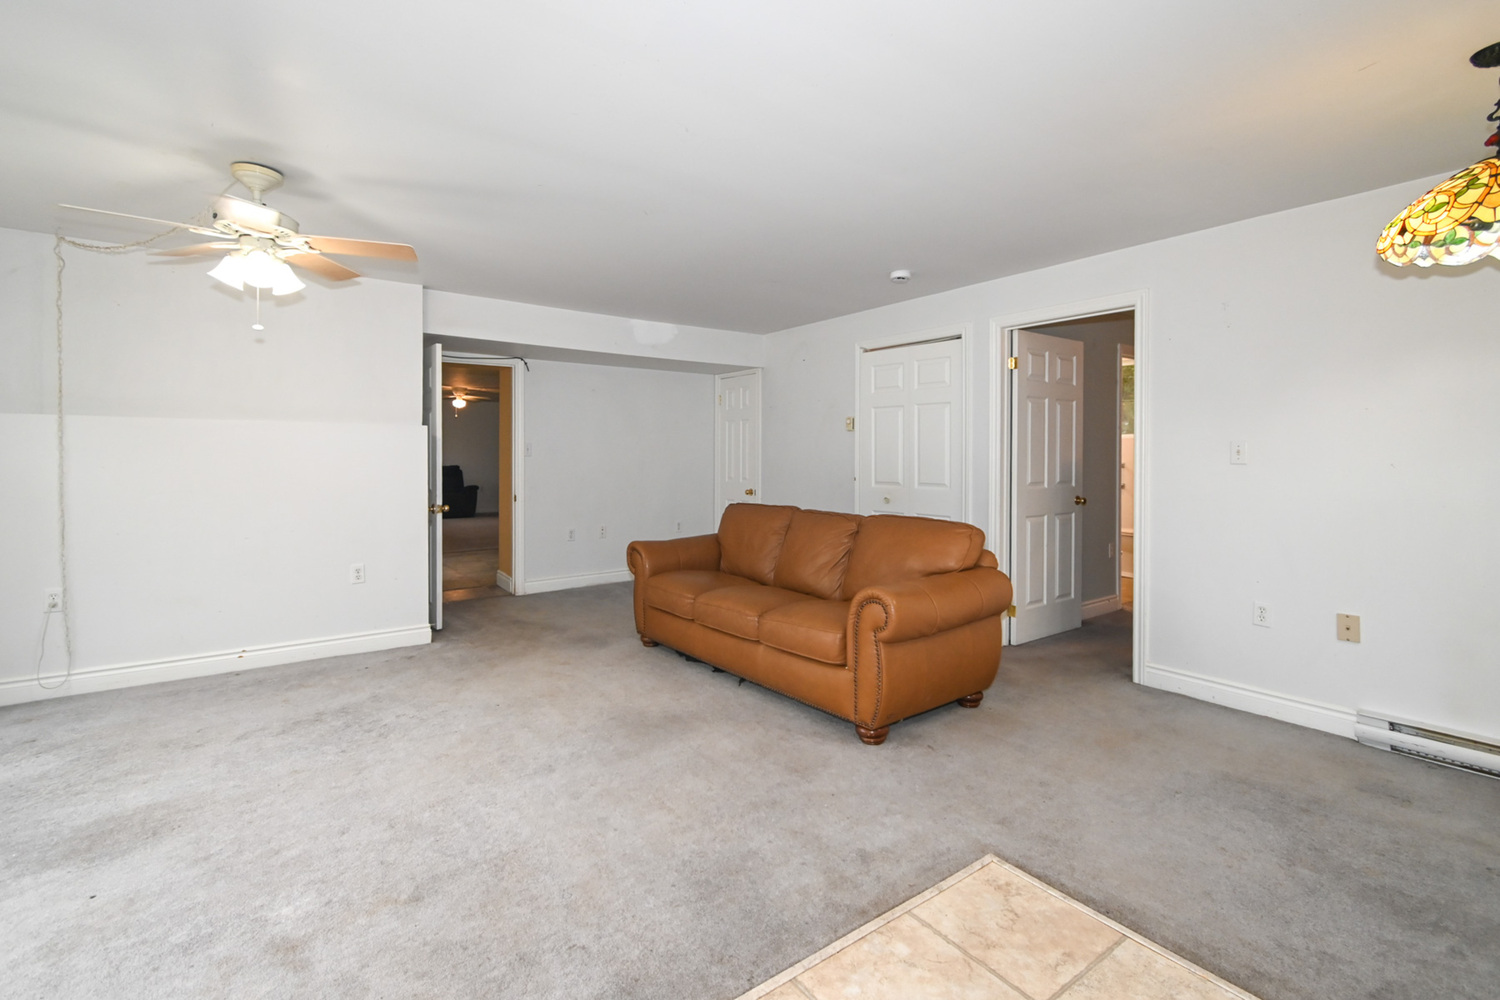
Living Room - Basement South Side
-
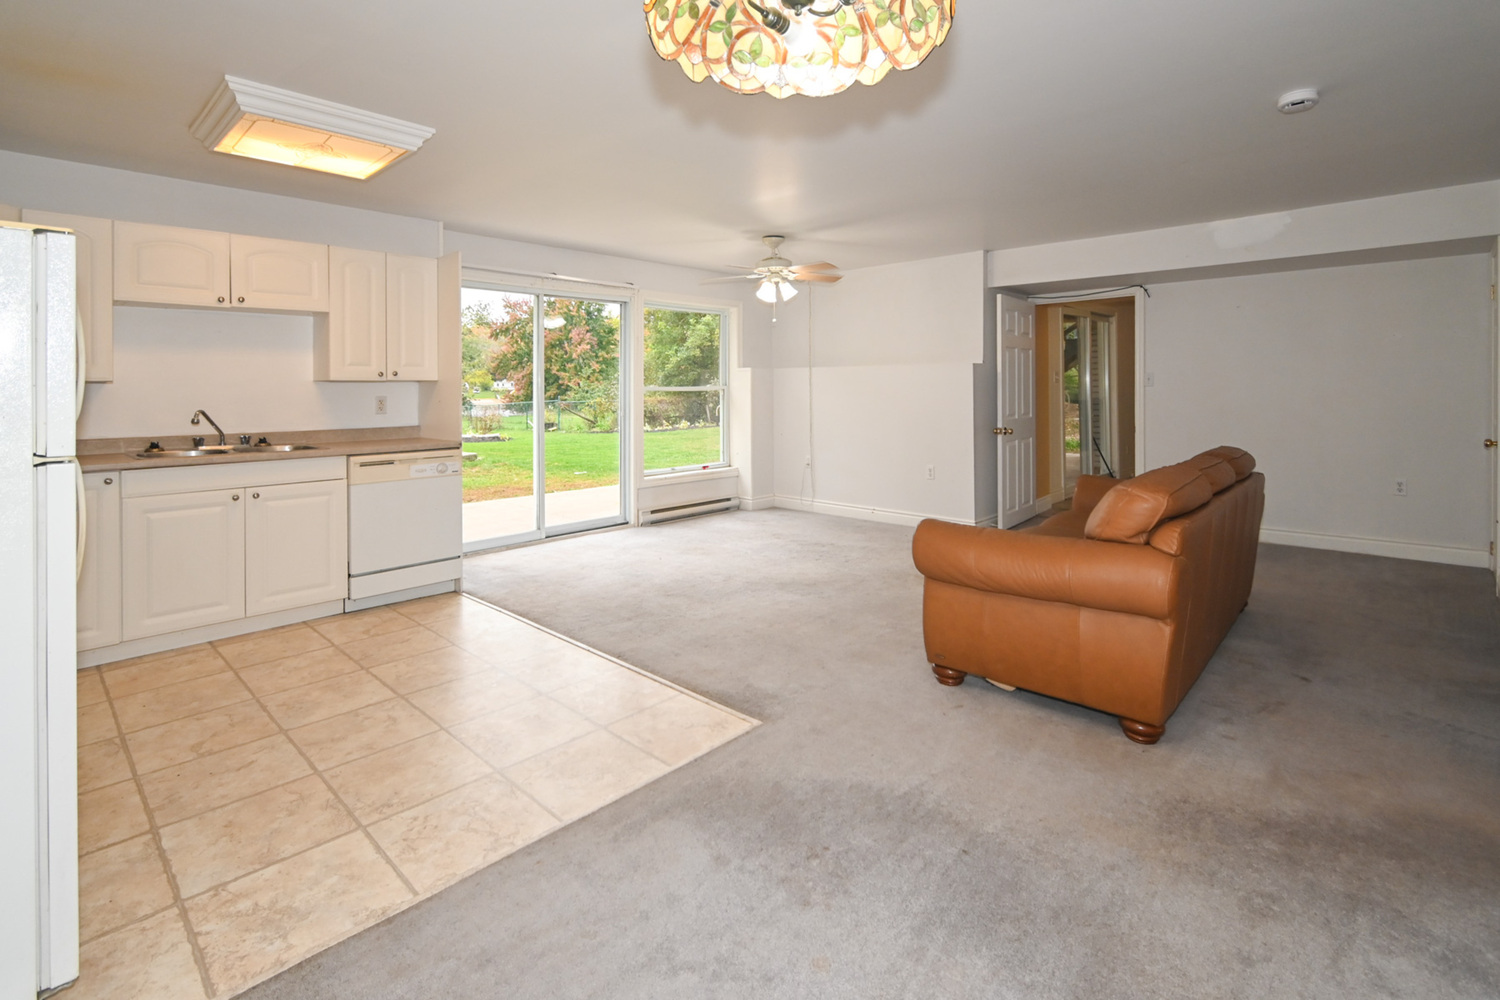
Separate Entrance Sliding Glass Door Walkout To Patio - Basement South Side
-
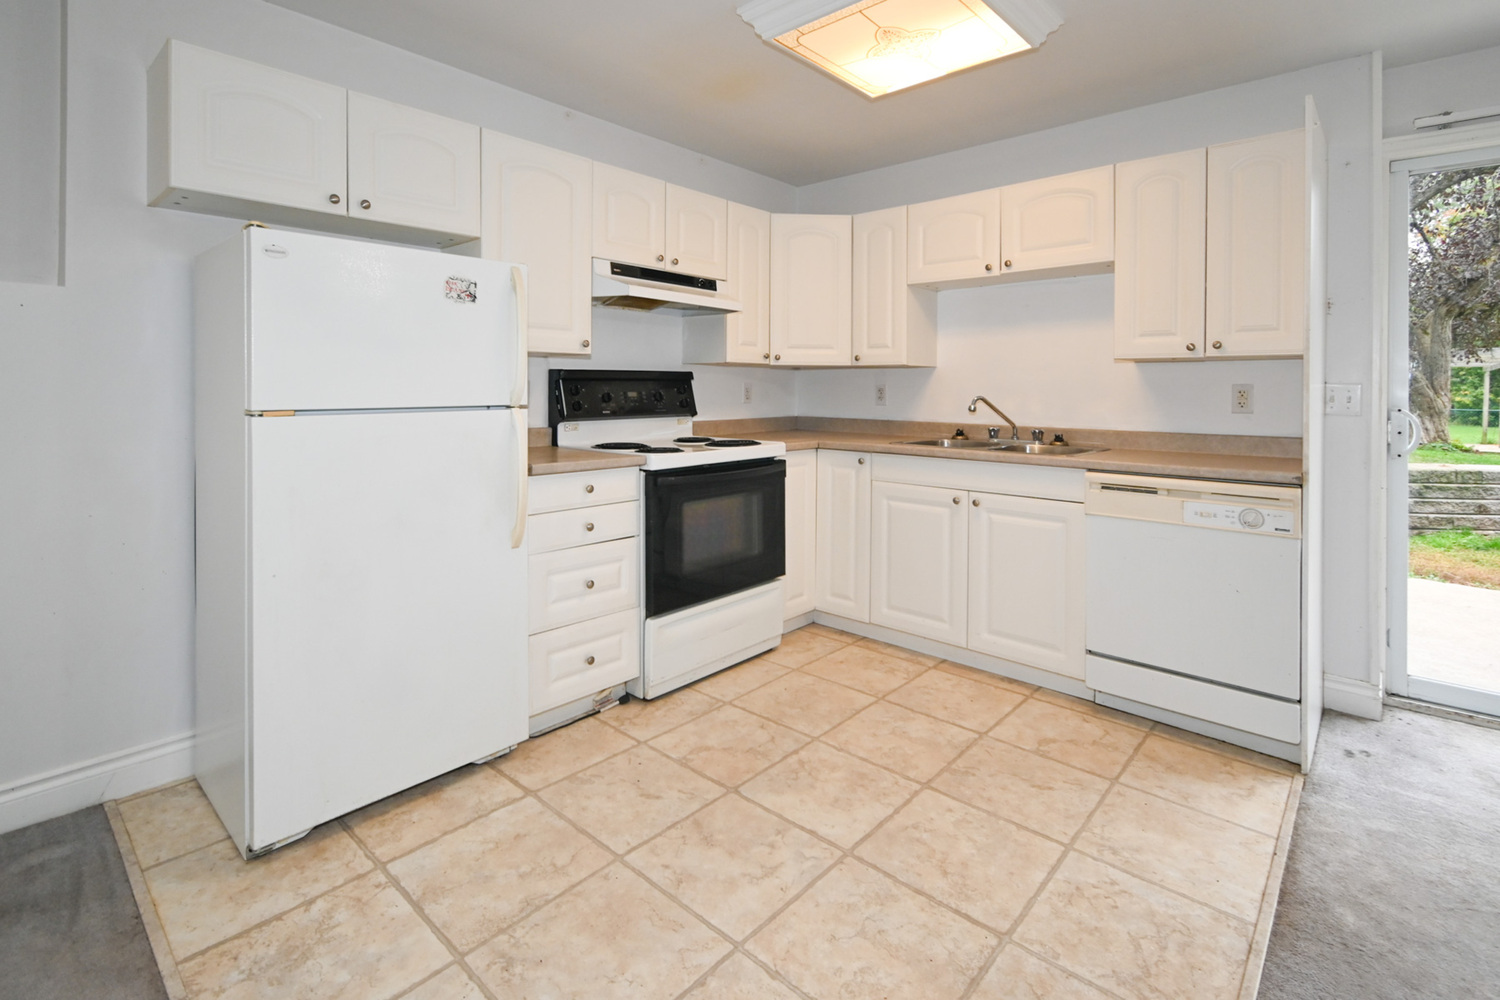
Kitchen, Fridge, Stove & Dishwasher - Basement South Side
-
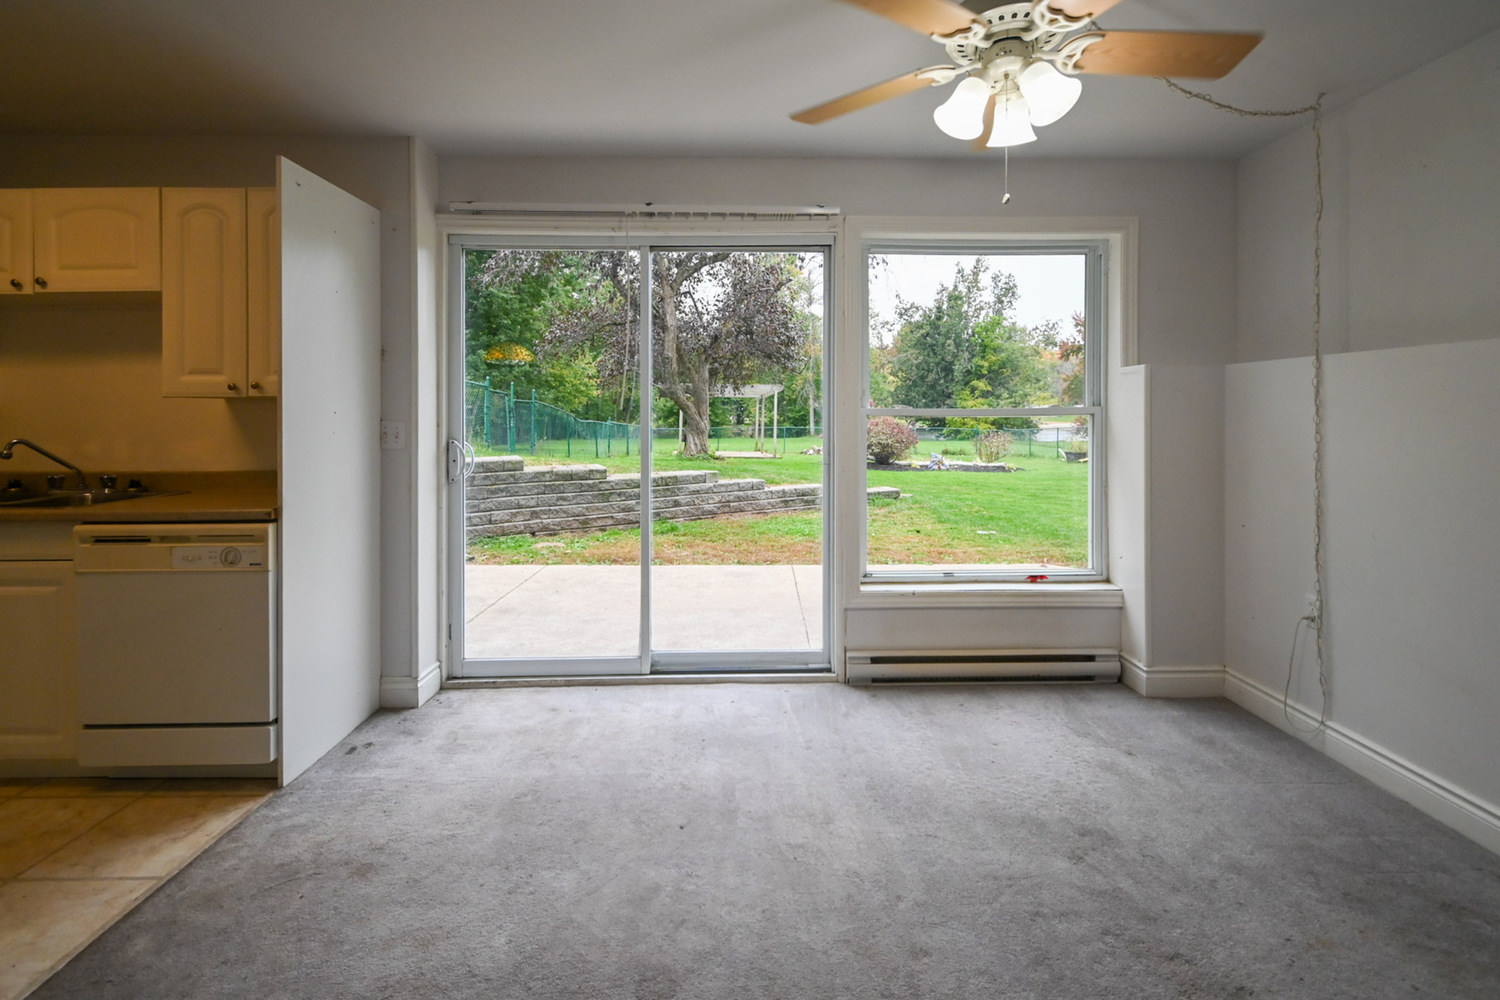
Sliding Glass Door Walkout To Patio - Stunning Backyard River Views
-
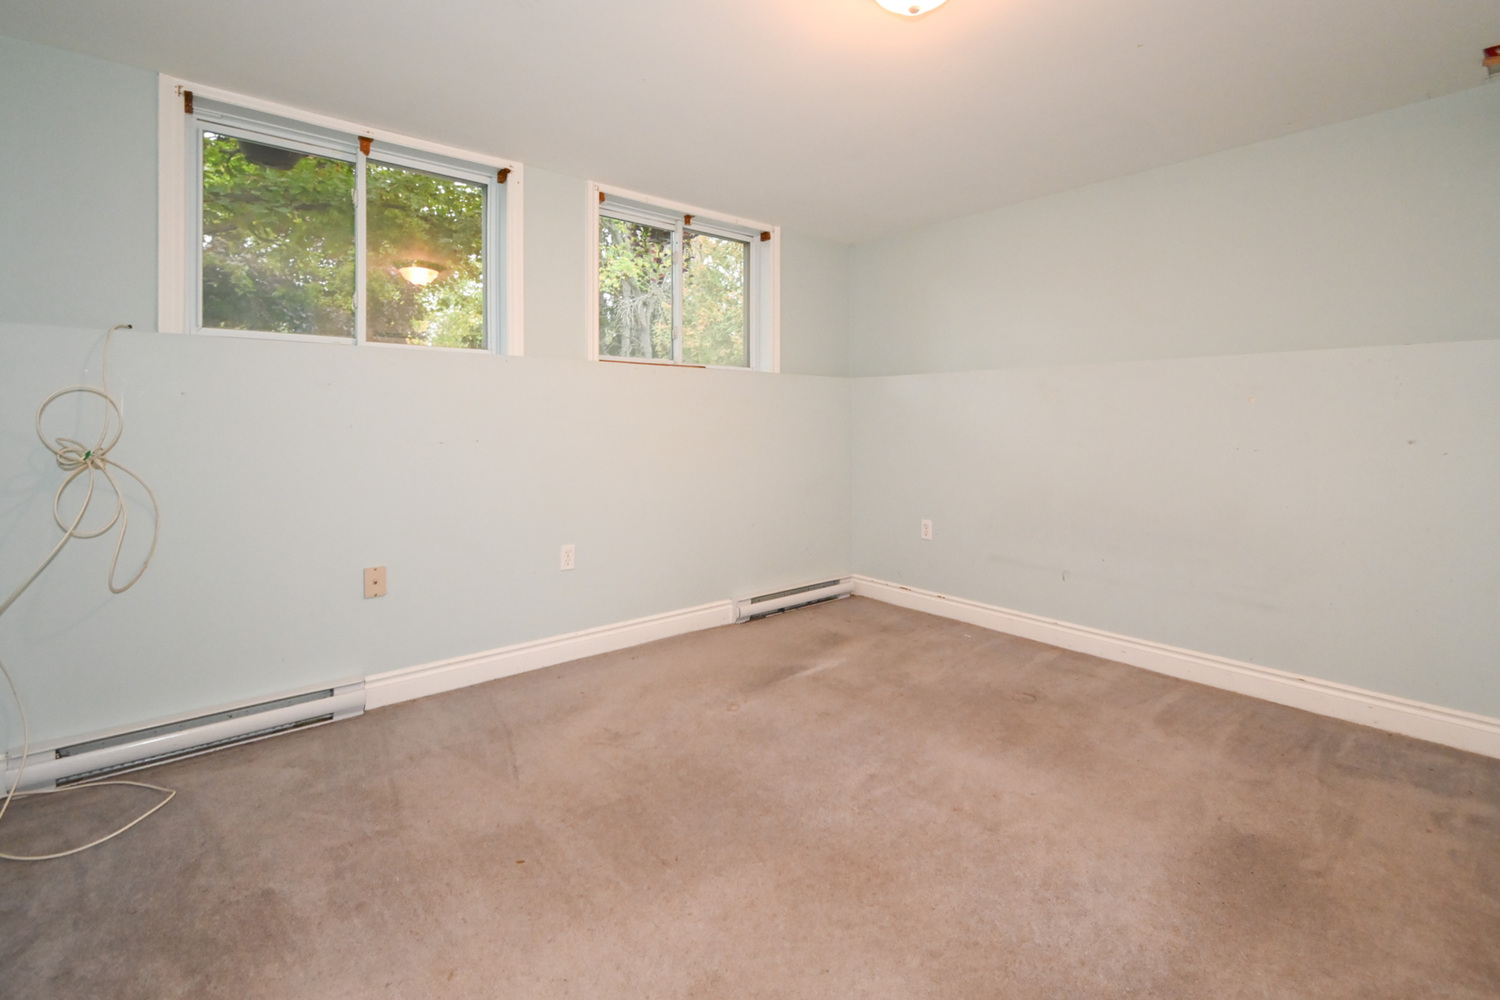
Bedroom With 4-Piece Bathroom Ensuite & Above Grade Windows - Basement South Side
-
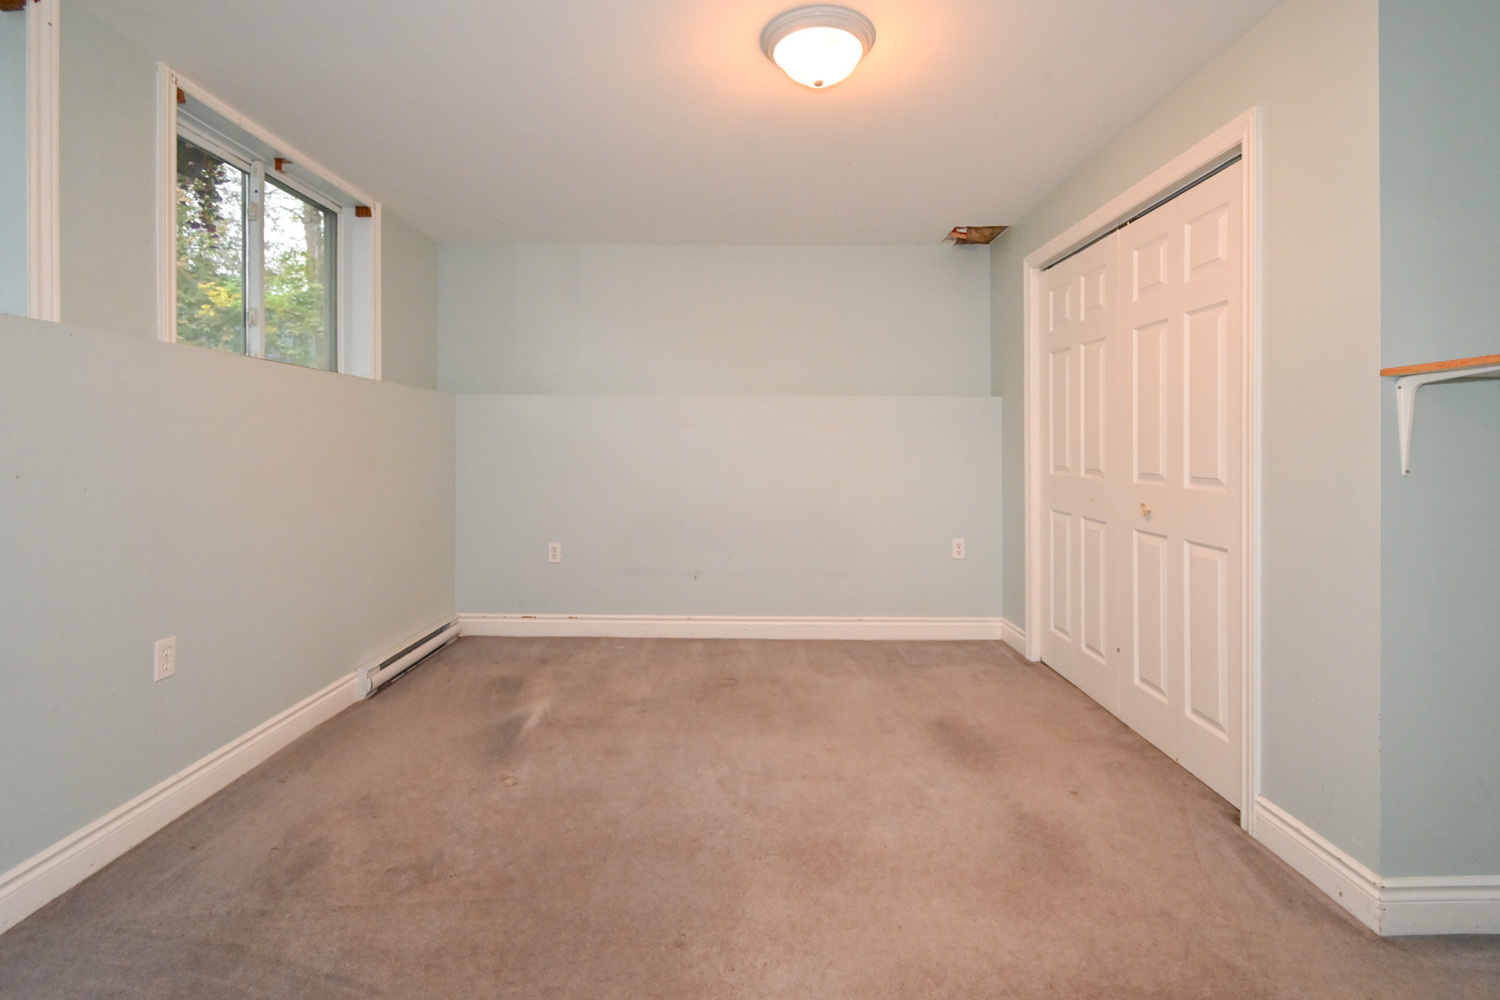
Bedroom - Large Closet Lot's Of Storage - Basement South Side
-
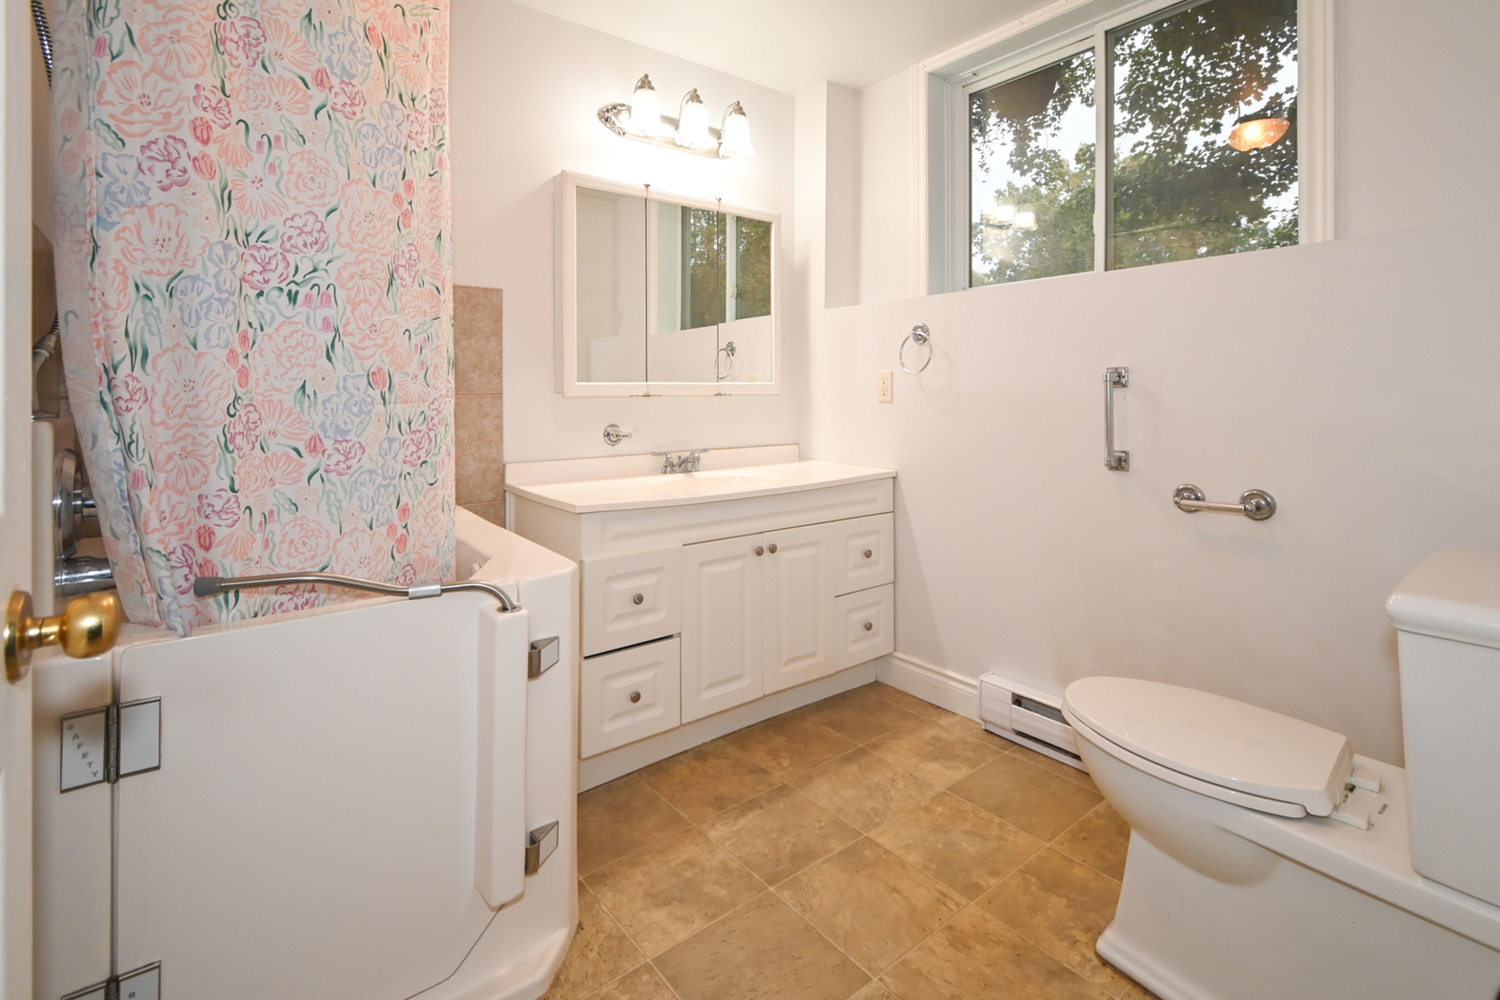
4-Piece Ensuite Bathroom (Walk-In Bathtub/Jacuzzi Shower Combo) - Basement South Side
-
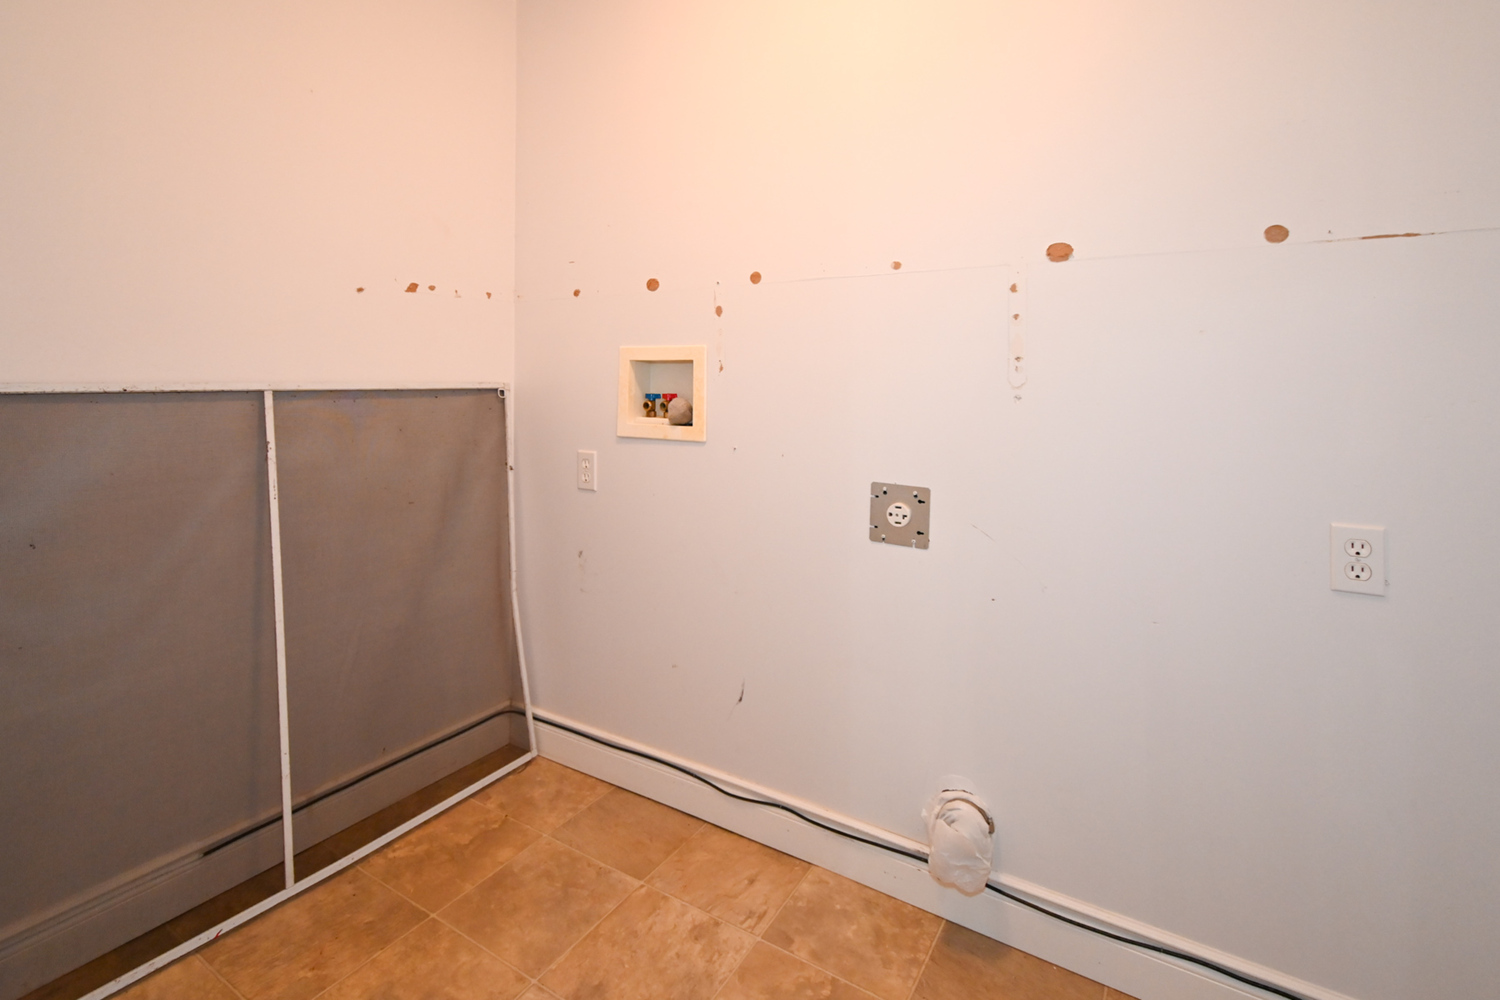
Laundry Room With Washer & Dryer Hook-Ups In Place - Basement South Side
-
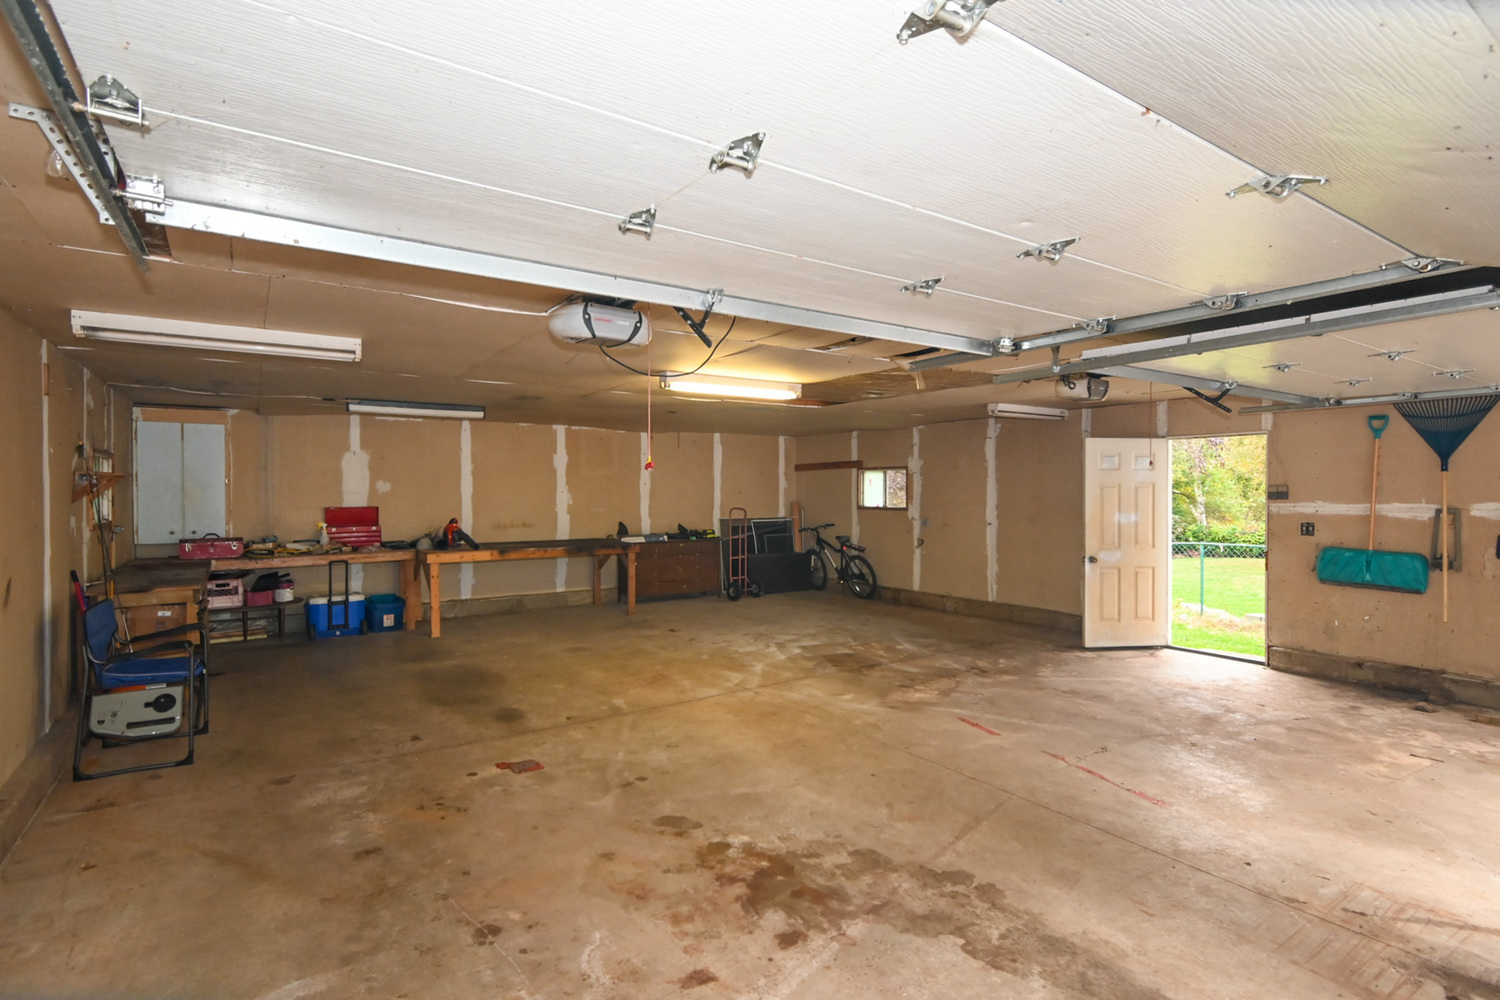
Massive 31' x 27' Det. Double Garage (Tandem Park 4 Cars) w/Concrete Fl, 220 Amp Electric Service & Outlet f/Welder.
-
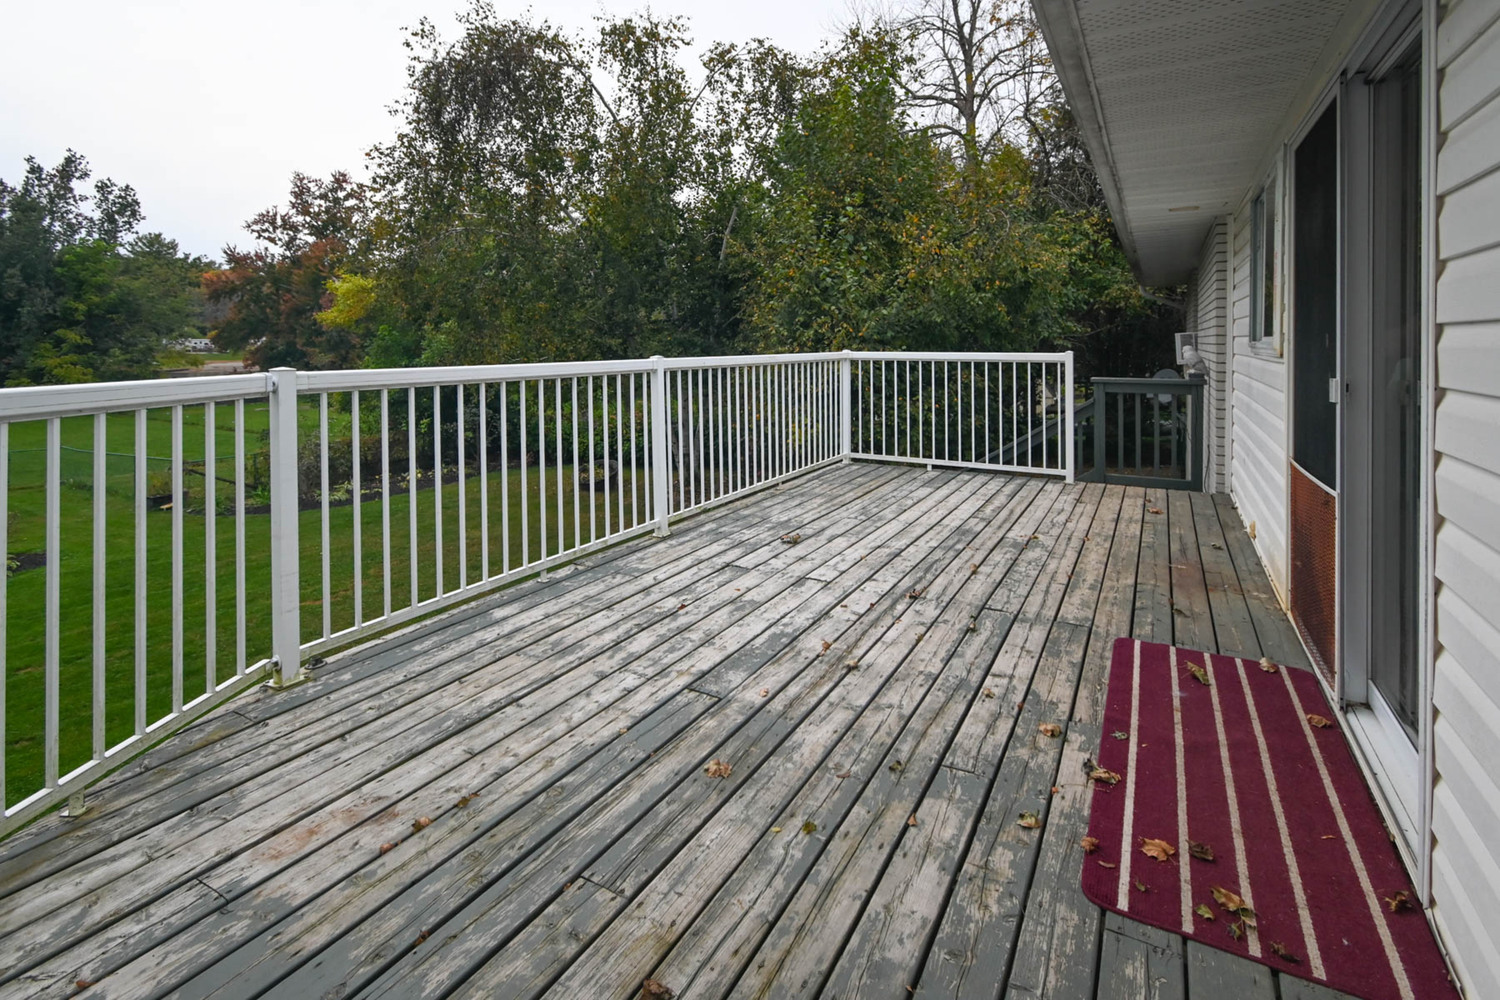
Upper Deck Off Of Main Floor Living Room - Gorgeous Backyard River Views
-
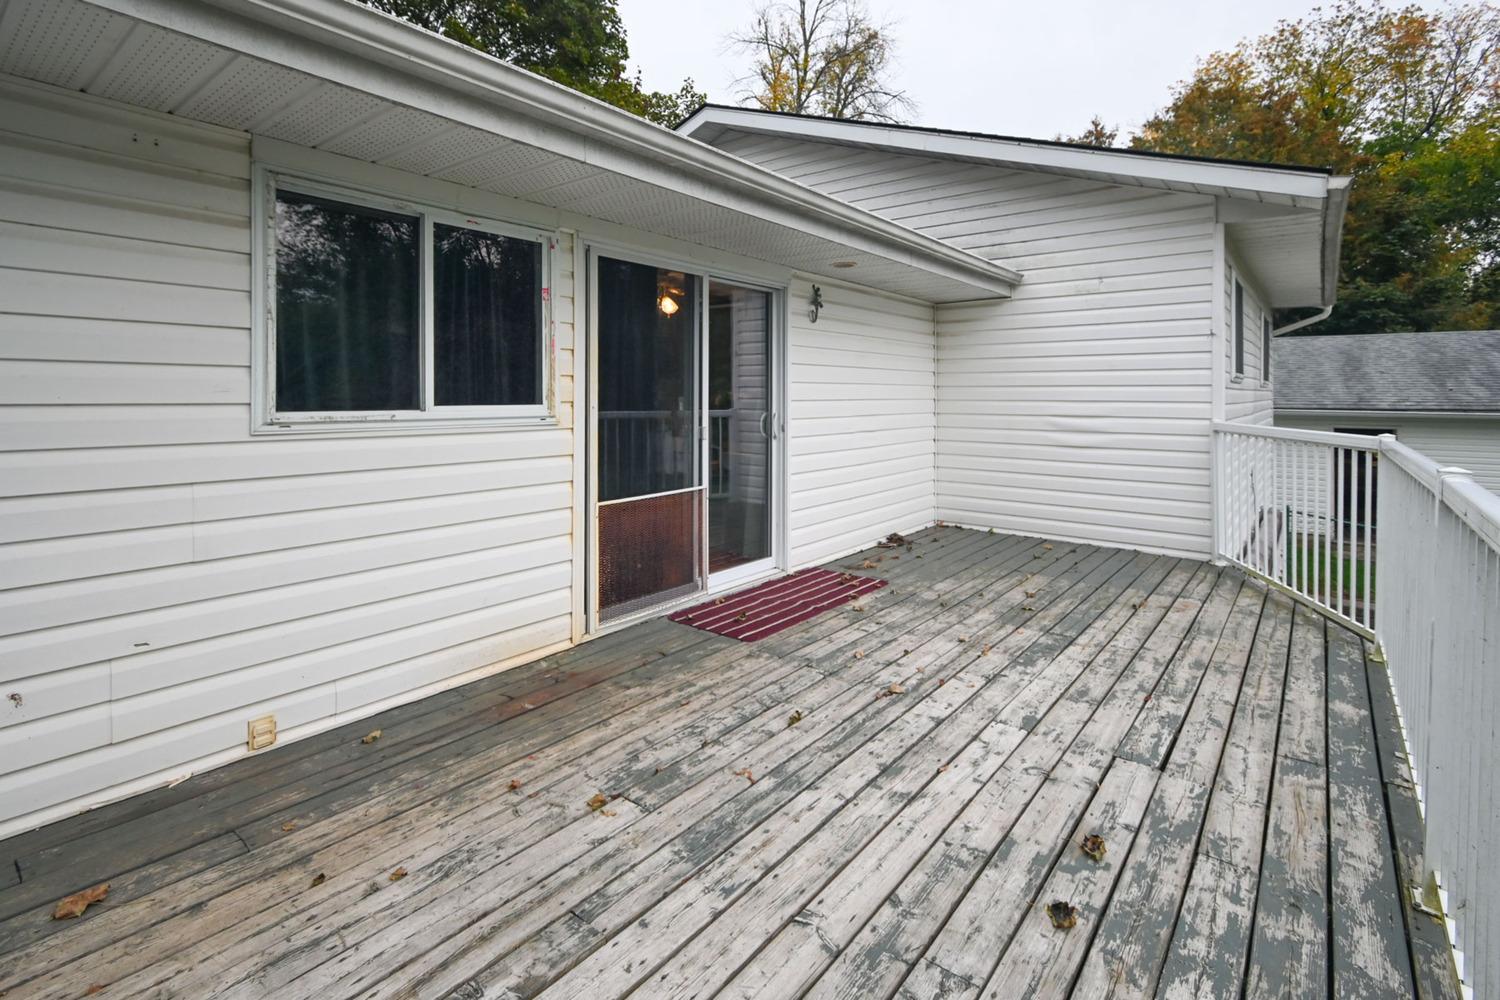
Backyard Upper Deck For Entertaining
-
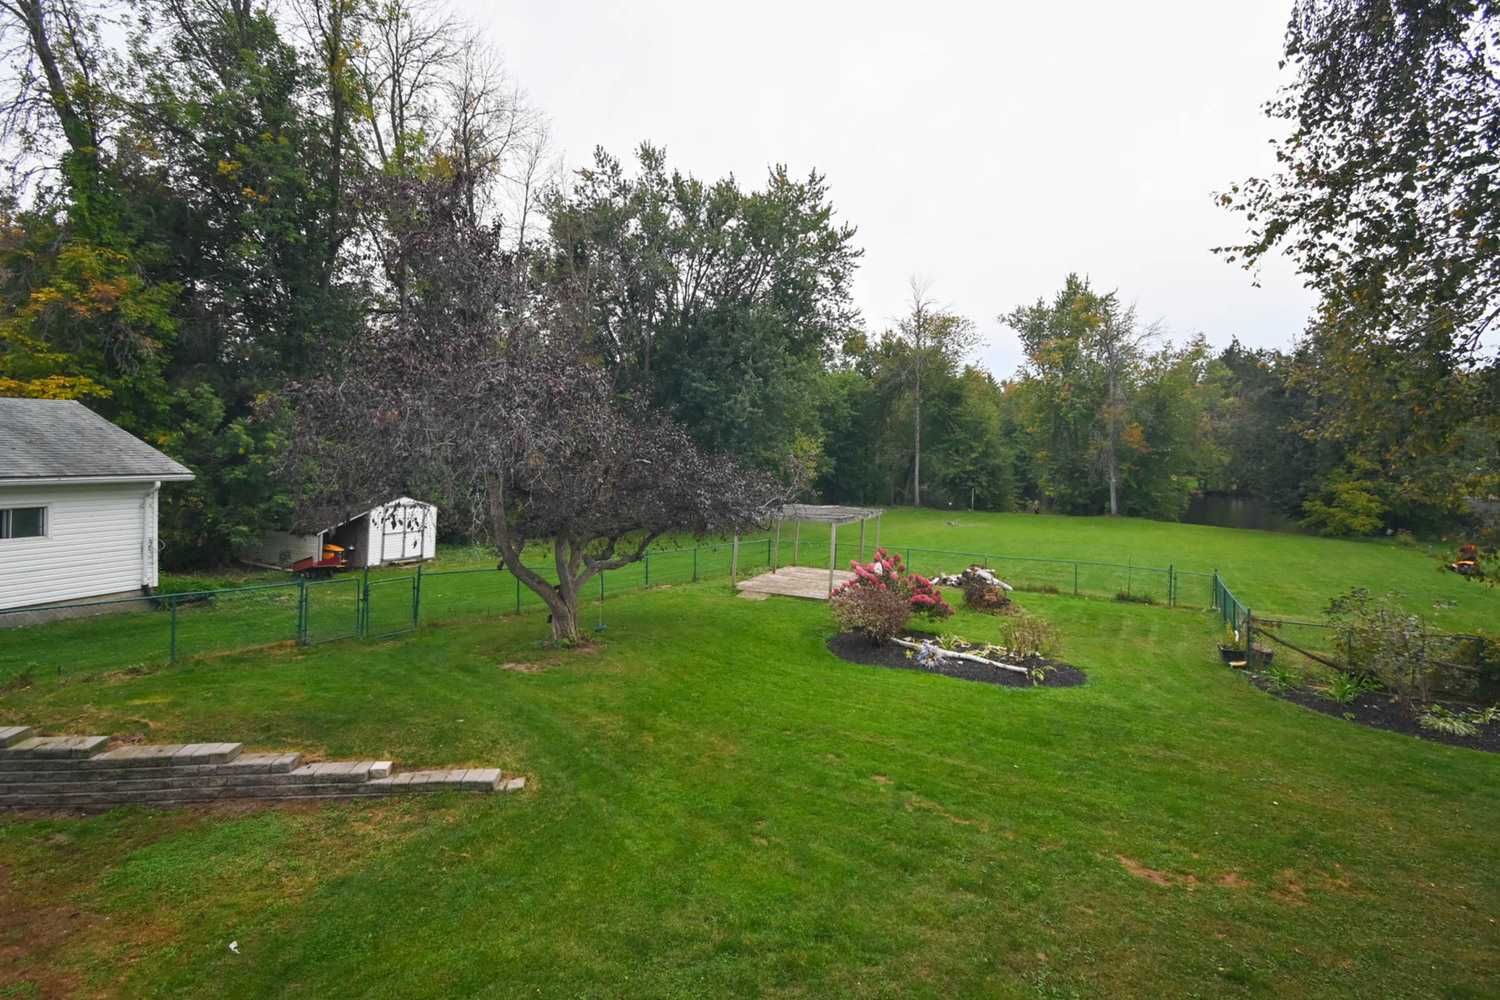
Enormous Backyard With Fenced In Area For Kids or Pets
-
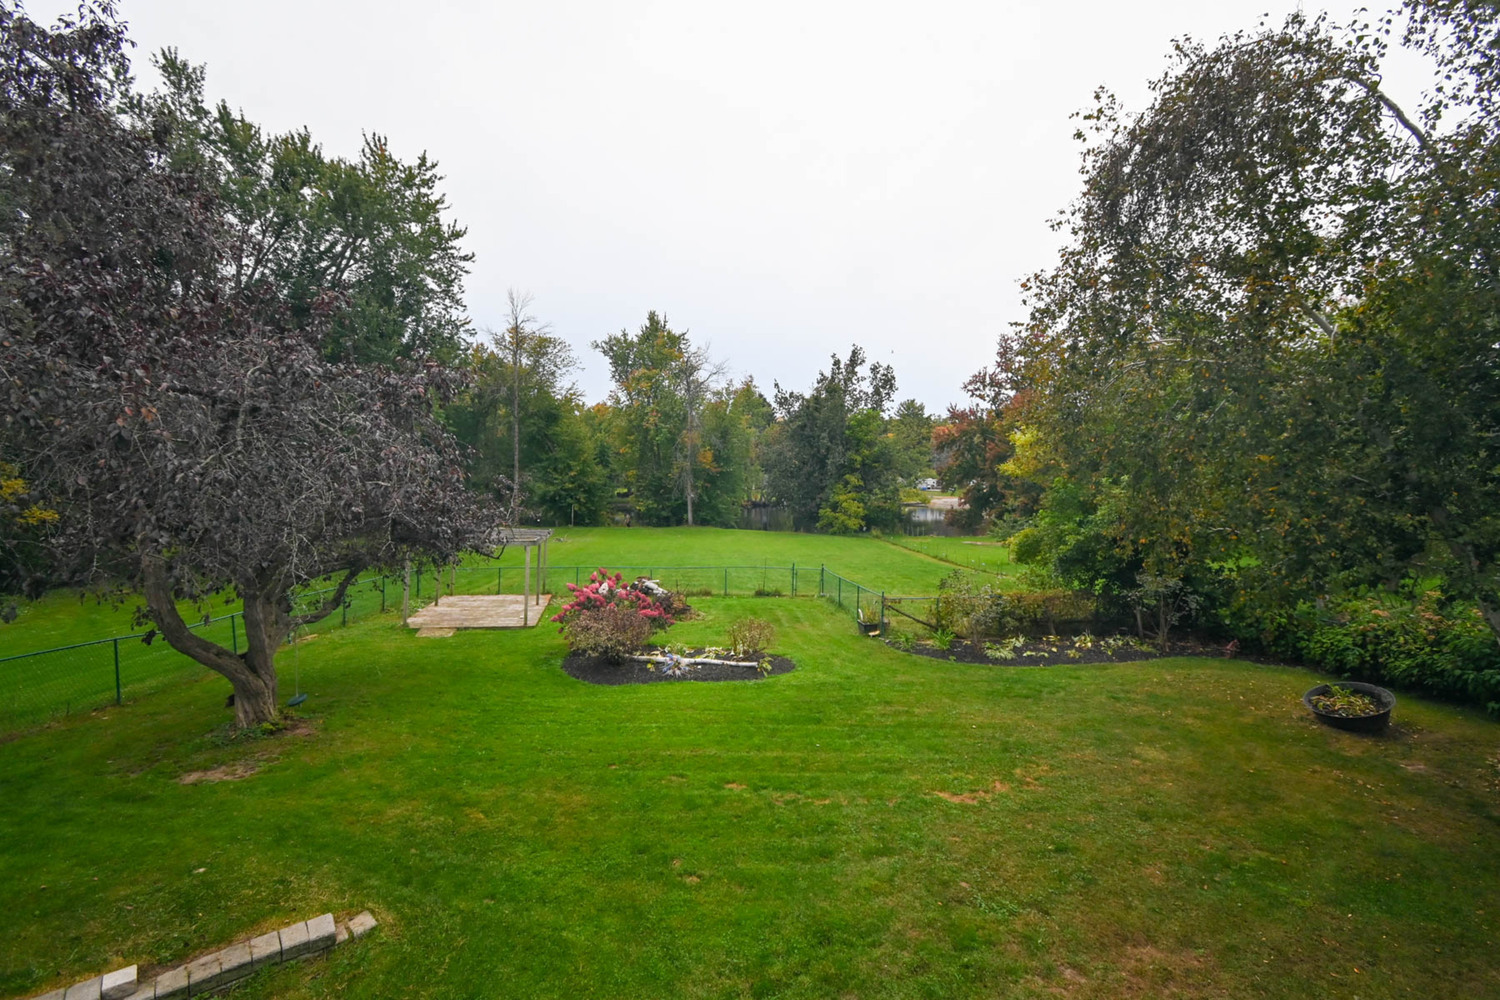
1.22 Acres - Lot's Of Room To Play
-
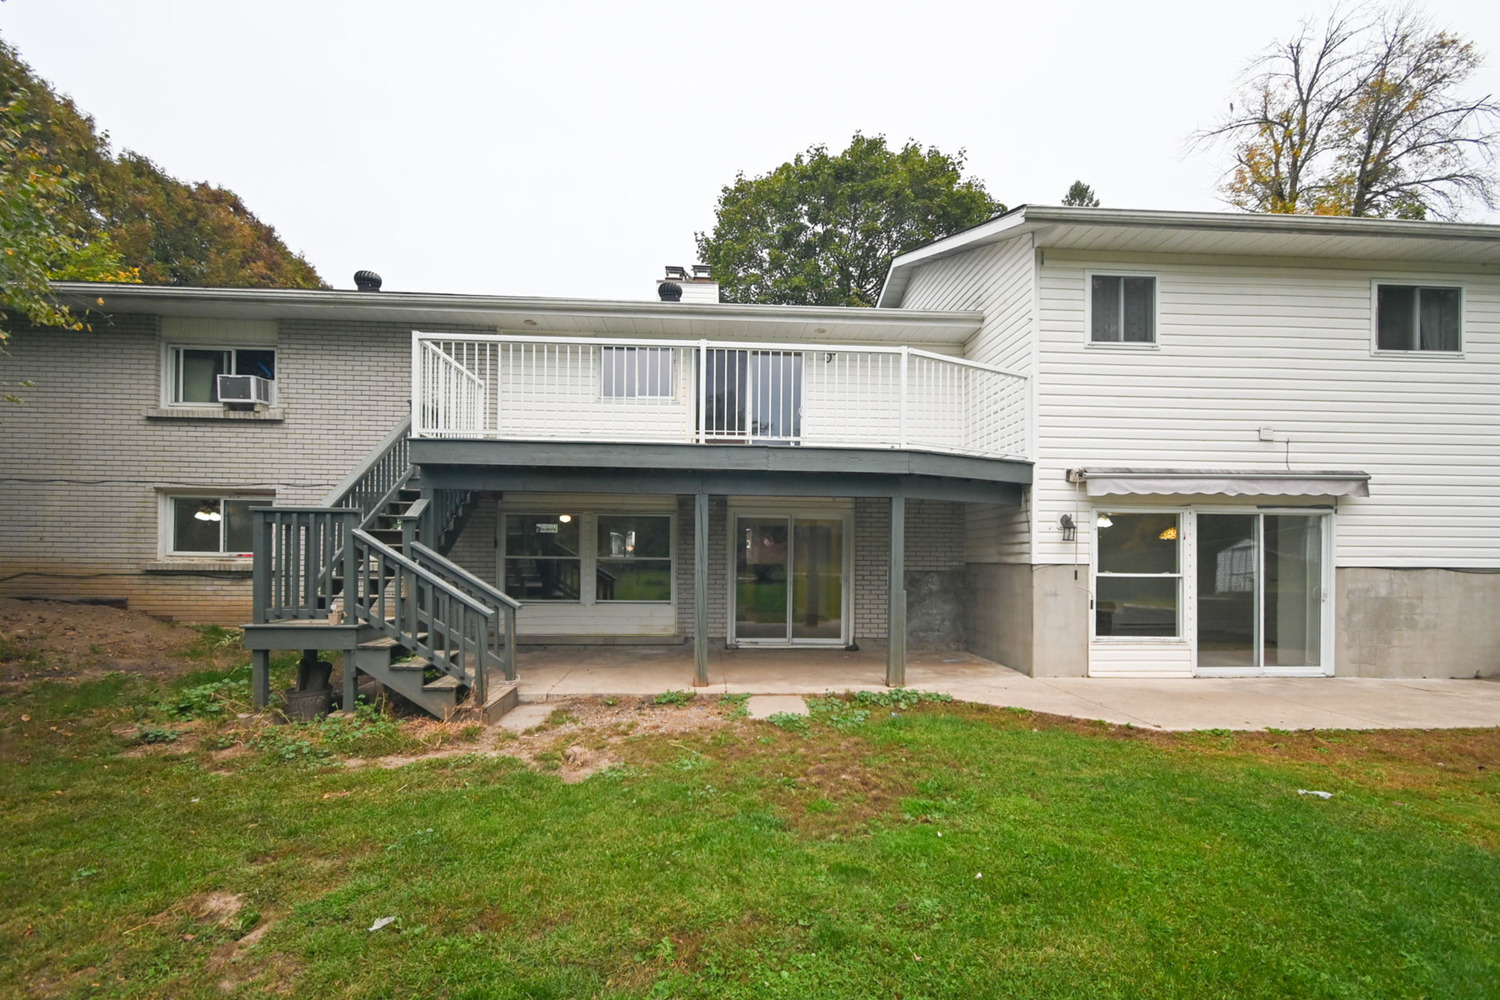
Two Separate Basement Sliding Glass Door Entrances With Individual Patio Areas
-
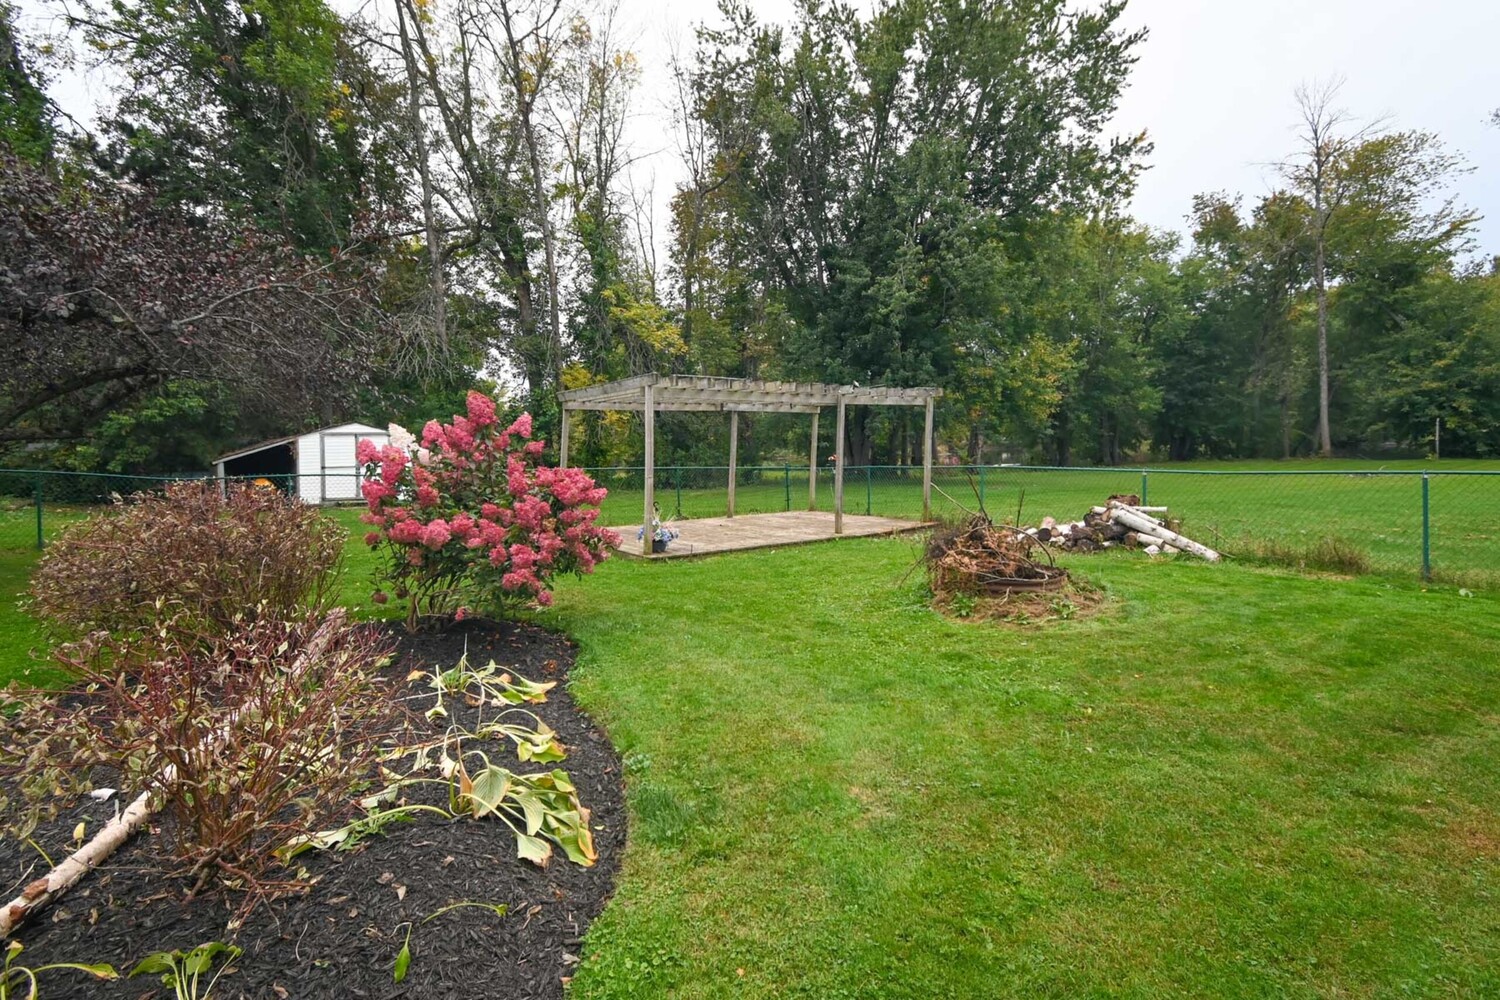
Beautiful Garden - Patio/Deck & Fire Pit Entertaining Area
-
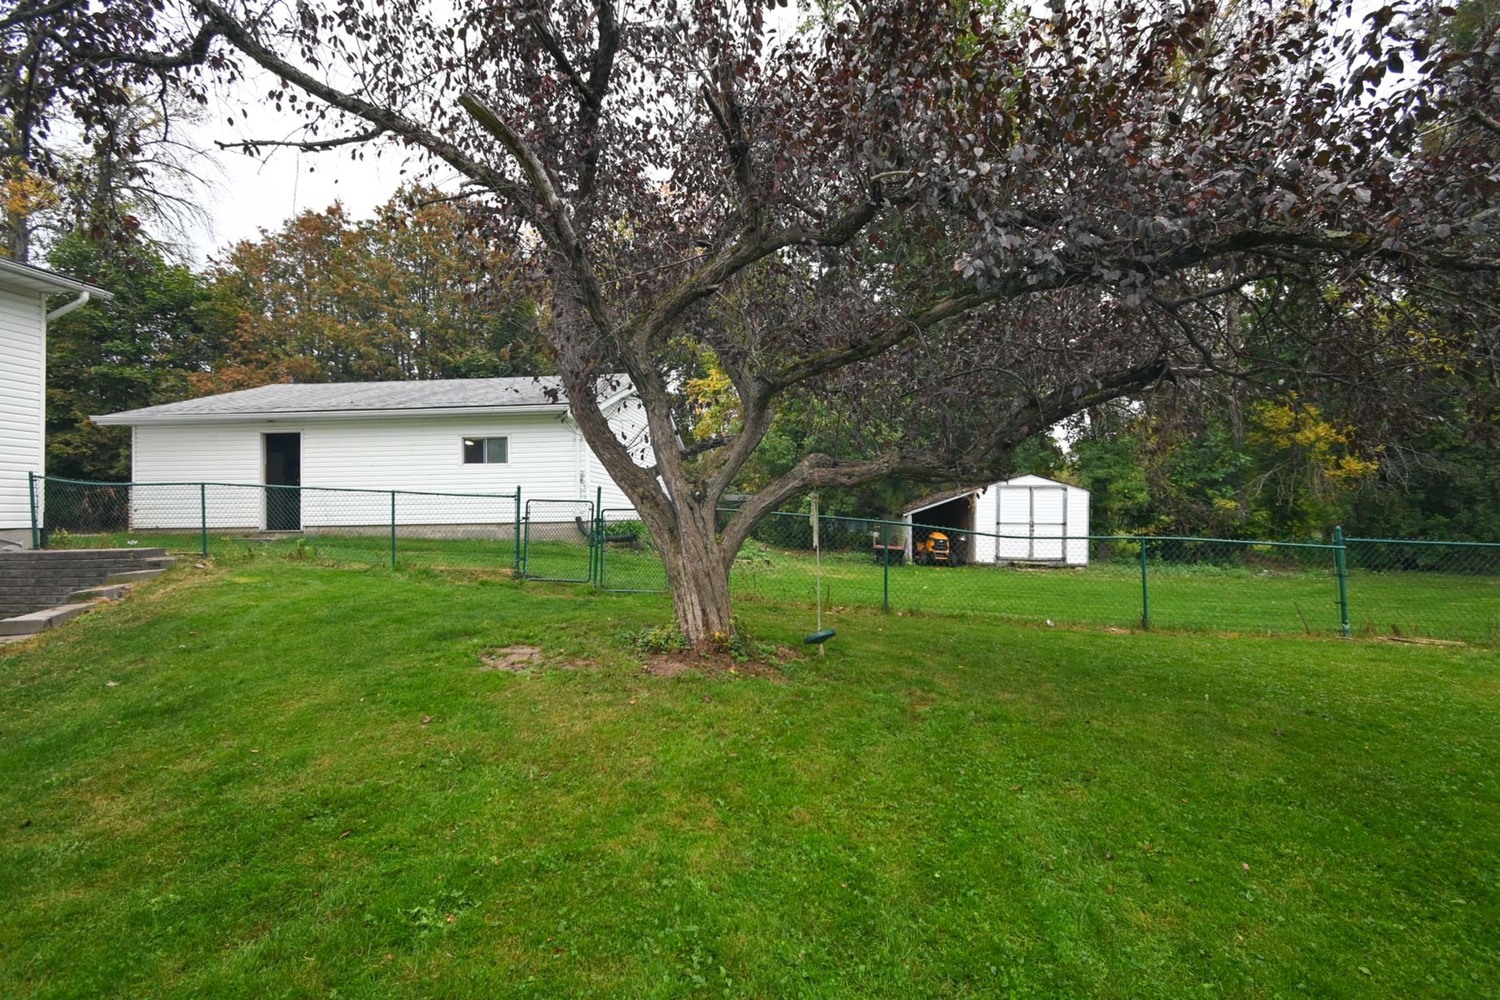
Detached Garage & Shed With Lean To
-
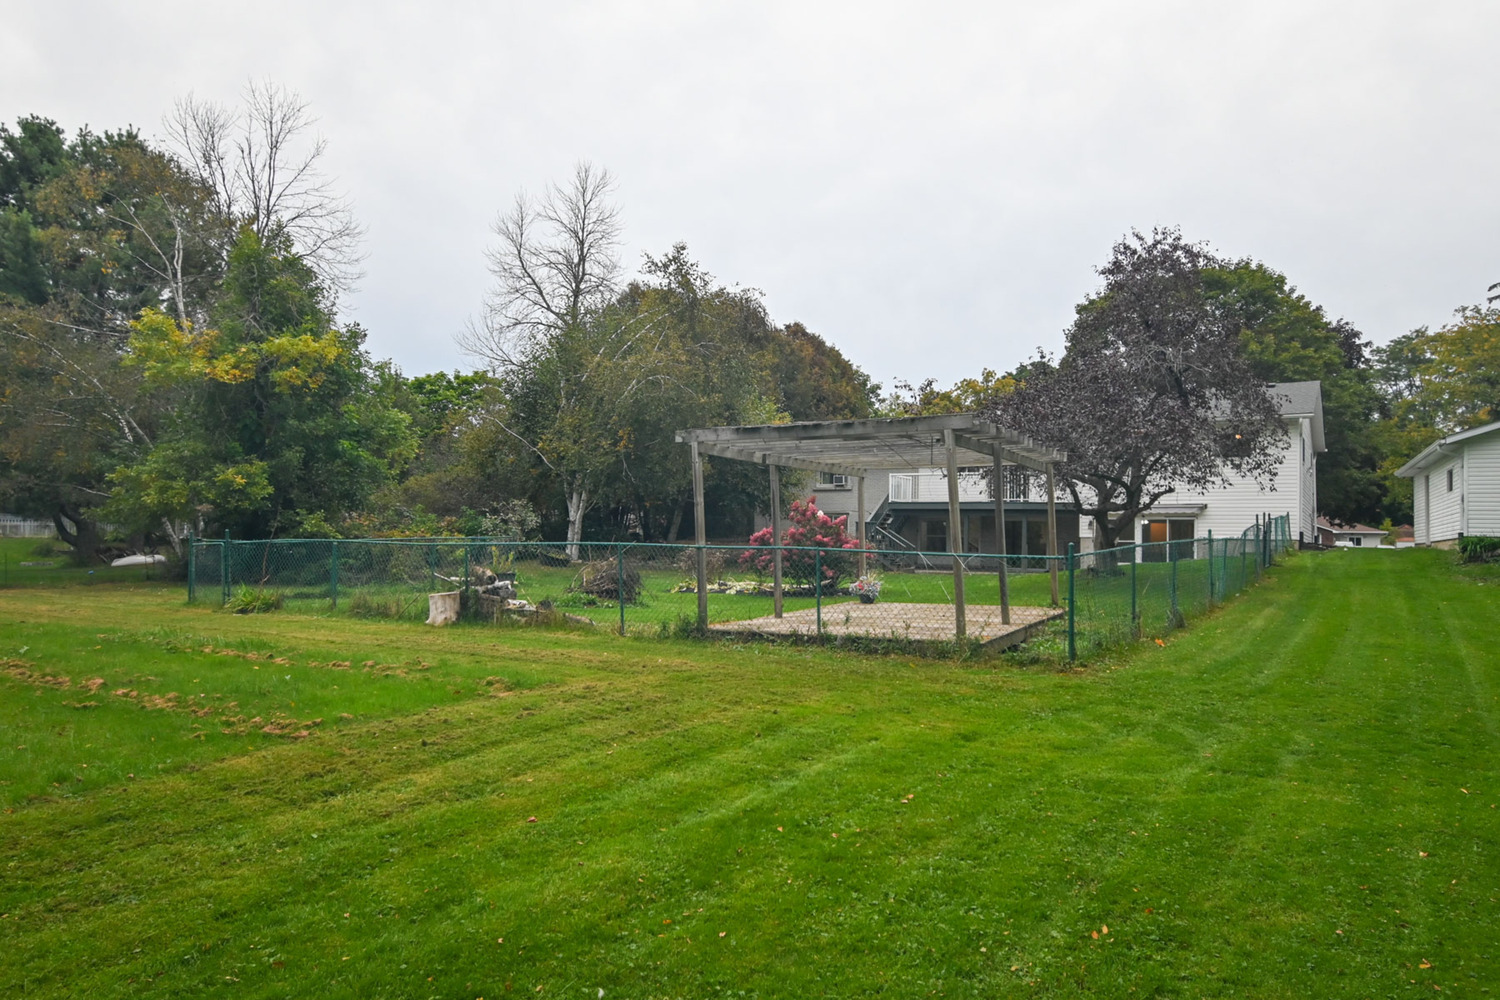
Huge Country Lot!
-
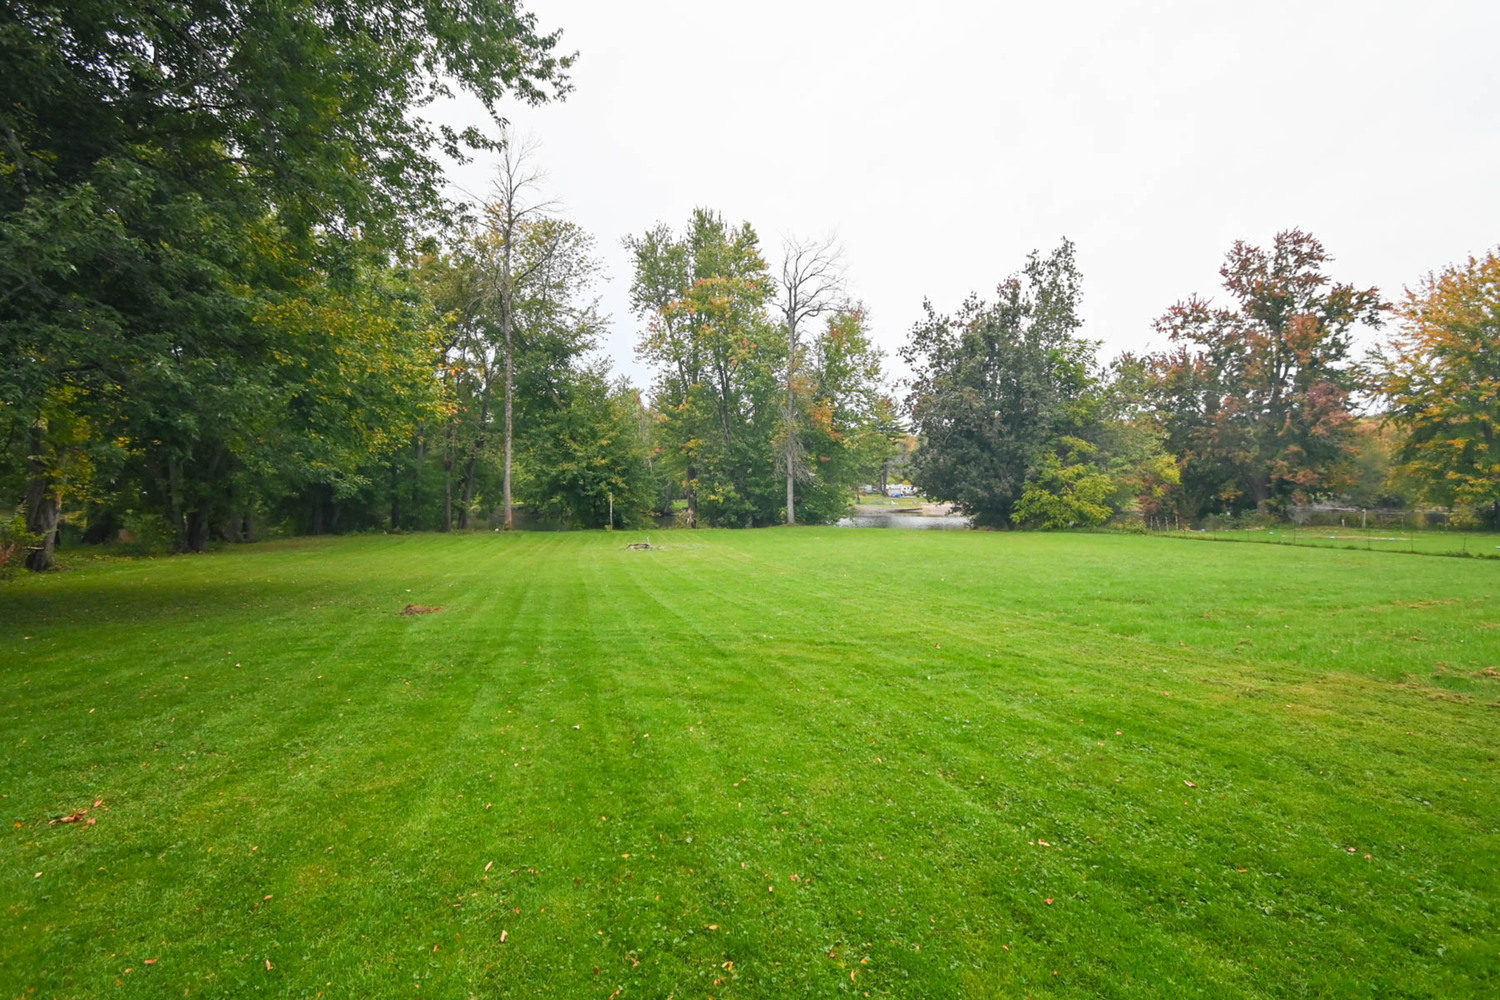
Backyard
-
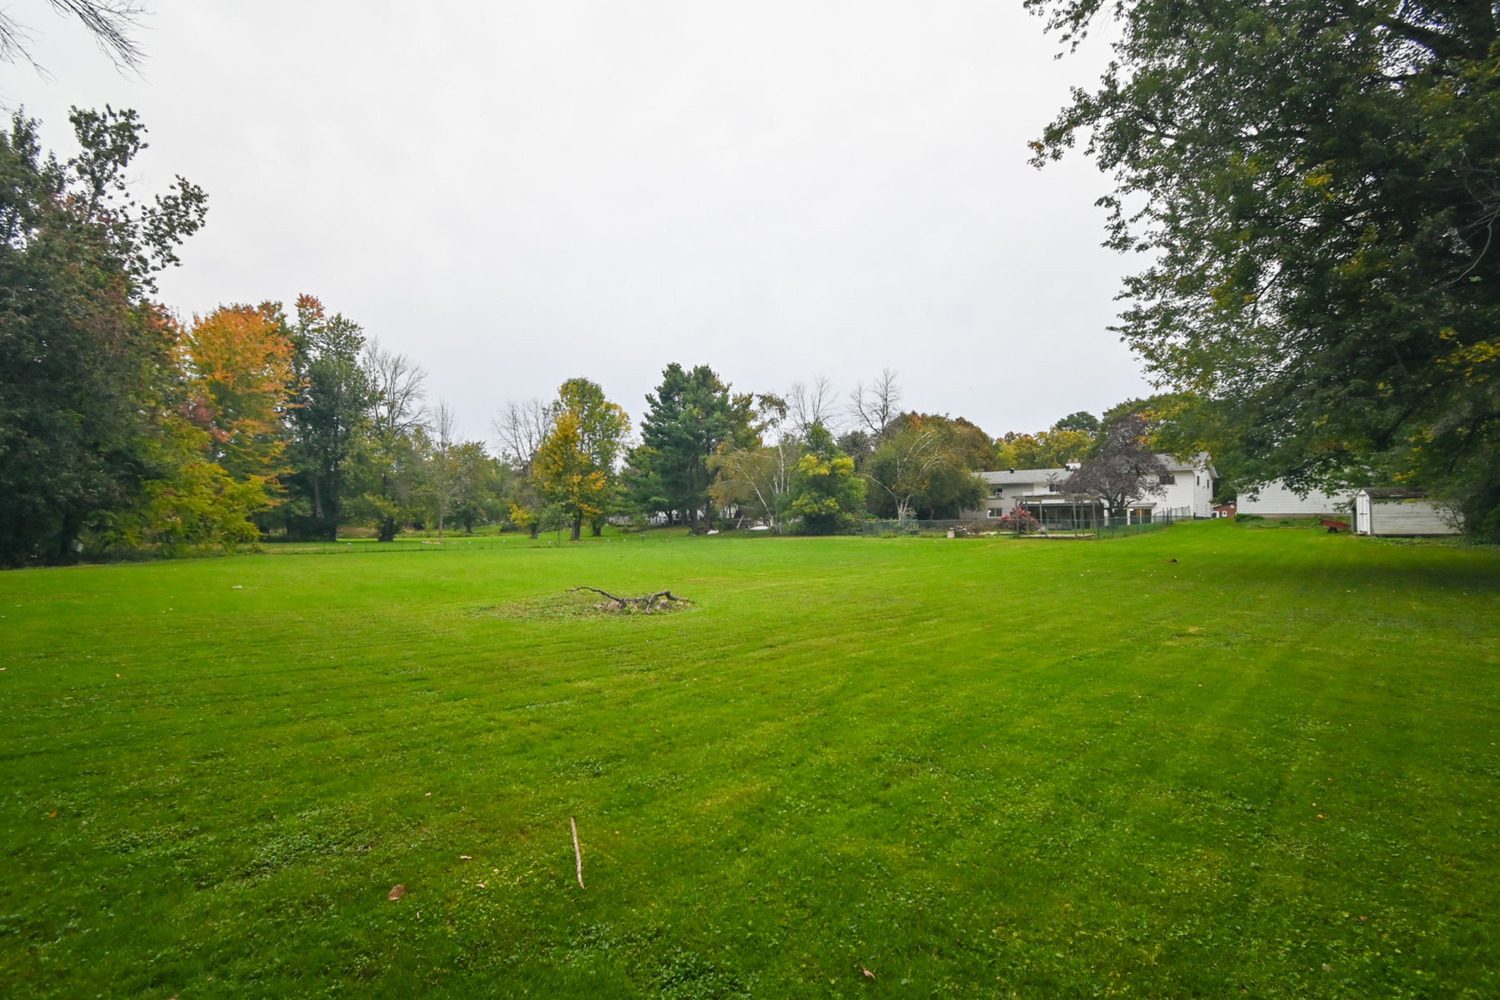
Backyard One of Two Fire Pits
-
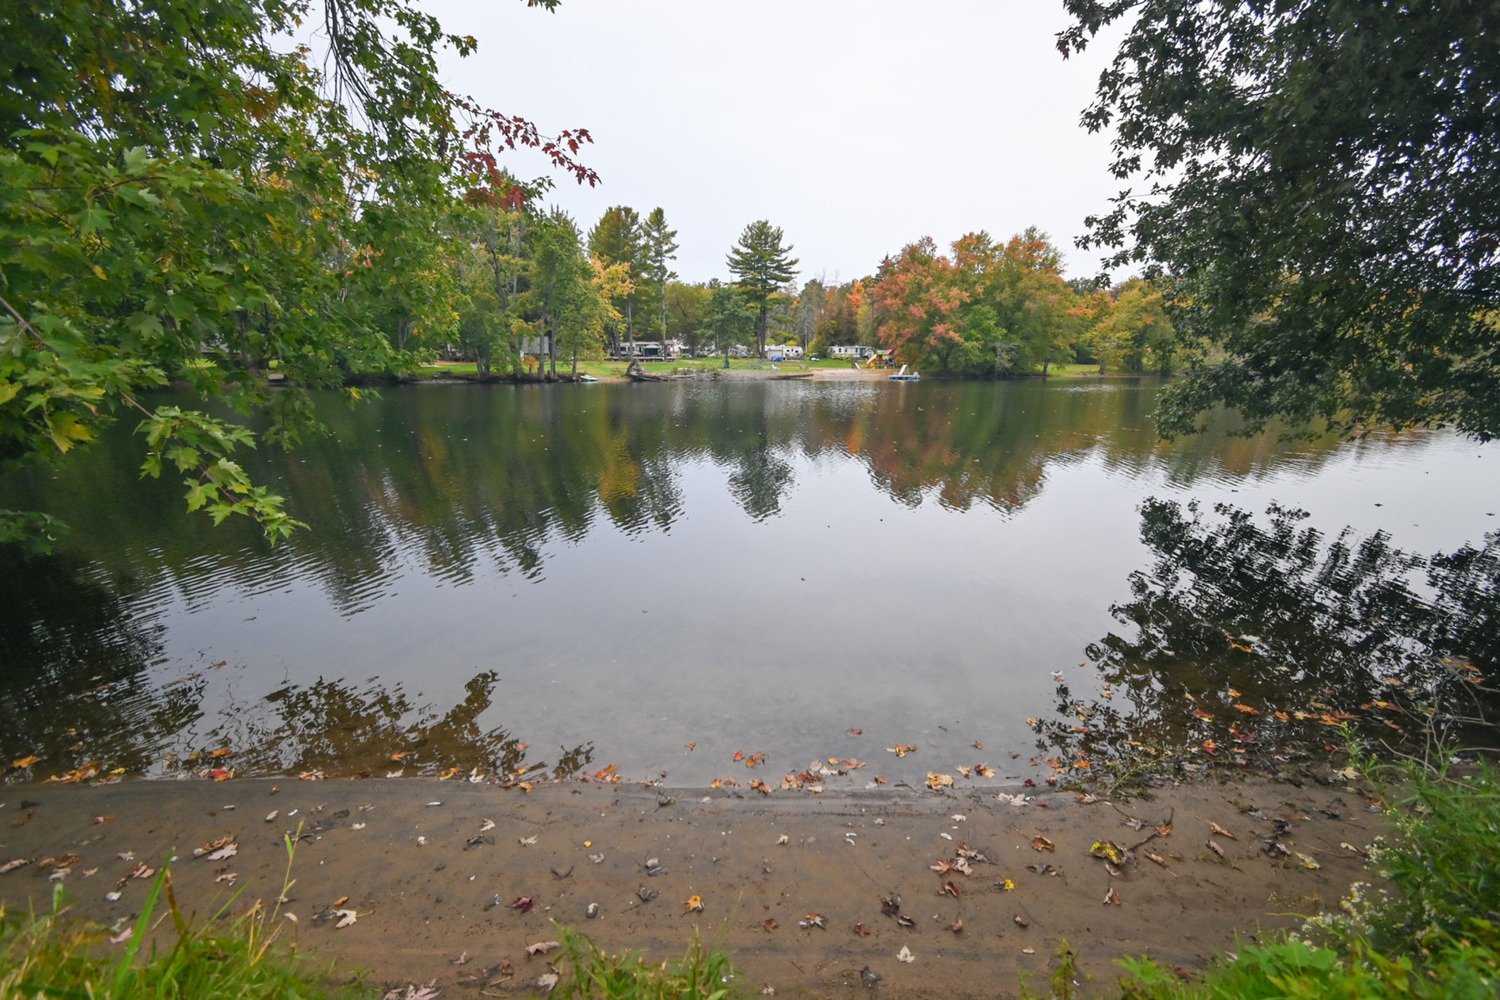
Riverfront, Swim, Boat & Great Fishing - Lot's Potential Down Here
Details
For Sale
Bedrooms: 7
Bathrooms: 4
Download Floorplans:
Floor Plans
Photographer:
Email Photographer